
11623 S Thornberry Dr E, Draper, UT 84020
Local realty services provided by:ERA Brokers Consolidated
11623 S Thornberry Dr E,Draper, UT 84020
$739,900
- 5 Beds
- 3 Baths
- 3,172 sq. ft.
- Single family
- Active
Listed by: lori butterfield
Office: real broker, llc.
MLS#:2186066
Source:SL
Price summary
- Price:$739,900
- Price per sq. ft.:$233.26
About this home
Welcome to this DRAPER 5-bed, 3-bath RAMBLER nestled on a picturesque, TREE-LINED STREET. Step inside to soaring VAULTED CEILINGS and large windows that flood the open living area with NATURAL LIGHT, anchored by a cozy FIREPLACE perfect for quiet evenings. The EXPANSIVE KITCHEN invites gathering, featuring granite countertops, DOUBLE OVENS, gas range, newer appliances, and plenty of workspace for serious cooks. TWO PRIMARY SUITES offer flexible living arrangements. Recent UPDATES include new paint, carpet, light fixtures, newer HVAC, water heater, roof, and a water softener for added peace of mind. Step into your BACKYARD OASIS with a large patio, in-ground trampoline, and NO REAR NEIGHBORS, just a peaceful walking trail. All this in a quiet neighborhood within WALKING DISTANCE OF JUAN DIEGO High School; near restaurants, shopping, and easy freeway access. This one is a must see!
Contact an agent
Home facts
- Year built:1997
- Subdivision & Development:CRANBERRY HILL
- Listing ID #:2186066
- Added:1 day(s) ago
- Updated:October 04, 2026 at 04:59 AM
Rooms and interior
- Bedrooms:5
- Total bathrooms:3
- Full bathrooms:3
- Rooms Total:14
- Flooring:Carpet, Hardwood, Tile
- Kitchen Description:Disposal, Oven: Double, Range: Gas, Refrigerator
- Basement Description:Full
- Living area:3,172 sq. ft.
Heating and cooling
- Cooling:Central Air
- Heating:Forced Air, Gas: Central
Structure and exterior
- Roof:Asphalt
- Year built:1997
- Building area:3,172 sq. ft.
- Lot area:0.19 Acres
- Lot Features:Fenced: Full, Flat, Secluded, Sidewalks, Sprinkler: Auto-Full
- Architectural Style:Rambler/Ranch
- Construction Materials:Aluminum, Brick
- Exterior Features:Bay Box Windows, Porch: Open
- Levels:2 Story
Schools
- High school:Alta
- Middle school:Draper Park
- Elementary school:Edgemont
Utilities
- Water:Culinary, Water Connected
- Sewer:Sewer Connected, Sewer: Connected
Finances and disclosures
- Price:$739,900
- Price per sq. ft.:$233.26
- Tax amount:$2,175
Features and amenities
- Laundry features:Dryer, Washer
- Amenities:Closet: Walk-In, Gas Logs, Trampoline, Vaulted Ceilings, Water Softener Owned
Parking
- Total parking spaces:2
- Parking description:2 Car Garage
- Garage spaces:2
New listings near 11623 S Thornberry Dr E
- New
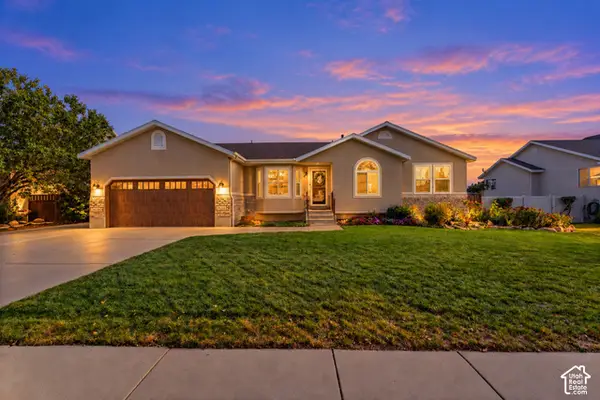 $774,900Active6 beds 3 baths3,175 sq. ft.
178 E Olive Berry Ln, Draper, UT 84020
MLS# 2189125Listed by: EQUITY REAL ESTATE (ADVISORS) - Open Mon, 5 to 7pmNew
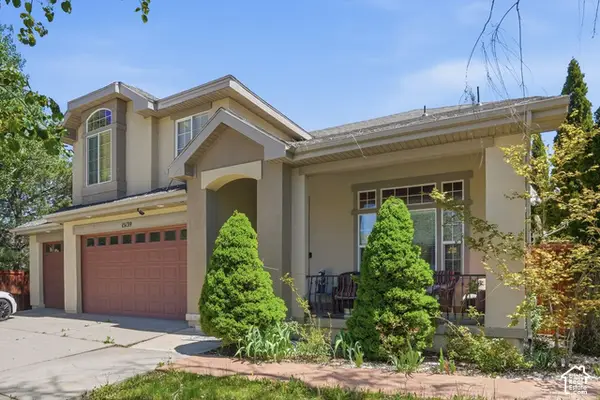 $849,000Active5 beds 4 baths3,168 sq. ft.
15139 S Holly Grove Ct E, Draper, UT 84020
MLS# 2189117Listed by: COLDWELL BANKER REALTY (SALT LAKE-SUGAR HOUSE) - New
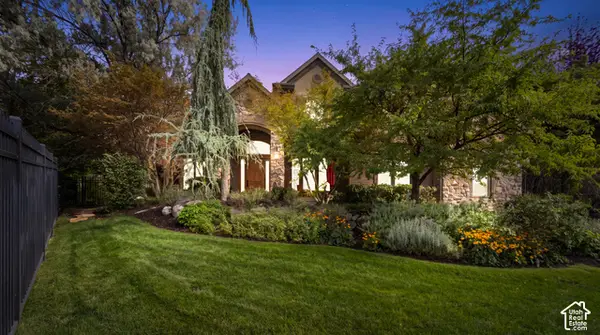 $2,499,000Active6 beds 4 baths5,853 sq. ft.
14729 S Draper Woods Cv E, Draper, UT 84020
MLS# 2189091Listed by: EXIT REALTY LEGACY - New
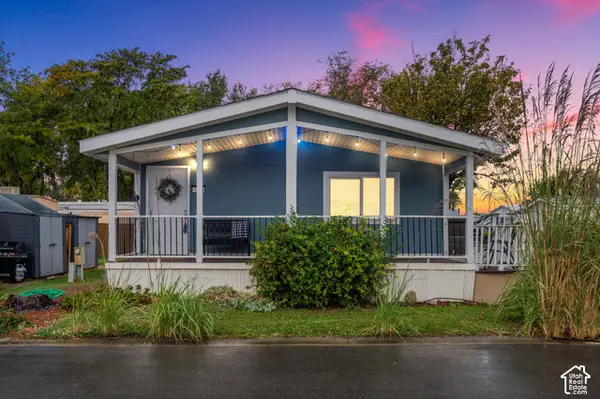 $135,000Active3 beds 2 baths1,325 sq. ft.
13275 S Minuteman Dr E #31, Draper, UT 84020
MLS# 2189088Listed by: EXP REALTY, LLC - New
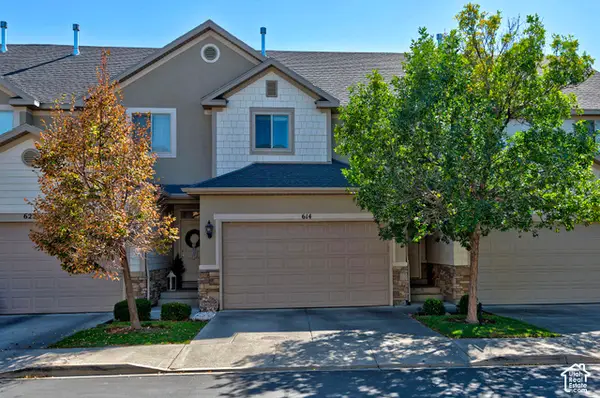 $540,000Active4 beds 4 baths2,375 sq. ft.
614 E Autumn Branch Way, Draper, UT 84020
MLS# 2189011Listed by: UTAH REAL ESTATE PC - New
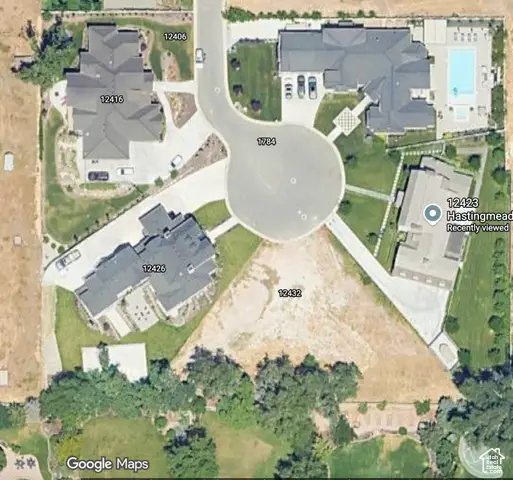 $995,000Active0.49 Acres
12432 S Hastingmeadow Ln #9, Draper, UT 84020
MLS# 2188921Listed by: MASTERS UTAH REAL ESTATE - New
 Listed by ERA$660,000Active4 beds 4 baths2,940 sq. ft.
16065 S Timber Brook Dr E, Draper, UT 84020
MLS# 2188813Listed by: ERA BROKERS CONSOLIDATED (SALT LAKE) - New
 $995,000Active5 beds 4 baths3,604 sq. ft.
14837 S Manilla Dr E, Draper, UT 84020
MLS# 2188814Listed by: COLDWELL BANKER REALTY (UNION HEIGHTS) - New
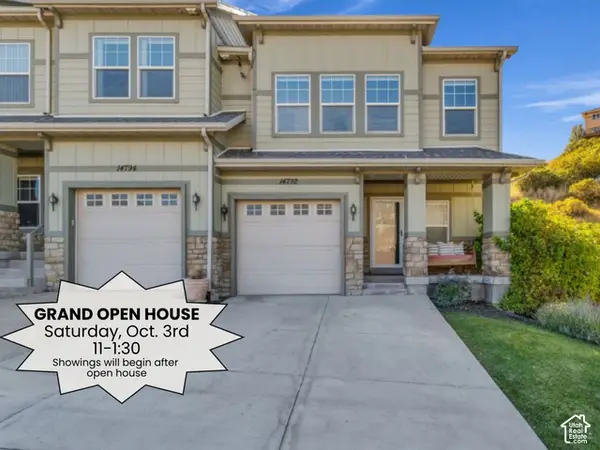 $445,000Active4 beds 4 baths2,086 sq. ft.
14792 S Deer Park Ln E, Draper, UT 84020
MLS# 2188644Listed by: COLDWELL BANKER REALTY (UNION HEIGHTS)


Protect your home and budget from life's surprises with an Assurant Home Warranty, backed by a partner that supports you through every step of homeownership. Explore Plans.
© 2023 - 2026 ERA Franchise Systems LLC. All rights reserved. ERA Franchise Systems LLC fully supports the principles of the Fair Housing Act and the Equal Opportunity Act. ERA, ERA Real Estate powered, and their respective logos are registered service marks of ERA Franchise Systems LLC. Each office is independently owned and operated.