
11708 S Engelmann Dr, Draper, UT 84020
Local realty services provided by:ERA Brokers Consolidated
11708 S Engelmann Dr,Draper, UT 84020
$1,475,000
- 5 Beds
- 4 Baths
- 5,219 sq. ft.
- Single family
- Active
Listed by:
 Rebecca Swindle(801) 427 - 0000ERA Brokers Consolidated
Office: era brokers consolidated (utah county)
MLS#:2143901
Source:SL
Price summary
- Price:$1,475,000
- Price per sq. ft.:$282.62
- Monthly HOA dues:$10.42
About this home
Welcome to this striking 5,200-square-foot home, impeccably maintained and ready for its next owners. Offering confidence with a COMPLETED home inspection report for your review. The classic red brick, contemporary black trim, and clean architectural lines, make an immediate and lasting impression. Inside, natural light pours through two-story vaulted ceilings, creating a bright, open atmosphere. The open kitchen features custom black walnut cabinetry, granite countertops, a gas range, double ovens, and stainless steel appliances-suited for everyday living and effortless entertaining. Designed to have main floor living, the home provides a private office, pantry, mud and laundry room, and an oversized primary suite that serves as a true retreat. Upstairs, a loft provides additional living space alongside two spacious bedrooms. The finished basement, complete with 9-foot ceilings, offers additional bedrooms and a large flex area ideal for a home theater, fitness, or game room. The home includes three furnaces for zoned climate control, a spacious three-car garage, and a fenced-in RV pad and shed. Step outside to a fully landscaped backyard featuring a pergola off the back deck as an inviting extension of the home. The home is located in a sought-after, quiet community with creekside walking paths and close to Jensen Farm Park. It is also near private schools and quick access to I-15 and surrounding amenities. Meticulously maintained, thoroughly prepared, and truly move-in ready, this statement-making home offers style and everyday functionality in a highly desirable location....
Contact an agent
Home facts
- Year built:2022
- Subdivision & Development:WILLOW CREEK
- Listing ID #:2143901
- Added:149 day(s) ago
- Updated:August 14, 2026 at 12:07 PM
Rooms and interior
- Bedrooms:5
- Total bathrooms:4
- Full bathrooms:2
- Half bathrooms:1
- Rooms Total:19
- Flooring:Carpet, Hardwood, Tile
- Bathrooms Description:Bath: Sep. Tub/Shower
- Kitchen Description:Disposal, Microwave, Oven: Double, Oven: Gas, Oven: Wall, Range Hood, Range: Gas, Refrigerator
- Basement Description:Full
- Living area:5,219 sq. ft.
Heating and cooling
- Cooling:Central Air
- Heating:Forced Air, Gas: Central
Structure and exterior
- Roof:Asphalt
- Year built:2022
- Building area:5,219 sq. ft.
- Lot area:0.23 Acres
- Lot Features:Curb & Gutter, Drip Irrigation, Fenced: Full, Road: Paved, Sidewalks, Sprinkler: Auto-Full
- Construction Materials:Brick, Cement Siding, Stucco
- Exterior Features:Deck: Covered, Entry (Foyer), Patio: Open, Porch: Open
- Levels:3 Story
Schools
- High school:Jordan
- Middle school:Mount Jordan
- Elementary school:Crescent
Utilities
- Water:Culinary, Water Connected
- Sewer:Sewer Connected, Sewer: Connected, Sewer: Public
Finances and disclosures
- Price:$1,475,000
- Price per sq. ft.:$282.62
- Tax amount:$6,900
Features and amenities
- Amenities:Biking Trails, Closet: Walk-In, Den/Office, French Doors, Gas Logs, Gazebo, Hiking Trails, Humidifier, Picnic Area, Playground, Smart Thermostat(s), Storage Shed(s), Vaulted Ceilings
Parking
- Total parking spaces:9
- Parking description:3 Car Garage, Attached Garage, Rv Parking
- Garage spaces:3
New listings near 11708 S Engelmann Dr
- New
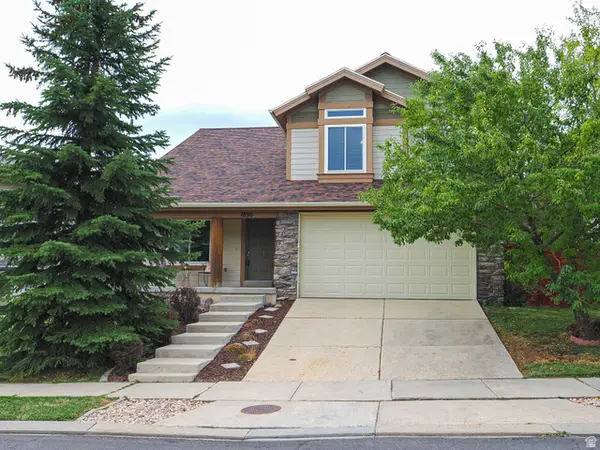 $649,000Active4 beds 4 baths2,822 sq. ft.
1890 E Oak Dr, Draper, UT 84020
MLS# 2178741Listed by: TRICO PROPERTY MANAGEMENT & REAL ESTATE LLC - Open Fri, 5 to 7pmNew
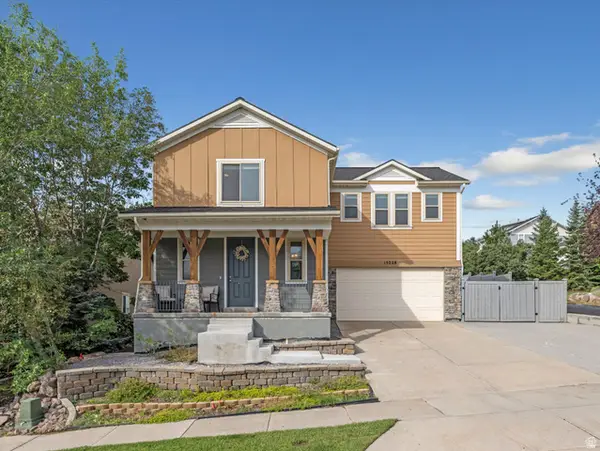 $675,000Active4 beds 4 baths2,716 sq. ft.
15228 S Eagle Chase Dr, Draper, UT 84020
MLS# 2178543Listed by: WINDERMERE REAL ESTATE (DAYBREAK) - Open Fri, 5 to 7pmNew
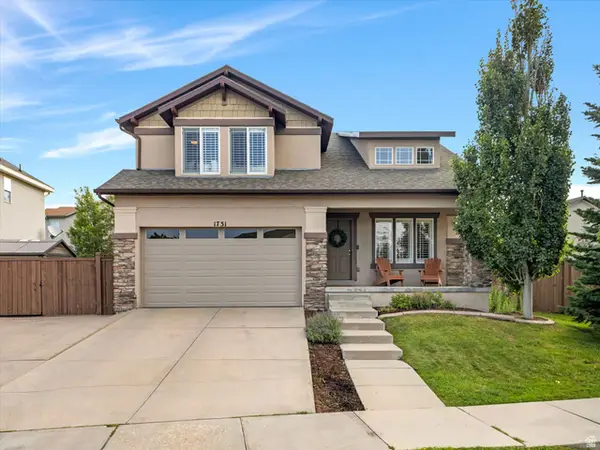 $675,000Active4 beds 4 baths2,716 sq. ft.
1731 E Longbranch Dr, Draper, UT 84020
MLS# 2178465Listed by: WINDERMERE REAL ESTATE (DRAPER) - Open Sat, 12:30 to 2:30pmNew
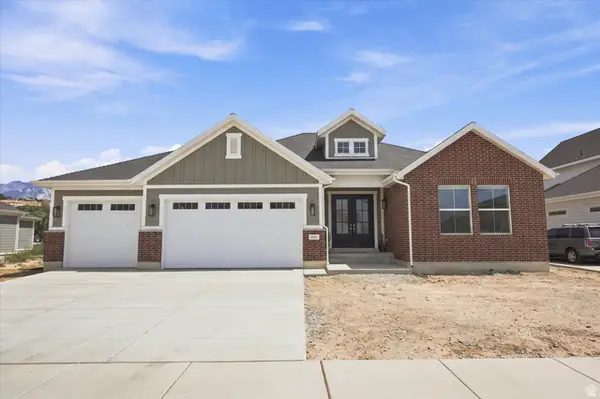 $1,700,000Active3 beds 3 baths4,594 sq. ft.
12517 S 1100 E, Draper, UT 84020
MLS# 2178459Listed by: CANNON & COMPANY 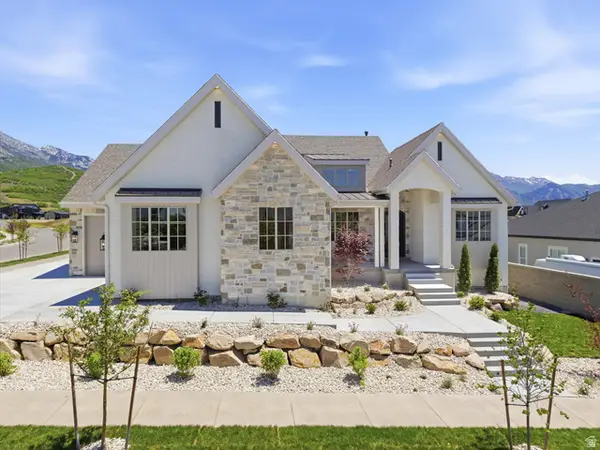 $1,859,000Pending5 beds 5 baths4,508 sq. ft.
14717 E Canyon End Dr, Draper, UT 84020
MLS# 2163298Listed by: KW WESTFIELD- Open Sat, 11am to 2pmNew
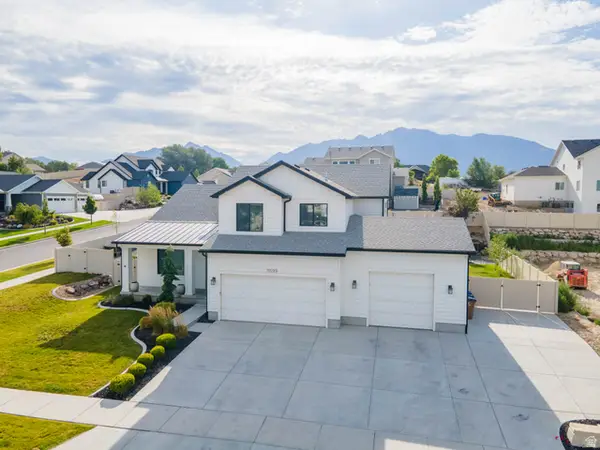 $1,625,000Active6 beds 4 baths4,974 sq. ft.
11599 S Dorothy Dr, Draper, UT 84020
MLS# 2178260Listed by: OMADA REAL ESTATE - Open Sat, 12 to 2pmNew
 $825,000Active5 beds 4 baths3,270 sq. ft.
394 E Brewster Dr, Draper, UT 84020
MLS# 2178013Listed by: THE AGENCY SALT LAKE CITY - New
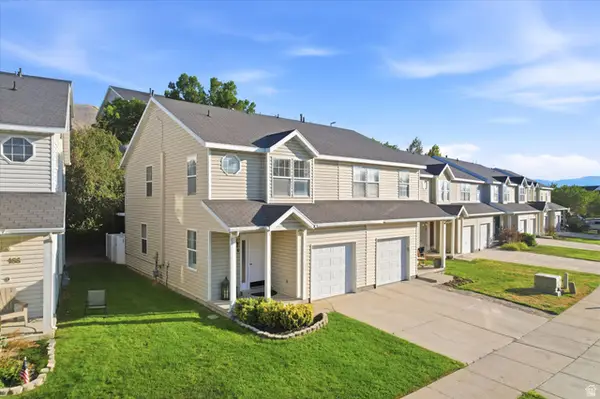 $394,900Active3 beds 2 baths1,206 sq. ft.
164 E Daisyfield Dr, Draper, UT 84020
MLS# 2178072Listed by: REAL ESTATE ESSENTIALS  $466,090Pending0.48 Acres
2584 E Canyon End Dr S #16, Draper, UT 84020
MLS# 2178011Listed by: WINDERMERE REAL ESTATE (DRAPER)- Open Sat, 11am to 1pmNew
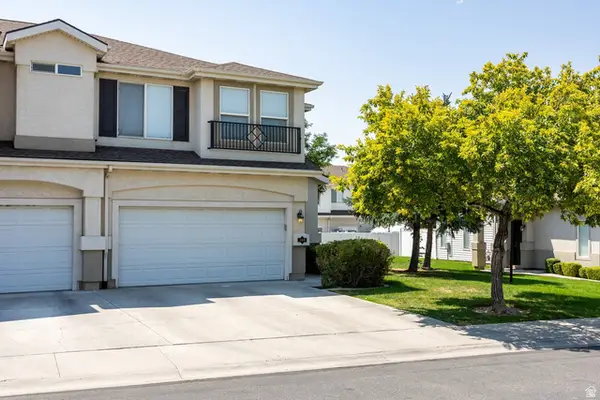 $440,000Active3 beds 3 baths1,473 sq. ft.
188 E Mountain Peak Dr S, Draper, UT 84020
MLS# 2177958Listed by: SUMMIT SOTHEBY'S INTERNATIONAL REALTY


Protect your home and budget from life's surprises with an Assurant Home Warranty, backed by a partner that supports you through every step of homeownership. Explore Plans.
© 2023 - 2026 ERA Franchise Systems LLC. All rights reserved. ERA Franchise Systems LLC fully supports the principles of the Fair Housing Act and the Equal Opportunity Act. ERA, ERA Real Estate powered, and their respective logos are registered service marks of ERA Franchise Systems LLC. Each office is independently owned and operated.