
11828 S Cottage Side Way, Draper, UT 84020
Local realty services provided by:ERA Realty Center
11828 S Cottage Side Way,Draper, UT 84020
$665,000
- 4 Beds
- 4 Baths
- 3,473 sq. ft.
- Condominium
- Active
Listed by: james stewart
Office: black diamond realty
MLS#:2187218
Source:SL
Price summary
- Price:$665,000
- Price per sq. ft.:$191.48
- Monthly HOA dues:$479
About this home
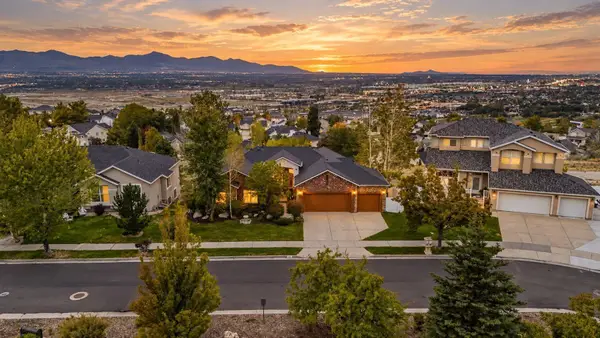
Welcome to The Cottages on Kimball Lane in Draper! This spacious 3,473 sq ft rambler offers a wonderful combination of main-level living, generous space, and exceptional flexibility for extended family. The main level features an inviting open floor plan with vaulted ceilings, two bedrooms, including a spacious primary suite, plus a separate den/office that provides a great space for working from home or hobbies. The fully finished basement is where this home truly stands out. With its own private entrance, the basement includes a full mother-in-law setup with a kitchen, living room, large primary suite, bathroom, and laundry. A second section offers another large living room, bedroom, kitchenette, and plenty of cold storage. The layout provides tremendous flexibility for multigenerational living, visiting family, guests, or simply having abundant additional living space. The basement is designed for family use in accordance with the community guidelines. Located in the private, gated Cottages on Kimball Lane community, this home offers a peaceful setting in Draper with an ideal location near excellent schools, including Canyons School District schools and Juan Diego Catholic High School. With its spacious rambler layout, vaulted ceilings, multiple living areas, and extensive basement accommodations, this is a home that offers possibilities well beyond the typical floor plan....
Contact an agent
Home facts
- Year built:1998
- Subdivision & Development:COTTAGES
- Listing ID #:2187218
- Added:1 day(s) ago
- Updated:September 27, 2026 at 11:19 AM
Rooms and interior
- Bedrooms:4
- Total bathrooms:4
- Full bathrooms:4
- Rooms Total:17
- Flooring:Carpet, Tile
- Kitchen Description:Kitchen: Second, Range/Oven: Free Stdng., Range: Gas
- Basement Description:Full, Walk-Out Access
- Living area:3,473 sq. ft.
Heating and cooling
- Cooling:Central Air
- Heating:Forced Air, Gas: Central
Structure and exterior
- Roof:Asphalt
- Year built:1998
- Building area:3,473 sq. ft.
- Lot area:0.05 Acres
- Lot Features:Fenced: Partial, Flat, Road: Paved, Sidewalks
- Architectural Style:Rambler/Ranch
- Construction Materials:Stucco
- Exterior Features:Basement Entrance, Covered, Patio: Covered
- Levels:2 Story
Schools
- High school:Alta
- Middle school:Draper Park
- Elementary school:Sprucewood
Utilities
- Water:Culinary, Water Connected
- Sewer:Sewer Connected, Sewer: Connected
Finances and disclosures
- Price:$665,000
- Price per sq. ft.:$191.48
- Tax amount:$3,268
Features and amenities
- Laundry features:Dryer, Electric Dryer Hookups, Washer
- Amenities:Controlled Access, Den/Office, Gated, Insurance, Mother-In-Law Apartment, Pets Permitted, Picnic Area, Trash, Vaulted Ceilings, Water
Parking
- Total parking spaces:2
- Parking description:2 Car Garage, Attached, Attached Garage, Built-In, Garage Door Opener
- Garage spaces:2
New listings near 11828 S Cottage Side Way
- New
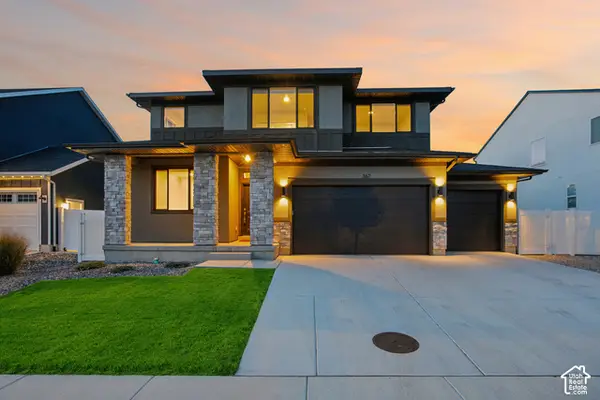 $1,050,000Active6 beds 4 baths3,681 sq. ft.
367 E Unchartered Ln S, Draper, UT 84020
MLS# 2185204Listed by: REDFIN CORPORATION - New
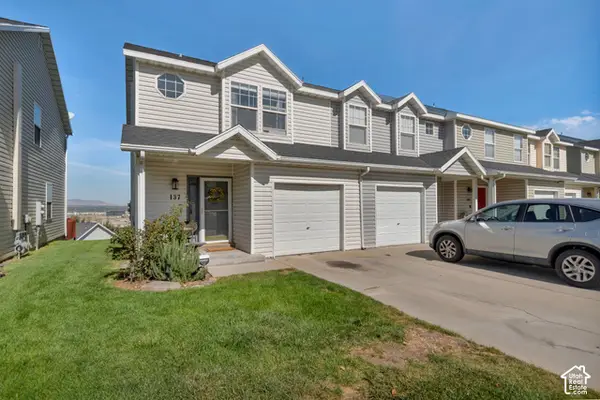 $379,999Active3 beds 2 baths1,206 sq. ft.
137 E Wayfield Dr, Draper, UT 84020
MLS# 2187529Listed by: FLAT RATE HOMES - Open Sun, 1 to 4pmNew
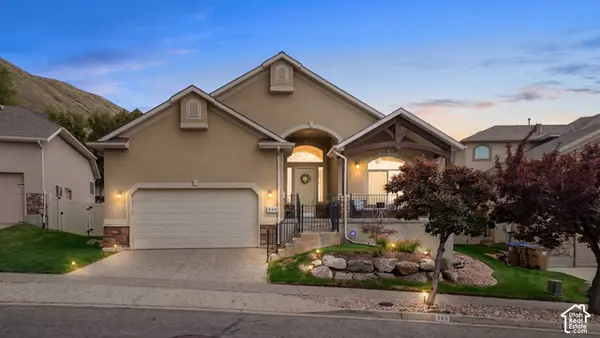 $835,000Active5 beds 3 baths3,520 sq. ft.
248 E Gold Leaf Cir, Draper, UT 84020
MLS# 2187430Listed by: JMF REAL ESTATE SERVICES - New
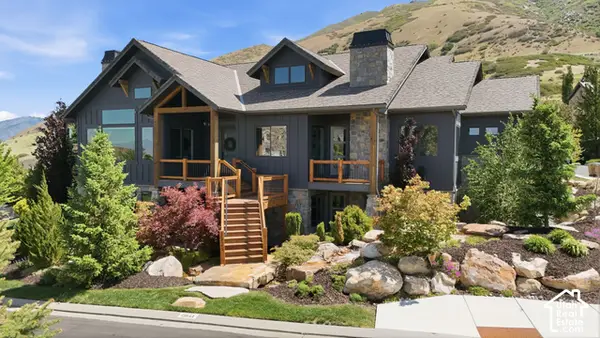 $1,999,999Active5 beds 6 baths6,280 sq. ft.
13543 S Aintree Ave, Draper, UT 84020
MLS# 2187184Listed by: RE/MAX ASSOCIATES - New
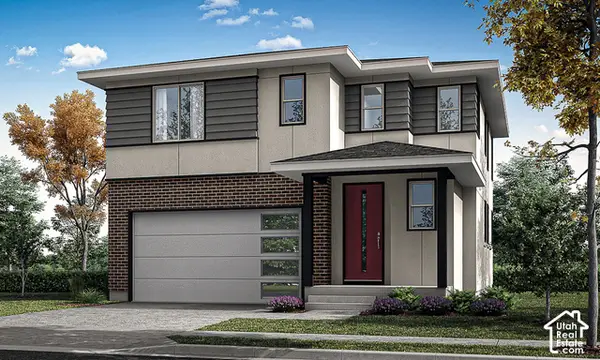 $688,900Active4 beds 4 baths2,582 sq. ft.
279 W Pixel Ln #115, Draper, UT 84020
MLS# 2187123Listed by: GARBETT HOMES - New
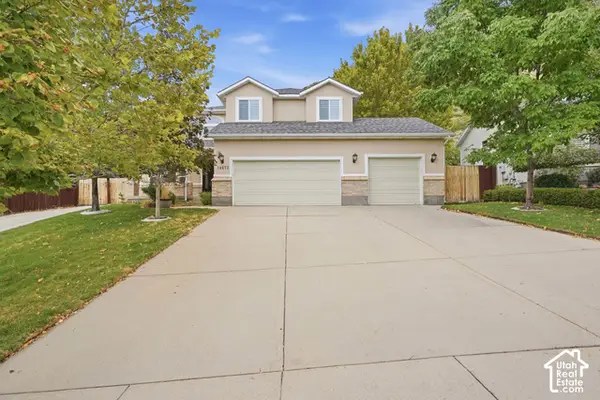 $869,000Active4 beds 4 baths3,252 sq. ft.
14873 S Steep Mountain Dr, Draper, UT 84020
MLS# 2187119Listed by: COLDWELL BANKER REALTY (SOUTH OGDEN) - New
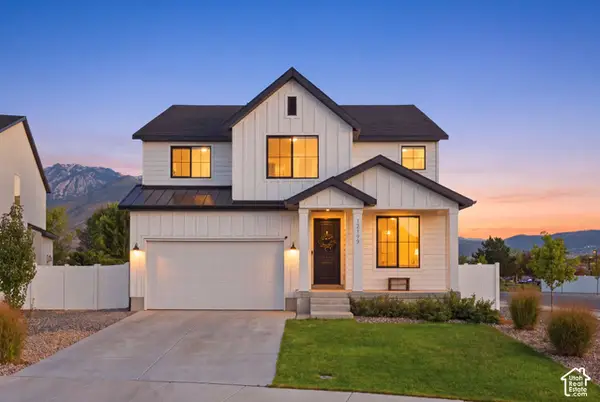 $975,000Active5 beds 4 baths3,682 sq. ft.
12199 S Brinnelli Dr E, Draper, UT 84020
MLS# 2186921Listed by: COLDWELL BANKER REALTY (SALT LAKE-SUGAR HOUSE) - Open Sat, 1 to 4pmNew
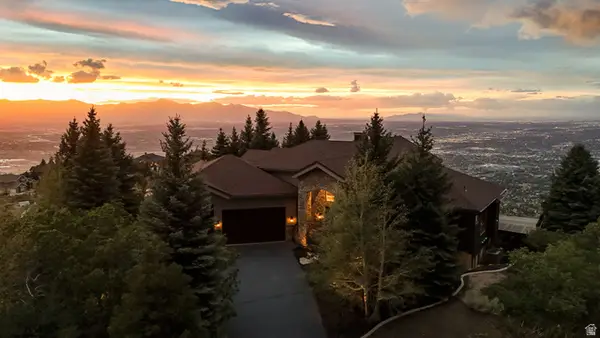 $3,900,000Active4 beds 4 baths7,385 sq. ft.
1459 E Meadow Bluff Ln, Draper, UT 84020
MLS# 2186925Listed by: JMF REAL ESTATE SERVICES - New
 $950,000Active5 beds 3 baths5,494 sq. ft.
533 E Jade Park Ln, Draper, UT 84020
MLS# 26-276424Listed by: RE/MAX ASSOCIATES ST GEORGE


Protect your home and budget from life's surprises with an Assurant Home Warranty, backed by a partner that supports you through every step of homeownership. Explore Plans.
© 2023 - 2026 ERA Franchise Systems LLC. All rights reserved. ERA Franchise Systems LLC fully supports the principles of the Fair Housing Act and the Equal Opportunity Act. ERA, ERA Real Estate powered, and their respective logos are registered service marks of ERA Franchise Systems LLC. Each office is independently owned and operated.