
11978 S Fort Draper Ave E, Draper, UT 84020
Local realty services provided by:ERA Brokers Consolidated
11978 S Fort Draper Ave E,Draper, UT 84020
$375,000
- 2 Beds
- 3 Baths
- 1,124 sq. ft.
- Townhouse
- Active
Upcoming open houses
- Sat, Oct 1012:00 pm - 02:00 pm
Listed by: liz sears, marisa rodriguez
Office: exp realty, llc.
MLS#:2189883
Source:SL
Price summary
- Price:$375,000
- Price per sq. ft.:$333.63
- Monthly HOA dues:$295
About this home
Discover comfortable, low-maintenance living in this beautifully maintained Draper townhome featuring 2 bedrooms, 2.5 bathrooms, and 1,124 square feet of thoughtfully designed living space. Virtually tour this home with Matterport link (ask your agent). The inviting main level offers an open, functional layout connecting the kitchen, dining, and living areas, ideal for both everyday living and entertaining. Recent improvements include upgraded main-level flooring and baseboards, refreshed kitchen cabinetry, and a new dishwasher, microwave, and electric range installed in November 2025. Additional features include Energy Star appliances, LED lighting, a smart thermostat, newer air conditioning and furnace systems, and updated weather stripping for added comfort and efficiency. Upstairs, both bedrooms offer privacy from the main living areas, including a comfortable primary suite and a versatile secondary bedroom ideal for guests or a home office. Convenient second-level laundry and recent bathroom updates add to the home's everyday functionality. Enjoy an impressive collection of HOA amenities and services, including water, sewer, trash, recycling, cable, internet, landscaping, snow removal, and common-area maintenance, along with access to a community pool, clubhouse, fitness center, and playgrounds. Ideally situated near Draper's shopping, dining, outdoor recreation, and convenient freeway access, this move-in-ready townhome offers an exceptional combination of thoughtful updates, community amenities, and low-maintenance living....
Contact an agent
Home facts
- Year built:1998
- Subdivision & Development:SOUTH WILLOW CREEK
- Listing ID #:2189883
- Added:1 day(s) ago
- Updated:October 09, 2026 at 12:02 AM
Rooms and interior
- Bedrooms:2
- Total bathrooms:3
- Full bathrooms:2
- Half bathrooms:1
- Rooms Total:8
- Flooring:Carpet, Laminate, Tile
- Kitchen Description:Range/Oven: Free Stdng.
- Living area:1,124 sq. ft.
Heating and cooling
- Cooling:Central Air
- Heating:Gas: Central
Structure and exterior
- Roof:Asphalt
- Year built:1998
- Building area:1,124 sq. ft.
- Lot area:0.01 Acres
- Lot Features:Fenced: Full, Sprinkler: Auto-Partial
- Architectural Style:Townhouse
- Construction Materials:Aluminum, Stone, Stucco
- Levels:2 Story
Schools
- High school:Alta
- Middle school:Draper Park
- Elementary school:Sprucewood
Utilities
- Water:Culinary, Water Connected
- Sewer:Sewer Connected, Sewer: Connected
Finances and disclosures
- Price:$375,000
- Price per sq. ft.:$333.63
- Tax amount:$1,786
Features and amenities
- Amenities:Fitness Center, Insurance, Maintenance, Pets Permitted, Picnic Area, Playground, Pool, Snow Removal, Trash, Water
- Pool features:Heated, In Ground
Parking
- Total parking spaces:3
- Parking description:Covered, Parking: Uncovered
- Carport spaces:1
New listings near 11978 S Fort Draper Ave E
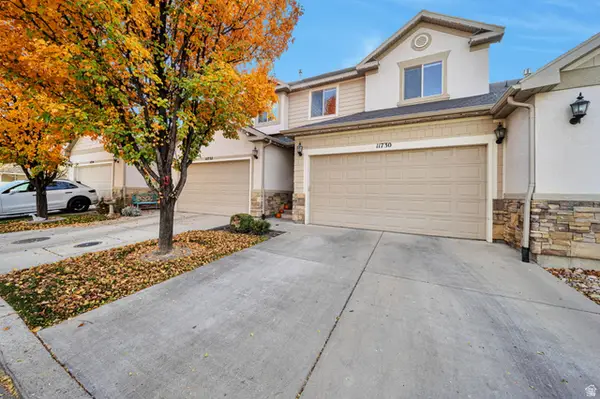 $499,999Active4 beds 4 baths2,309 sq. ft.
11730 S Shadow View Ln, Draper, UT 84020
MLS# 2151260Listed by: EQUITY REAL ESTATE (ADVANTAGE)- New
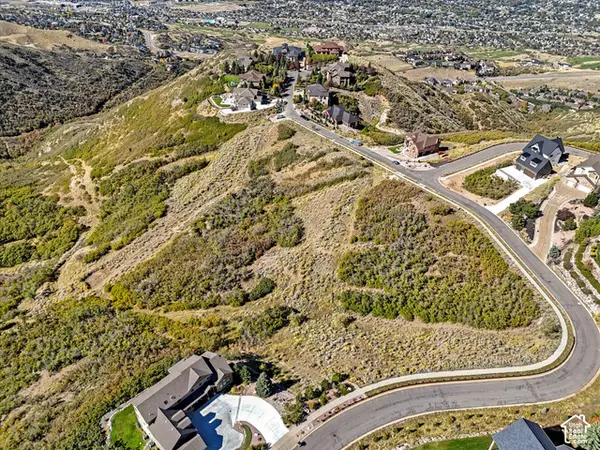 $1,750,000Active8.11 Acres
1382 E Elk Glen Dr, Draper, UT 84020
MLS# 2189681Listed by: SKYLINE REAL ESTATE GROUP - New
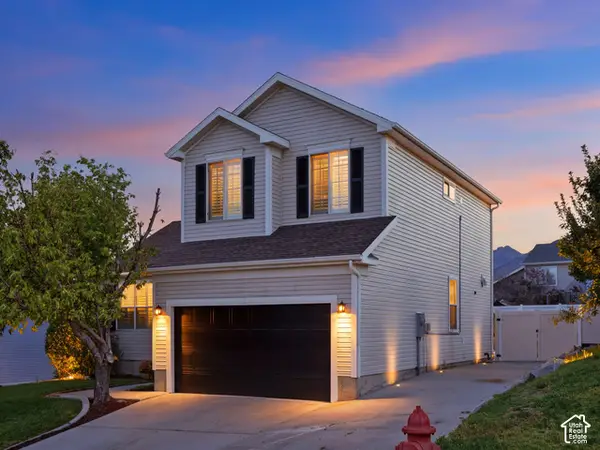 $670,000Active4 beds 4 baths2,635 sq. ft.
14387 S Bridgefield Dr, Draper, UT 84020
MLS# 2189609Listed by: UTAH HOMES NETWORK - New
 $1,800,000Active4 beds 4 baths4,225 sq. ft.
14747 S Canyon Peak Dr, Draper, UT 84020
MLS# 2189622Listed by: BERKSHIRE HATHAWAY HOMESERVICES UTAH PROPERTIES (SALT LAKE) - Open Sat, 11am to 1pmNew
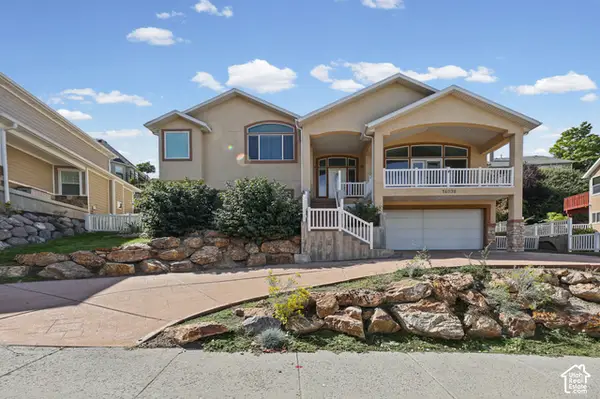 $749,999Active5 beds 4 baths2,910 sq. ft.
14038 S New Saddle Rd, Draper, UT 84020
MLS# 2189494Listed by: UTAH KEY REAL ESTATE, LLC - New
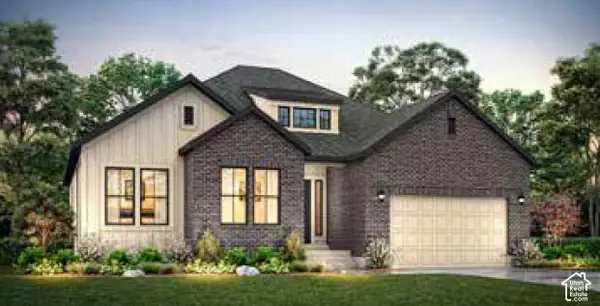 $1,201,530Active3 beds 3 baths3,997 sq. ft.
11554 S Junegrass Dr, Draper, UT 84020
MLS# 2189305Listed by: IVORY HOMES, LTD - Open Sat, 11am to 1pmNew
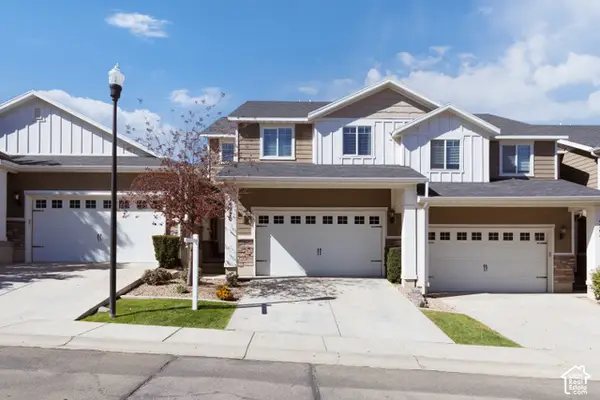 Listed by ERA$575,000Active4 beds 4 baths2,243 sq. ft.
14270 S Draper Dr, Draper, UT 84020
MLS# 2189217Listed by: ERA BROKERS CONSOLIDATED (UTAH COUNTY) - New
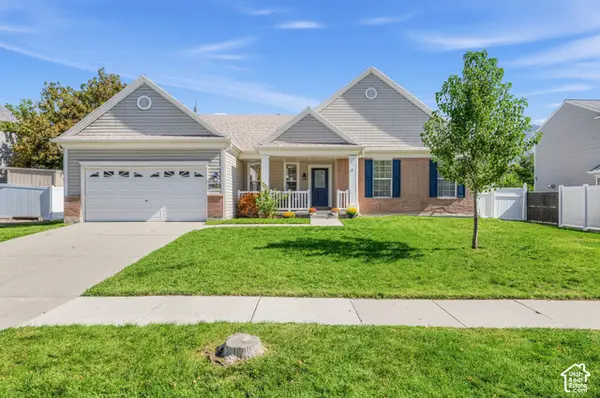 $739,900Active5 beds 3 baths3,172 sq. ft.
11623 S Thornberry Dr E, Draper, UT 84020
MLS# 2186066Listed by: REAL BROKER, LLC - New
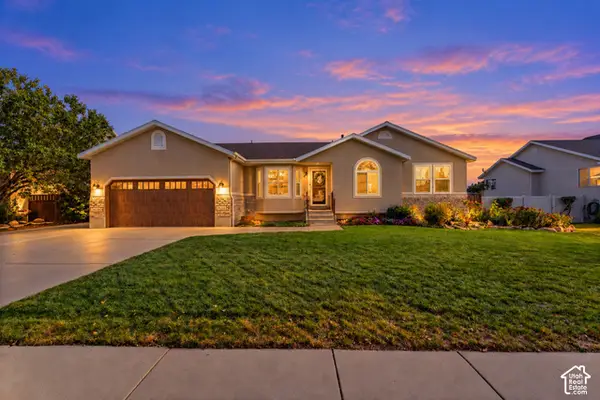 $774,900Active6 beds 3 baths3,175 sq. ft.
178 E Olive Berry Ln, Draper, UT 84020
MLS# 2189125Listed by: EQUITY REAL ESTATE (ADVISORS)


Protect your home and budget from life's surprises with an Assurant Home Warranty, backed by a partner that supports you through every step of homeownership. Explore Plans.
© 2023 - 2026 ERA Franchise Systems LLC. All rights reserved. ERA Franchise Systems LLC fully supports the principles of the Fair Housing Act and the Equal Opportunity Act. ERA, ERA Real Estate powered, and their respective logos are registered service marks of ERA Franchise Systems LLC. Each office is independently owned and operated.