
13284 S Berry Ln, Draper, UT 84020
Local realty services provided by:ERA Brokers Consolidated
13284 S Berry Ln,Draper, UT 84020
$1,350,000
- 7 Beds
- 4 Baths
- 4,529 sq. ft.
- Single family
- Active
Listed by: nicholas adle
Office: realtypath llc. (fidelity st george)
MLS#:2177421
Source:SL
Price summary
- Price:$1,350,000
- Price per sq. ft.:$298.08
About this home
Meticulously Maintained Fully-Finished Custom Home In Luxury Community of Akagi Farm. Incredible Entertainers Backyard W/ Pool, Outdoor Kitchen, Putting Green & Playhouse! Chef's Island Kitchen Offers Granite Tops, Premium Cabinetry, Built-In Sub-Zero Refrigerator/Freezer, NEW Top-Of-The-Line Wifi Stainless Appliances + Large Walk-In Pantry * Oversized Master Suite Retreat Offers Lavish Bath & Walk-In Closet * Formal Living W/ Fireplace, Large Windows & Vaulted Ceiling * Formal Dining For 10' Table * Relaxing Main Floor Family Room W/ Audiophile Quality Surround Sound System Built-In (Including Subwoofer & App Controller) + Gas Fireplace * Executive Main Floor Office Offers French Doors, Cherry Wood Built-Ins Built-In Sound System + Vaulted Ceilings * Lower Level W/ Walk-Out Completely Finished Offering Second Family Room, Built-In Sound System In All Rooms, Recreation Room & Exercise Room * Additional Fine Features Include: NEW Hardscaped Brazilian Acacia Hardwood On Main Floor, NEW Carpet. NEW Appliances, NEW Carrier 20-Year Furnace, Voluminous Ceilings, Crown Moldings, Large Windows Providing Voluminous Natural Light & Plantation Shutters * Unbelievable Entertainers Back Yard Offers In-Ground 18'x38' HEATED SWIMMING POOL Has 7' Curved Waterslide, Pool Volleyball & Pool Basketball Built-Ins, Remote In-Home Pool Water Temperature Control W/ Auto Close Safety and Solar Cover, and Care-Free Auto-Cleaning Vacuum * 20'x33', 5-Hole Professional PUTTING GREEN, 8 Surround Speakers Throughout Backyard (Great For Outdoor Movies!) FIREPIT, Auto-On Backyard Lighting Throughout, & 2-Story Children's Playhouse * OUTDOOR KITCHEN W/ Professional Grade Viking Stainless 10-Burner BBQ, 2 Viking Gas Side Burners, Refrigerator, Preparation Sink, Storage Drawers, Circular Serving Area and Elevated Barstools * Professionally Landscaped Lot Offers Mature Trees, Concrete Garden Boxes, Playhouse, NBA-Sized Glass Basketball Goal With 3-Point Shooting Circle, Front Yard Outdoor Pathway and Tree Lighting + 3.5 Car Garage W/ App Opener * Very Convenient Location: 7 Minutes To I-15 Freeway W/ Equally Quick Drive To Downtown Salt Lake/SLC Airport, As Well As Orem-Provo Destinations. Square footage figures are provided as a courtesy estimate only and were obtained from county record. Buyer is advised to obtain an independent measurement....
Contact an agent
Home facts
- Year built:1998
- Subdivision & Development:AKAGI FARM
- Listing ID #:2177421
- Added:5 day(s) ago
- Updated:August 13, 2026 at 11:47 AM
Rooms and interior
- Bedrooms:7
- Total bathrooms:4
- Full bathrooms:3
- Half bathrooms:1
- Rooms Total:20
- Flooring:Carpet, Marble, Tile
- Bathrooms Description:Bath: Sep. Tub/Shower, Jetted Tub
- Kitchen Description:Disposal, Kitchen: Updated, Oven: Double, Range/Oven: Built-In, Range: Gas
- Basement Description:Daylight, Full, Walk-Out Access
- Living area:4,529 sq. ft.
Heating and cooling
- Cooling:Central Air
- Heating:Forced Air, Gas: Central, Gas: Stove
Structure and exterior
- Roof:Asphalt
- Year built:1998
- Building area:4,529 sq. ft.
- Lot area:0.27 Acres
- Lot Features:Curb & Gutter, Fenced: Full, Flat, Road: Paved, Sidewalks, Sprinkler: Auto-Full
- Construction Materials:Brick, Stucco
- Exterior Features:Bay Box Windows, Entry (Foyer), Lighting, Walkout
- Levels:3 Story
Schools
- High school:Corner Canyon
- Middle school:Draper Park
- Elementary school:Draper
Utilities
- Water:Culinary, Water Connected
- Sewer:Sewer Connected, Sewer: Connected, Sewer: Public
Finances and disclosures
- Price:$1,350,000
- Price per sq. ft.:$298.08
- Tax amount:$6,375
Features and amenities
- Laundry features:Electric Dryer Hookups, Gas Dryer Hookups
- Amenities:Closet: Walk-In, Den/Office, French Doors, Gas Logs, Intercom, Jetted Tub, Vaulted Ceilings
- Pool features:Heated, In Ground
Parking
- Total parking spaces:13
- Parking description:3 Car Garage, Attached Garage
- Garage spaces:3
New listings near 13284 S Berry Ln
- Open Sat, 12:30 to 2:30pmNew
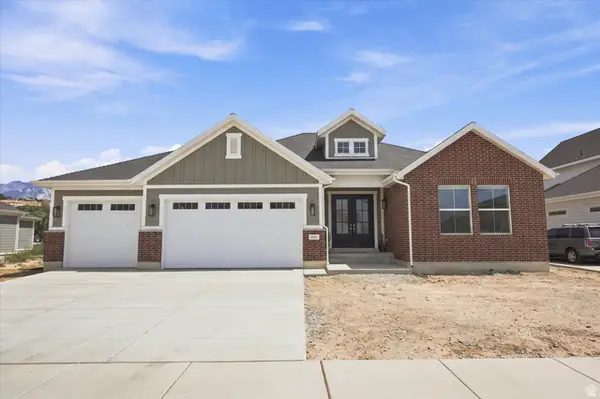 $1,700,000Active3 beds 3 baths4,594 sq. ft.
12517 S 1100 E, Draper, UT 84020
MLS# 2178459Listed by: CANNON & COMPANY 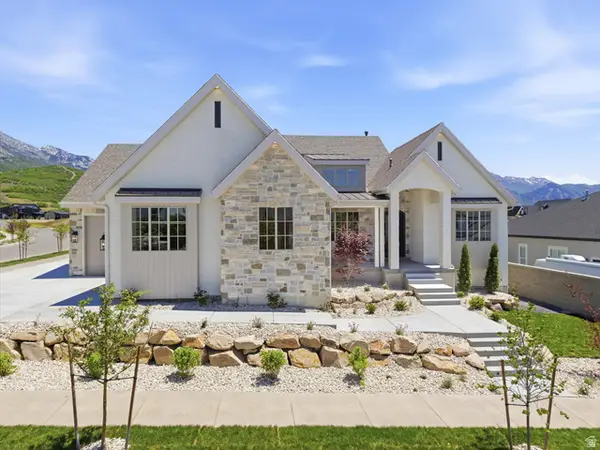 $1,859,000Pending5 beds 5 baths4,508 sq. ft.
14717 E Canyon End Dr, Draper, UT 84020
MLS# 2163298Listed by: KW WESTFIELD- Open Sat, 11am to 2pmNew
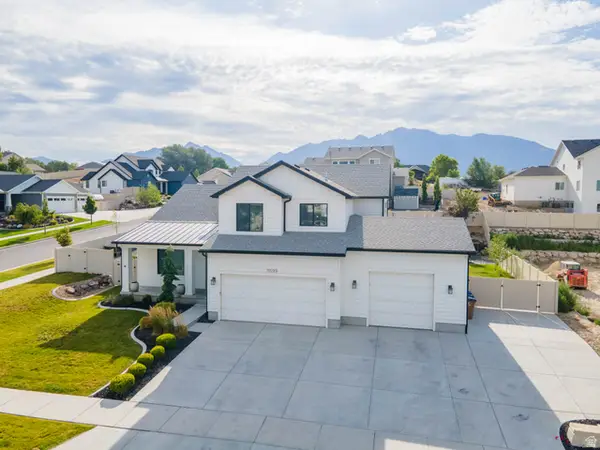 $1,625,000Active6 beds 4 baths4,974 sq. ft.
11599 S Dorothy Dr, Draper, UT 84020
MLS# 2178260Listed by: OMADA REAL ESTATE - Open Sat, 12 to 2pmNew
 $825,000Active5 beds 4 baths3,270 sq. ft.
394 E Brewster Dr, Draper, UT 84020
MLS# 2178013Listed by: THE AGENCY SALT LAKE CITY - New
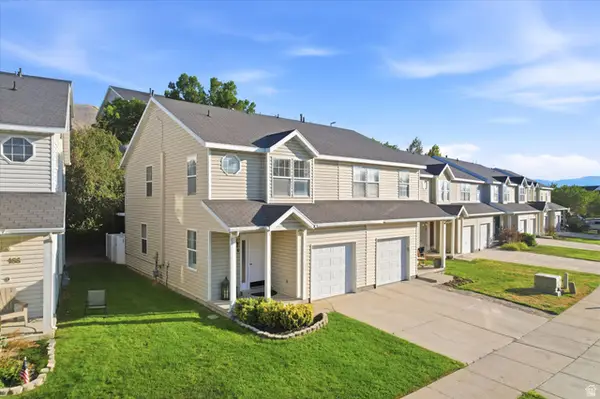 $394,900Active3 beds 2 baths1,206 sq. ft.
164 E Daisyfield Dr, Draper, UT 84020
MLS# 2178072Listed by: REAL ESTATE ESSENTIALS  $466,090Pending0.48 Acres
2584 E Canyon End Dr S #16, Draper, UT 84020
MLS# 2178011Listed by: WINDERMERE REAL ESTATE (DRAPER)- Open Sat, 11am to 1pmNew
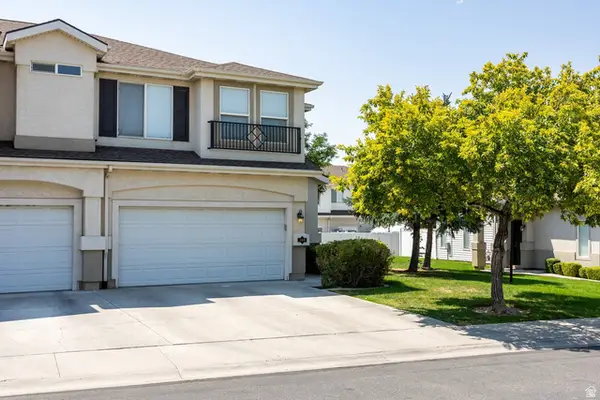 $440,000Active3 beds 3 baths1,473 sq. ft.
188 E Mountain Peak Dr S, Draper, UT 84020
MLS# 2177958Listed by: SUMMIT SOTHEBY'S INTERNATIONAL REALTY - New
 $785,000Active5 beds 4 baths3,024 sq. ft.
791 E 12200 S, Draper, UT 84020
MLS# 2177906Listed by: PRESIDIO REAL ESTATE - New
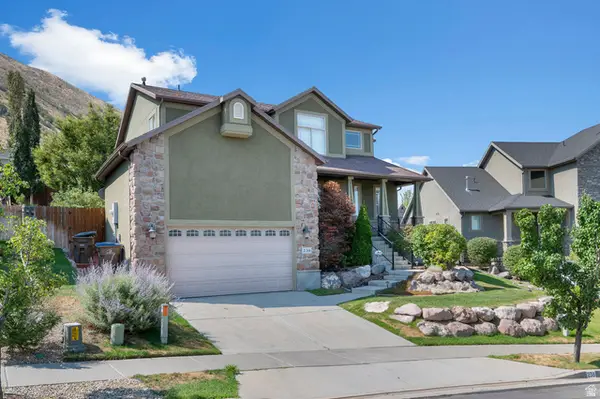 $835,000Active5 beds 4 baths3,355 sq. ft.
236 E Summer Leaf Dr S, Draper, UT 84020
MLS# 2177600Listed by: WISER REAL ESTATE, LLC - New
 $649,900Active3 beds 3 baths2,964 sq. ft.
11923 S Cottage View Ln, Draper, UT 84020
MLS# 2177305Listed by: BERKSHIRE HATHAWAY HOMESERVICES ELITE REAL ESTATE


Protect your home and budget from life's surprises with an Assurant Home Warranty, backed by a partner that supports you through every step of homeownership. Explore Plans.
© 2023 - 2026 ERA Franchise Systems LLC. All rights reserved. ERA Franchise Systems LLC fully supports the principles of the Fair Housing Act and the Equal Opportunity Act. ERA, ERA Real Estate powered, and their respective logos are registered service marks of ERA Franchise Systems LLC. Each office is independently owned and operated.