
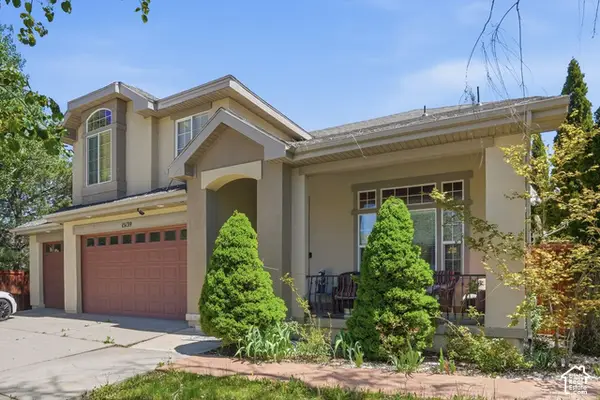
14270 S Draper Dr, Draper, UT 84020
Local realty services provided by:ERA Brokers Consolidated
14270 S Draper Dr,Draper, UT 84020
$575,000
- 4 Beds
- 4 Baths
- 2,243 sq. ft.
- Townhouse
- Active
Upcoming open houses
- Sat, Oct 1011:00 am - 01:00 pm
Listed by:
 Rosario Hunter(801) 349 - 5441ERA Brokers Consolidated
Office: era brokers consolidated (utah county)
MLS#:2189217
Source:SL
Price summary
- Price:$575,000
- Price per sq. ft.:$256.35
- Monthly HOA dues:$250
About this home
Step into a home that blends modern convenience with stylish living. This 4?bed, 3.5?bath townhome welcomes you with luxury vinyl plank flooring that extends throughout the entire space, creating a clean and cohesive feel. Finished basement featuring a bedroom with a full bathroom, a kitchen, washer and dryer hookups, and a private entrance that leads directly to the backyard. The kitchen is ready for your best recipes, featuring a gas range, granite countertops, and generous cabinet storage. Upstairs, the primary suite offers comfort and privacy with its own bathroom and a spacious closet. Two additional bedrooms on this level provide great options for guests, a home office, or a creative retreat. Walkout basement offering a bedroom with a full bathroom, a kitchen, and hookups for a washer and dryer. "Please provide a 12?hour notice before visiting the home, as the owner works from home. square footage is provided as a courtesy and sourced from County Records. Buyers are encouraged to obtain an independent measurement....
Contact an agent
Home facts
- Year built:2013
- Subdivision & Development:HILLSIDE
- Listing ID #:2189217
- Added:3 day(s) ago
- Updated:October 08, 2026 at 12:11 PM
Rooms and interior
- Bedrooms:4
- Total bathrooms:4
- Full bathrooms:3
- Half bathrooms:1
- Rooms Total:14
- Flooring:Carpet, Hardwood, Laminate
- Kitchen Description:Oven: Gas, Range Hood, Range/Oven: Free Stdng., Refrigerator
- Basement Description:Daylight, Full, Walk-Out Access
- Living area:2,243 sq. ft.
Heating and cooling
- Cooling:Central Air
- Heating:Gas: Central, Gas: Stove
Structure and exterior
- Roof:Asphalt
- Year built:2013
- Building area:2,243 sq. ft.
- Lot area:0.02 Acres
- Lot Features:Fenced: Partial, Sprinkler: Auto-Full
- Architectural Style:Townhouse
- Construction Materials:Stucco
- Exterior Features:Balcony, Basement Entrance, Patio: Open, Walkout
- Levels:3 Story
Schools
- High school:Corner Canyon
- Middle school:Draper Park
- Elementary school:Draper
Utilities
- Water:Culinary, Water Connected
- Sewer:Sewer Connected, Sewer: Connected
Finances and disclosures
- Price:$575,000
- Price per sq. ft.:$256.35
- Tax amount:$2,385
Features and amenities
- Laundry features:Dryer, Washer
- Amenities:Alarm: Fire, Closet: Walk-In, Maintenance, Mother-In-Law Apartment, Pet Rules, Picnic Area, Playground, Sewer Paid, Smart Thermostat(s), Trash, Video Door Bell(s), Water
Parking
- Total parking spaces:6
- Parking description:2 Car Garage, Attached, Attached Garage
- Garage spaces:2
New listings near 14270 S Draper Dr
- Open Fri, 12 to 2pmNew
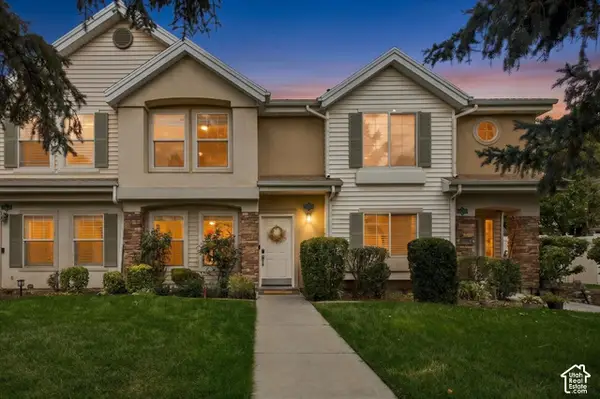 $375,000Active2 beds 3 baths1,124 sq. ft.
11978 S Fort Draper Ave E, Draper, UT 84020
MLS# 2189883Listed by: EXP REALTY, LLC - New
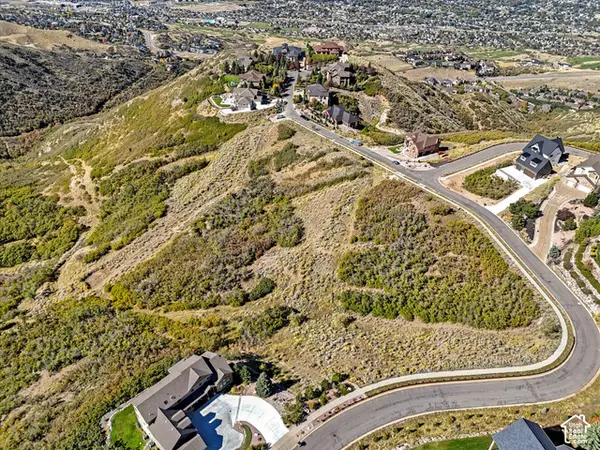 $1,750,000Active8.11 Acres
1382 E Elk Glen Dr, Draper, UT 84020
MLS# 2189681Listed by: SKYLINE REAL ESTATE GROUP - New
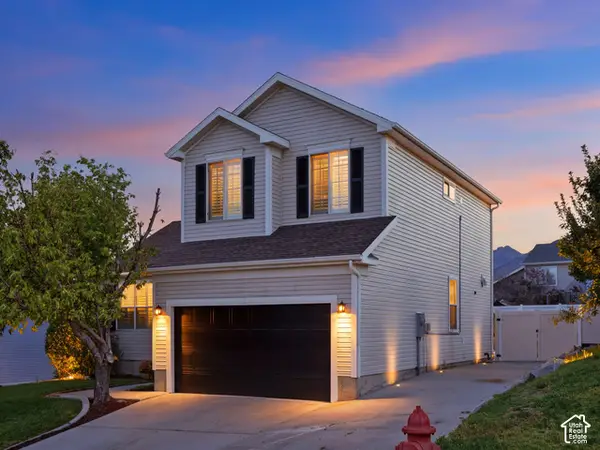 $670,000Active4 beds 4 baths2,635 sq. ft.
14387 S Bridgefield Dr, Draper, UT 84020
MLS# 2189609Listed by: UTAH HOMES NETWORK - New
 $1,800,000Active4 beds 4 baths4,225 sq. ft.
14747 S Canyon Peak Dr, Draper, UT 84020
MLS# 2189622Listed by: BERKSHIRE HATHAWAY HOMESERVICES UTAH PROPERTIES (SALT LAKE) - Open Sat, 11am to 1pmNew
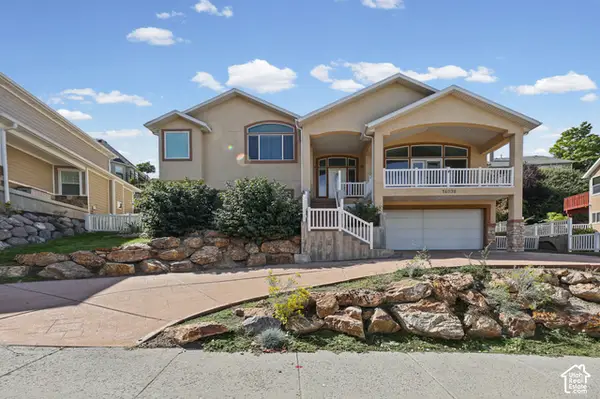 $749,999Active5 beds 4 baths2,910 sq. ft.
14038 S New Saddle Rd, Draper, UT 84020
MLS# 2189494Listed by: UTAH KEY REAL ESTATE, LLC - New
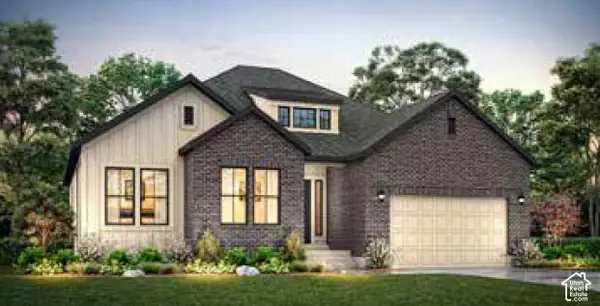 $1,201,530Active3 beds 3 baths3,997 sq. ft.
11554 S Junegrass Dr, Draper, UT 84020
MLS# 2189305Listed by: IVORY HOMES, LTD - Open Sat, 11am to 1pmNew
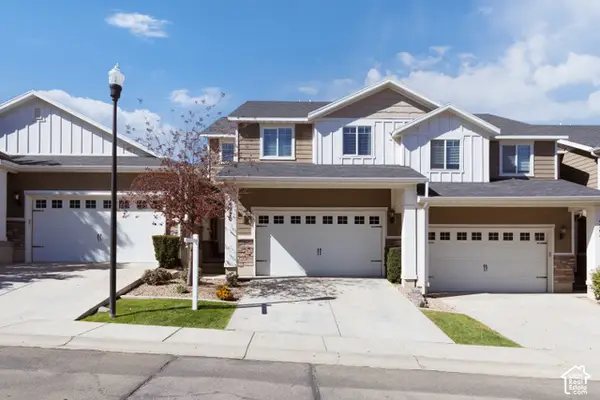 Listed by ERA$575,000Active4 beds 4 baths2,243 sq. ft.
14270 S Draper Dr, Draper, UT 84020
MLS# 2189217Listed by: ERA BROKERS CONSOLIDATED (UTAH COUNTY) - New
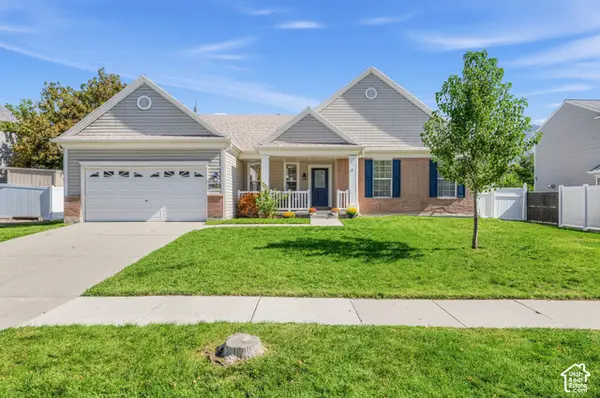 $739,900Active5 beds 3 baths3,172 sq. ft.
11623 S Thornberry Dr E, Draper, UT 84020
MLS# 2186066Listed by: REAL BROKER, LLC - New
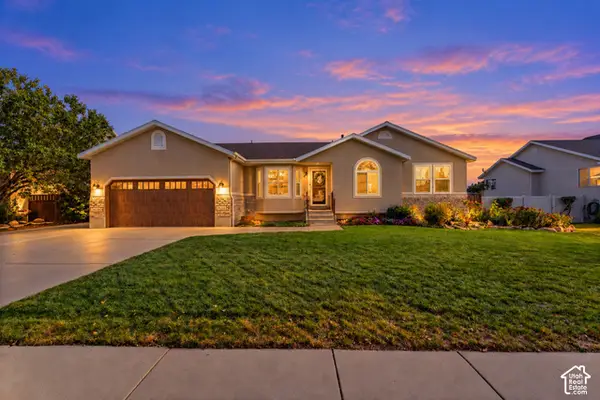 $774,900Active6 beds 3 baths3,175 sq. ft.
178 E Olive Berry Ln, Draper, UT 84020
MLS# 2189125Listed by: EQUITY REAL ESTATE (ADVISORS) - Open Sat, 1 to 4pmNew
 $849,000Active5 beds 4 baths3,168 sq. ft.
15139 S Holly Grove Ct E, Draper, UT 84020
MLS# 2189117Listed by: COLDWELL BANKER REALTY (SALT LAKE-SUGAR HOUSE)


Protect your home and budget from life's surprises with an Assurant Home Warranty, backed by a partner that supports you through every step of homeownership. Explore Plans.
© 2023 - 2026 ERA Franchise Systems LLC. All rights reserved. ERA Franchise Systems LLC fully supports the principles of the Fair Housing Act and the Equal Opportunity Act. ERA, ERA Real Estate powered, and their respective logos are registered service marks of ERA Franchise Systems LLC. Each office is independently owned and operated.