
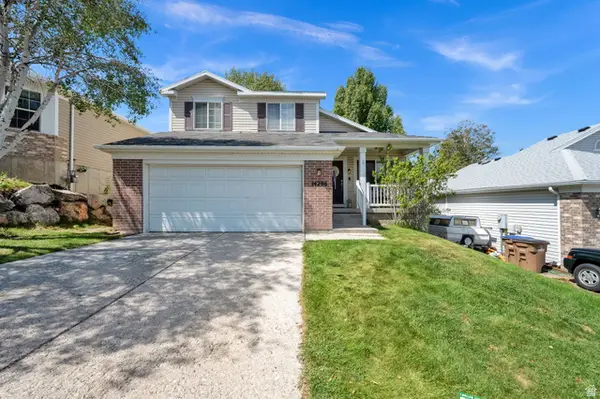
1433 Forge Way, Draper, UT 84020
Local realty services provided by:ERA Brokers Consolidated
1433 Forge Way,Draper, UT 84020
$694,900
- 4 Beds
- 3 Baths
- 2,946 sq. ft.
- Single family
- Pending
Listed by: michael heslop
Office: jupidoor llc.
MLS#:2159781
Source:SL
Price summary
- Price:$694,900
- Price per sq. ft.:$235.88
- Monthly HOA dues:$430
About this home
Beautiful home in a gated community in Draper featuring access to a community pool and a private fenced yard. Functional floor plan with primary suite and additional bedroom on the main level. Great room with vaulted ceilings also on the main level. Fully finished basement includes 2 additional bedrooms, an office, and a second kitchen--ideal for guests, multigenerational living, or entertaining. Conveniently located near Draper Park, shopping, dining, and outdoor recreation. Roof approx. 5 yrs old. Yard care included with HOA.
Contact an agent
Home facts
- Year built:1995
- Subdivision & Development:WILLOW BEND PH 1
- Listing ID #:2159781
- Added:101 day(s) ago
- Updated:August 31, 2026 at 08:10 AM
Rooms and interior
- Bedrooms:4
- Total bathrooms:3
- Full bathrooms:3
- Rooms Total:15
- Flooring:Carpet, Hardwood, Tile
- Bathrooms Description:Bath: Sep. Tub/Shower, Jetted Tub
- Kitchen Description:Disposal, Kitchen: Second, Microwave, Range/Oven: Free Stdng., Refrigerator
- Basement Description:Full
- Living area:2,946 sq. ft.
Heating and cooling
- Cooling:Central Air
- Heating:Forced Air, Gas: Central
Structure and exterior
- Roof:Asphalt
- Year built:1995
- Building area:2,946 sq. ft.
- Lot area:0.13 Acres
- Lot Features:Curb & Gutter, Fenced: Full, Flat, Road: Paved, Sidewalks, Sprinkler: Auto-Full
- Architectural Style:Rambler/Ranch
- Construction Materials:Frame, Stucco
- Exterior Features:Bay Box Windows, Entry (Foyer), Patio: Open, Porch: Open
- Levels:2 Story
Schools
- High school:None/Other
- Middle school:None/Other
- Elementary school:None/Other
Utilities
- Water:Culinary, Water Connected
- Sewer:Sewer Connected, Sewer: Connected, Sewer: Public
Finances and disclosures
- Price:$694,900
- Price per sq. ft.:$235.88
- Tax amount:$3,114
Features and amenities
- Amenities:Ceiling Fan, Closet: Walk-In, Den/Office, Jetted Tub, Pool, Snow Removal, Spa/Hot Tub, Vaulted Ceilings
- Pool features:Fenced, Heated, In Ground
Parking
- Total parking spaces:4
- Parking description:2 Car Garage, Attached Garage, Rv Parking
- Garage spaces:2
New listings near 1433 Forge Way
- New
 $499,000Active0.31 Acres
367 E Pheasant View Dr #2, Draper, UT 84020
MLS# 2182140Listed by: IN DEPTH REALTY - New
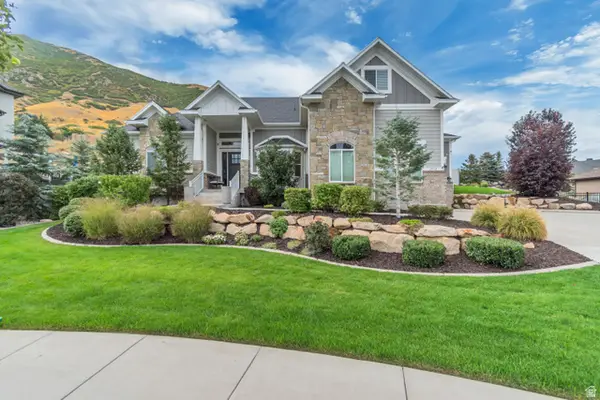 $1,899,000Active5 beds 5 baths5,078 sq. ft.
1912 E Somerset Ridge Dr, Draper, UT 84020
MLS# 2182083Listed by: EVERYUTAHHOME.COM - New
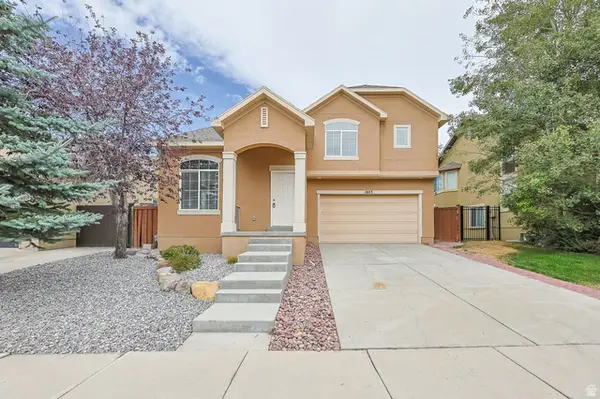 $598,375Active4 beds 3 baths1,824 sq. ft.
1803 E Walnut Grove Dr S, Draper, UT 84020
MLS# 2182051Listed by: MANLEY & COMPANY REAL ESTATE - New
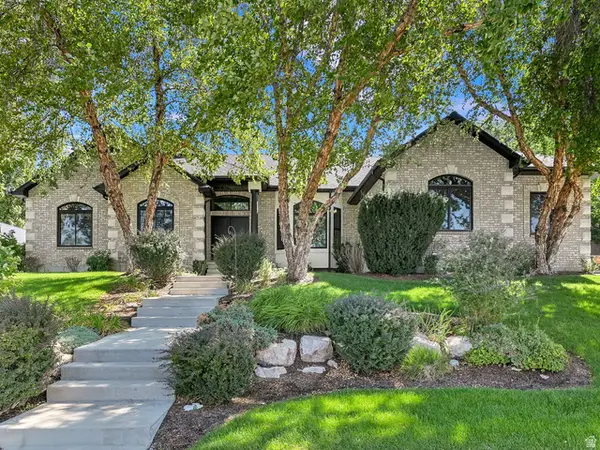 $1,150,000Active6 beds 4 baths4,600 sq. ft.
13161 S Horizon Point Dr E, Draper, UT 84020
MLS# 2181823Listed by: SELLING SALT LAKE - New
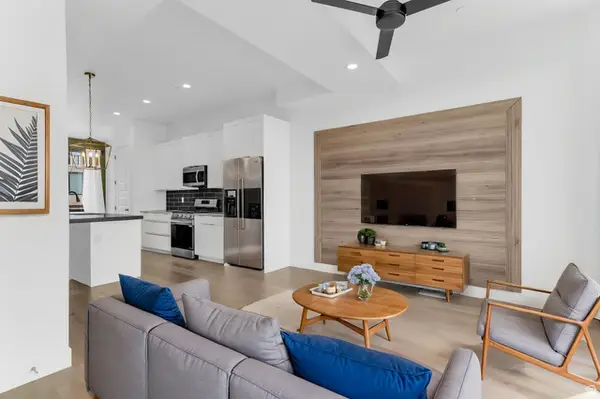 $479,900Active3 beds 4 baths1,952 sq. ft.
14388 S Champ Cv E, Draper, UT 84020
MLS# 2181687Listed by: EXP REALTY, LLC - New
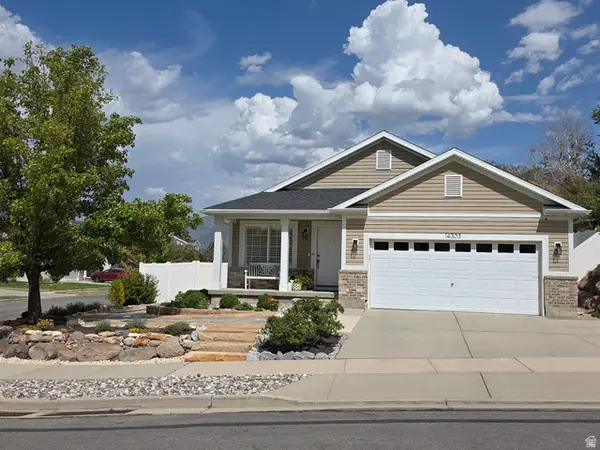 $639,000Active5 beds 3 baths2,356 sq. ft.
14303 S Honeyfield Dr E, Draper, UT 84020
MLS# 2181705Listed by: ROCKY MOUNTAIN REALTY - New
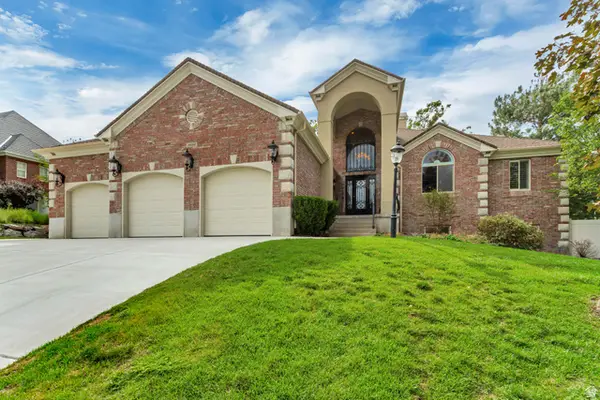 $1,699,999Active4 beds 5 baths6,021 sq. ft.
14668 S Draper View Cv, Draper, UT 84020
MLS# 2181659Listed by: MANSELL REAL ESTATE INC - New
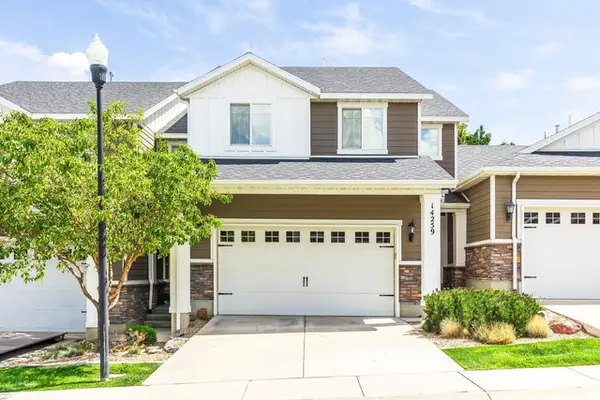 $468,500Active3 beds 3 baths2,243 sq. ft.
14259 S Side Hill Ln, Draper, UT 84020
MLS# 2181619Listed by: SUMMIT SOTHEBY'S INTERNATIONAL REALTY - Open Sat, 11am to 1pmNew
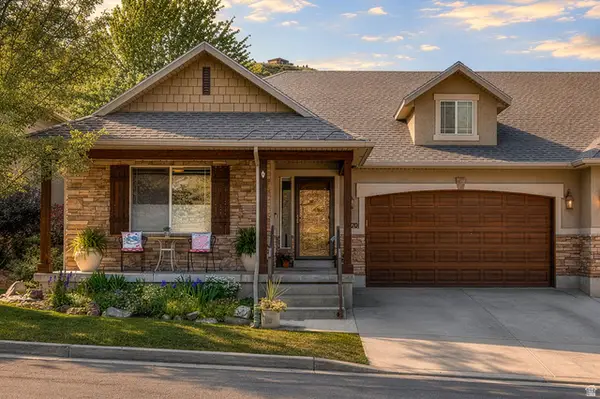 $675,000Active4 beds 3 baths2,892 sq. ft.
1370 E Meadow Valley Dr, Draper, UT 84020
MLS# 2181635Listed by: REAL BROKER, LLC - New
 $575,000Active4 beds 3 baths1,924 sq. ft.
14296 S Wayfield Dr E, Draper, UT 84020
MLS# 2181584Listed by: CENTURY 21 EVEREST


Protect your home and budget from life's surprises with an Assurant Home Warranty, backed by a partner that supports you through every step of homeownership. Explore Plans.
© 2023 - 2026 ERA Franchise Systems LLC. All rights reserved. ERA Franchise Systems LLC fully supports the principles of the Fair Housing Act and the Equal Opportunity Act. ERA, ERA Real Estate powered, and their respective logos are registered service marks of ERA Franchise Systems LLC. Each office is independently owned and operated.