
14747 S Canyon Peak Dr, Draper, UT 84020
Local realty services provided by:ERA Brokers Consolidated
14747 S Canyon Peak Dr,Draper, UT 84020
$1,800,000
- 4 Beds
- 4 Baths
- 4,225 sq. ft.
- Single family
- Active
Listed by: kim dixon, peter felis
Office: berkshire hathaway homeservices utah properties (salt lake)
MLS#:2189622
Source:SL
Price summary
- Price:$1,800,000
- Price per sq. ft.:$426.04
About this home
Private Mountain Sanctuary with Breathtaking Views 14747 S Canyon Peak Dr, Draper, UT 84020 Welcome to a rare blend of modern architectural luxury and ultimate privacy, perfectly nestled against the mountainside in one of Draper's most coveted locations. Built in 2025, this expansive 4,225-square-foot residence delivers breathtaking vistas and an unmatched connection to the surrounding Wasatch landscape. Property Highlights: Spacious & Sophisticated Layout: Featuring 4 generous bedrooms and 4 luxurious bathrooms, the home's open-concept design flows effortlessly, maximizing natural light and framed mountain views from every angle. Ultimate Privacy: Situated on a prime 0.37-acre lot with no backyard neighbors, backing directly up to nature. Enjoy peaceful mornings and quiet evenings on your covered patio with absolute privacy and unobstructed western sunset views. Modern Craftsmanship: Every detail reflects contemporary elegance-from high-end finishes, soaring ceilings, and sleek spa-inspired bath suites to a chef-ready kitchen designed for seamless indoor-outdoor entertaining. Prime Location: Experience the best of both worlds: a serene, secluded mountain-adjacent setting combined with everyday convenience, with top-tier local schools and world-class hiking and biking trails just minutes from your front door. Surrounded by wildlife and panoramic peak views, this exceptional Draper estate defines the pinnacle of upscale modern mountain living....
Contact an agent
Home facts
- Year built:2025
- Subdivision & Development:LONE PEAK
- Listing ID #:2189622
- Added:1 day(s) ago
- Updated:October 08, 2026 at 12:11 PM
Rooms and interior
- Bedrooms:4
- Total bathrooms:4
- Full bathrooms:2
- Half bathrooms:1
- Rooms Total:16
- Flooring:Carpet
- Bathrooms Description:Bath: Sep. Tub/Shower
- Kitchen Description:Disposal, Microwave, Oven: Double, Range/Oven: Built-In, Range: Gas, Refrigerator
- Basement Description:Daylight, Partial
- Living area:4,225 sq. ft.
Heating and cooling
- Cooling:Central Air
- Heating:Forced Air, Gas: Central
Structure and exterior
- Roof:Asphalt, Pitched
- Year built:2025
- Building area:4,225 sq. ft.
- Lot area:0.37 Acres
- Lot Features:Drip Irrigation, Fenced: Partial, Private, Secluded, Sidewalks, Sprinkler: Auto-Partial, Terrain: Mountain
- Architectural Style:Rambler/Ranch
- Construction Materials:Cement Siding, Stone, Stucco
- Exterior Features:Covered, Entry (Foyer), Lighting, Patio: Covered, Walkout
- Levels:2 Story
Schools
- High school:Lone Peak
- Middle school:Timberline
- Elementary school:Ridgeline
Utilities
- Water:Culinary, Water Connected
- Sewer:Sewer Connected, Sewer: Connected
Finances and disclosures
- Price:$1,800,000
- Price per sq. ft.:$426.04
- Tax amount:$4,801
Features and amenities
- Laundry features:Electric Dryer Hookups, Gas Dryer Hookups
- Amenities:Closet: Walk-In, Den/Office, Electric Air Cleaner, Gas Logs, Smart Thermostat(s), Video Door Bell(s), Water Softener Owned, Window Coverings
Parking
- Total parking spaces:9
- Parking description:3 Car Garage, Built-In, Extra Length, Garage Door Opener
- Garage spaces:3
New listings near 14747 S Canyon Peak Dr
- Open Fri, 12 to 2pmNew
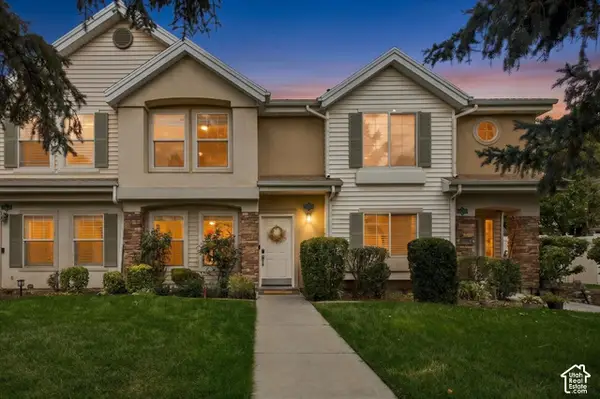 $375,000Active2 beds 3 baths1,124 sq. ft.
11978 S Fort Draper Ave E, Draper, UT 84020
MLS# 2189883Listed by: EXP REALTY, LLC - New
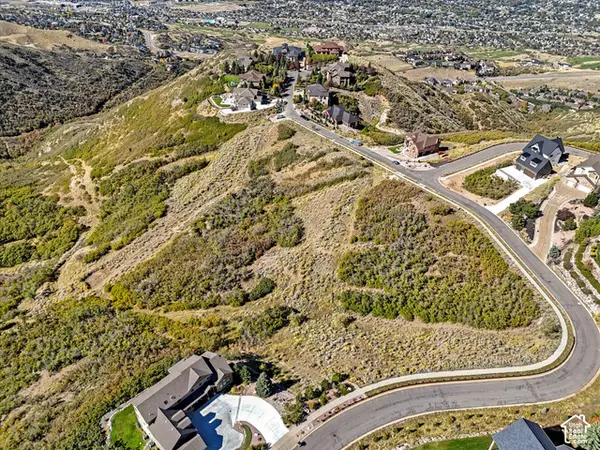 $1,750,000Active8.11 Acres
1382 E Elk Glen Dr, Draper, UT 84020
MLS# 2189681Listed by: SKYLINE REAL ESTATE GROUP - New
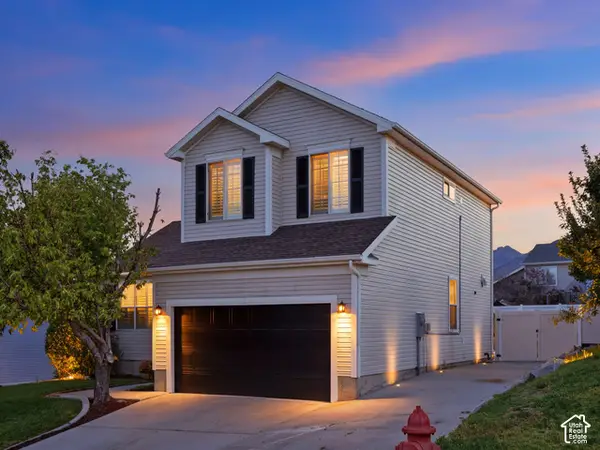 $670,000Active4 beds 4 baths2,635 sq. ft.
14387 S Bridgefield Dr, Draper, UT 84020
MLS# 2189609Listed by: UTAH HOMES NETWORK - Open Sat, 11am to 1pmNew
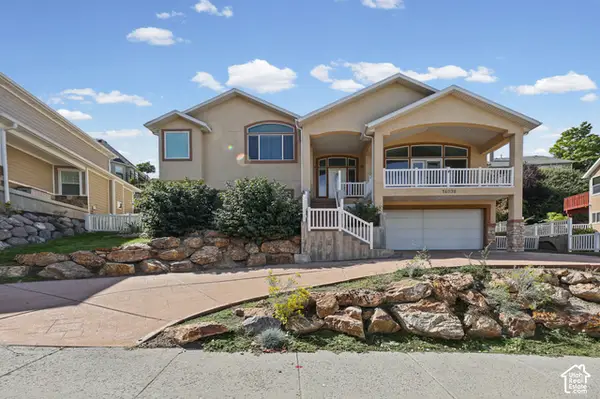 $749,999Active5 beds 4 baths2,910 sq. ft.
14038 S New Saddle Rd, Draper, UT 84020
MLS# 2189494Listed by: UTAH KEY REAL ESTATE, LLC - New
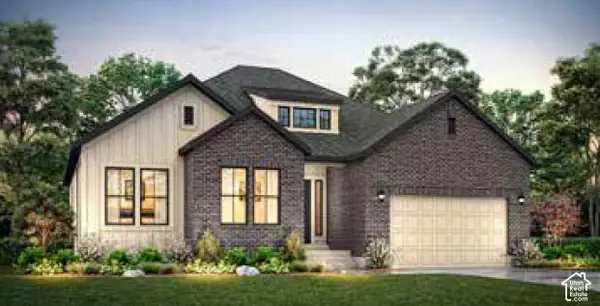 $1,201,530Active3 beds 3 baths3,997 sq. ft.
11554 S Junegrass Dr, Draper, UT 84020
MLS# 2189305Listed by: IVORY HOMES, LTD - Open Sat, 11am to 1pmNew
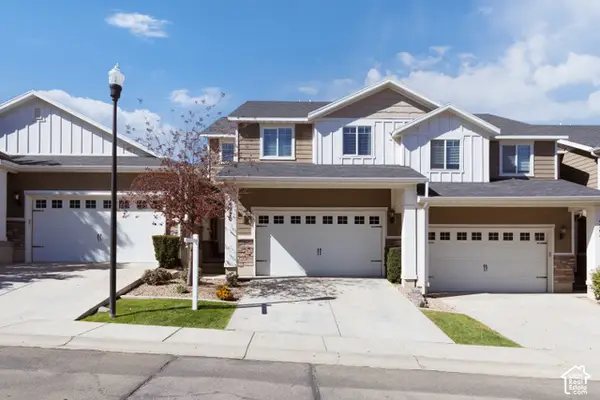 Listed by ERA$575,000Active4 beds 4 baths2,243 sq. ft.
14270 S Draper Dr, Draper, UT 84020
MLS# 2189217Listed by: ERA BROKERS CONSOLIDATED (UTAH COUNTY) - New
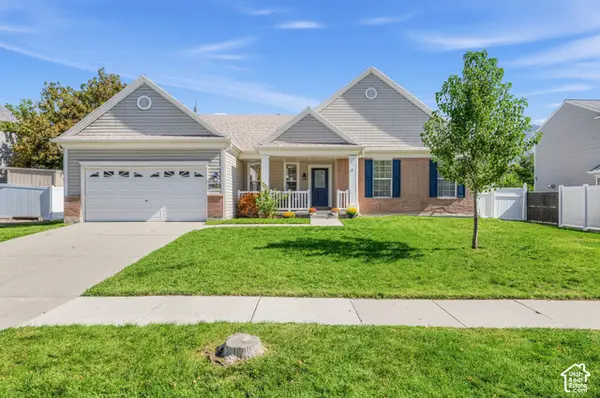 $739,900Active5 beds 3 baths3,172 sq. ft.
11623 S Thornberry Dr E, Draper, UT 84020
MLS# 2186066Listed by: REAL BROKER, LLC - New
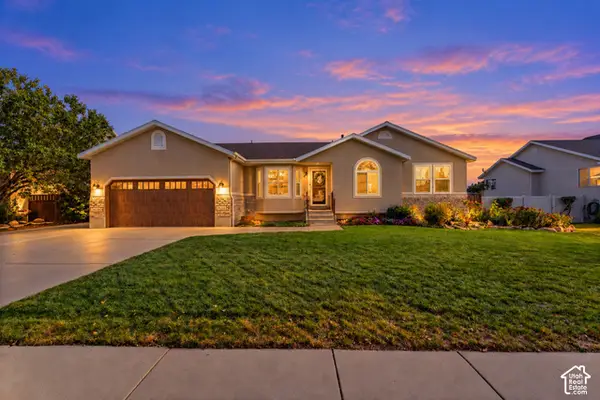 $774,900Active6 beds 3 baths3,175 sq. ft.
178 E Olive Berry Ln, Draper, UT 84020
MLS# 2189125Listed by: EQUITY REAL ESTATE (ADVISORS) - Open Sat, 1 to 4pmNew
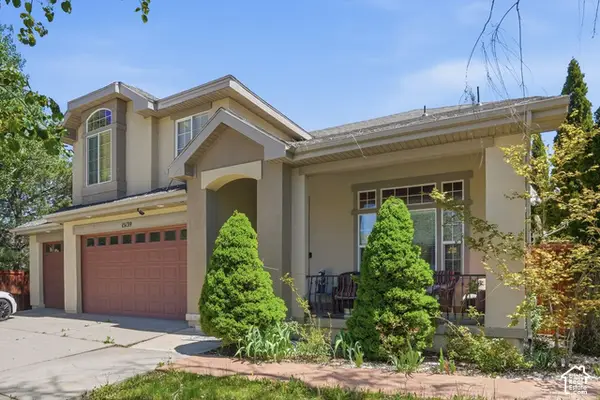 $849,000Active5 beds 4 baths3,168 sq. ft.
15139 S Holly Grove Ct E, Draper, UT 84020
MLS# 2189117Listed by: COLDWELL BANKER REALTY (SALT LAKE-SUGAR HOUSE)


Protect your home and budget from life's surprises with an Assurant Home Warranty, backed by a partner that supports you through every step of homeownership. Explore Plans.
© 2023 - 2026 ERA Franchise Systems LLC. All rights reserved. ERA Franchise Systems LLC fully supports the principles of the Fair Housing Act and the Equal Opportunity Act. ERA, ERA Real Estate powered, and their respective logos are registered service marks of ERA Franchise Systems LLC. Each office is independently owned and operated.