
621 E Draper Heights Way, Draper, UT 84020
Local realty services provided by:ERA Brokers Consolidated
Upcoming open houses
- Sat, Oct 2412:00 pm - 02:00 pm
- Sun, Oct 2512:00 pm - 02:00 pm
Listed by: allison reemsnyder, jesse splan
Office: summit sotheby's international realty
MLS#:2192810
Source:SL
Price summary
- Price:$2,850,000
- Price per sq. ft.:$320.15
- Monthly HOA dues:$150
About this home
Come explore this exclusive Draper Heights gated neighborhood and an architectural masterpiece that offers an extraordinary living experience, with thoughtfully designed spaces and luxury designer finishes throughout. This magnificent residence blends traditional and modern touches with a grand open floor plan. Upon entry, high ceilings and oversized windows flood the space with natural light while framing breathtaking mountain views and captivating city lights. An entertainer's dream, this enormous kitchen is a culinary enthusiast's dream, equipped with professional stainless steel appliances that blend style and functionality and connects to multiple dining spaces. The massive main floor primary suite includes a soaking tub and walk-in shower. Step outside to discover your own private oasis where tranquility reigns supreme. The heated pool beckons on sunny days, offering a refreshing retreat surrounded by lush landscaping that keeps you secluded from the hustle and bustle of everyday life. Whether you are hosting summer gatherings or unwinding after a long day, the park-like backyard offers an idyllic backdrop for leisure and fun! Venture down to the lower level to find another primary bedroom apartment, workout and gym space, a game room, and a kitchen that enhance daily living without sacrificing style or comfort-another den here could easily be converted into a seventh bedroom. The surrounding area offers a variety of amenities, including stellar schools, parks, recreational facilities, great shopping and dining, and easy access to trails for outdoor enthusiasts who want to stay active in nature. With quick access to major highways and public transportation routes, commuting to nearby Silicon Slopes is effortless. Do not miss touring this incredible estate and the luxury lifestyle it offers!...
Contact an agent
Home facts
- Year built:2001
- Subdivision & Development:DRAPER HEIGHTS
- Listing ID #:2192810
- Added:1 day(s) ago
- Updated:October 24, 2026 at 01:58 AM
Rooms and interior
- Bedrooms:6
- Total bathrooms:6
- Full bathrooms:6
- Rooms Total:30
- Flooring:Carpet, Hardwood, Slate, Tile, Travertine
- Bathrooms Description:Bath: Sep. Tub/Shower, Jetted Tub
- Kitchen Description:Disposal, Gas Grill/BBQ, Kitchen: Second, Kitchen: Updated, Microwave, Oven: Double, Oven: Gas, Oven: Wall, Range Hood, Range/Oven: Free Stdng., Refrigerator
- Basement Description:Daylight, Entrance, Full, Walk-Out Access
- Living area:8,902 sq. ft.
Heating and cooling
- Cooling:Central Air
- Heating:Forced Air, Gas: Central
Structure and exterior
- Roof:Asphalt
- Year built:2001
- Building area:8,902 sq. ft.
- Lot area:0.48 Acres
- Lot Features:Curb & Gutter, Fenced: Full, Flat, Private, Road: Paved, Sidewalks, Sprinkler: Auto-Full
- Construction Materials:Brick, Stone, Stucco
- Exterior Features:Basement Entrance, Covered, Deck: Covered, Entry (Foyer), Lighting, Patio: Covered, Patio: Open, Walkout
- Levels:3 Story
Schools
- High school:Corner Canyon
- Middle school:Draper Park
- Elementary school:Oak Hollow
Utilities
- Water:Culinary, Water Connected
- Sewer:Sewer Connected, Sewer: Connected, Sewer: Public
Finances and disclosures
- Price:$2,850,000
- Price per sq. ft.:$320.15
- Tax amount:$10,074
Features and amenities
- Laundry features:Dryer, Electric Dryer Hookups, Gas Dryer Hookups, Washer
- Amenities:Alarm: Security, Bar: Dry, Ceiling Fan, Central Vacuum, Closet: Walk-In, Den/Office, French Doors, Gas Logs, Gated, Jetted Tub, Mother-In-Law Apartment, Pets Permitted, Snow Removal, Storage Shed(s), Trampoline, Vaulted Ceilings, Window Coverings
- Pool features:Electronic Cover, Fenced, Gunite, Heated, In Ground
Parking
- Total parking spaces:3
- Parking description:3 Car Garage, Attached, Attached Garage, Built-In, Extra Length, Garage Door Opener, Rv Parking, Workbench
- Garage spaces:3
New listings near 621 E Draper Heights Way
- New
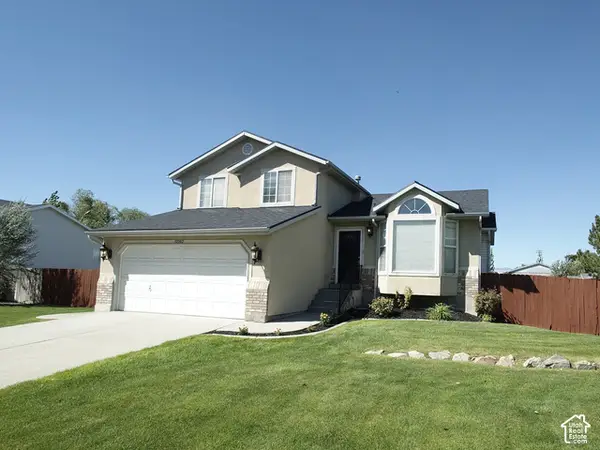 $780,000Active5 beds 3 baths1,985 sq. ft.
12592 S 150 E, Draper, UT 84020
MLS# 2192961Listed by: UTAH SELECT REALTY PC - New
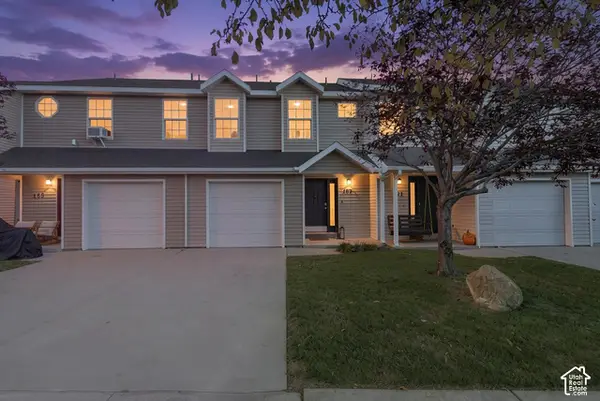 $380,000Active3 beds 2 baths1,206 sq. ft.
167 E Irisfield Dr, Draper, UT 84020
MLS# 2192876Listed by: REAL ESTATE ESSENTIALS - New
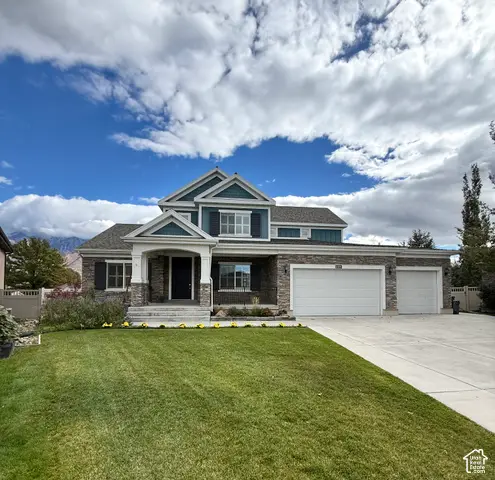 $1,150,000Active6 beds 4 baths4,616 sq. ft.
11979 S 275 E, Draper, UT 84020
MLS# 2192883Listed by: JASON MITCHELL REAL ESTATE UTAH LLC - New
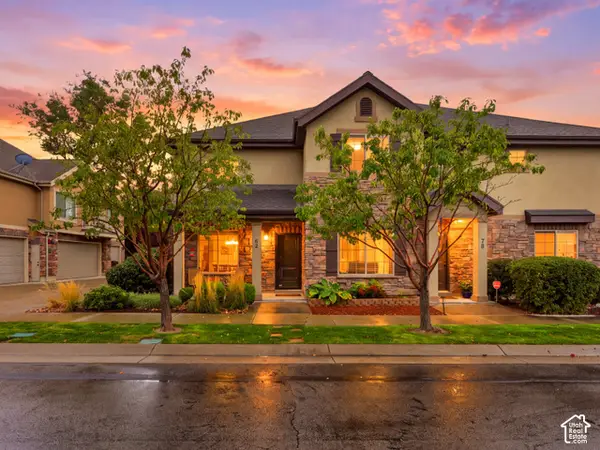 $474,900Active4 beds 3 baths1,875 sq. ft.
82 E Saddle Villa Dr S, Draper, UT 84020
MLS# 2192791Listed by: REAL BROKER, LLC (DRAPER) - Open Sat, 1 to 3pmNew
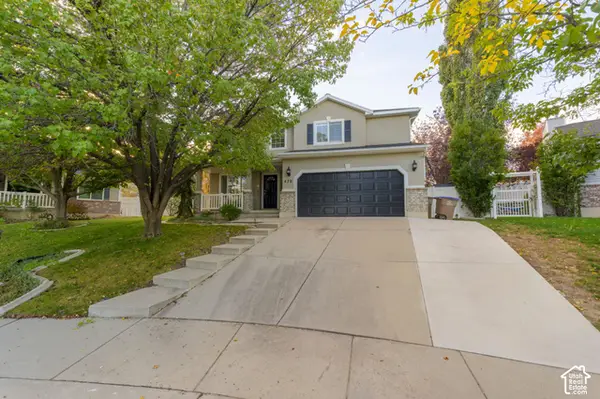 $649,000Active3 beds 4 baths2,340 sq. ft.
470 E Caroline Day Cv, Draper, UT 84020
MLS# 2192818Listed by: LRG COLLECTIVE - New
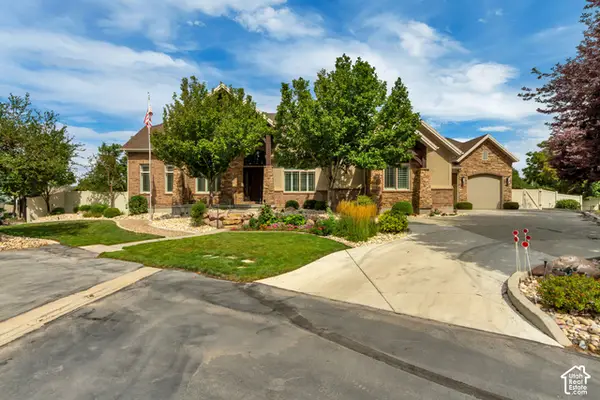 $1,550,000Active4 beds 5 baths6,341 sq. ft.
12904 S Cabot Cv, Draper, UT 84020
MLS# 2192712Listed by: UTAH PROPERTY FINDER - Open Sat, 12 to 2pmNew
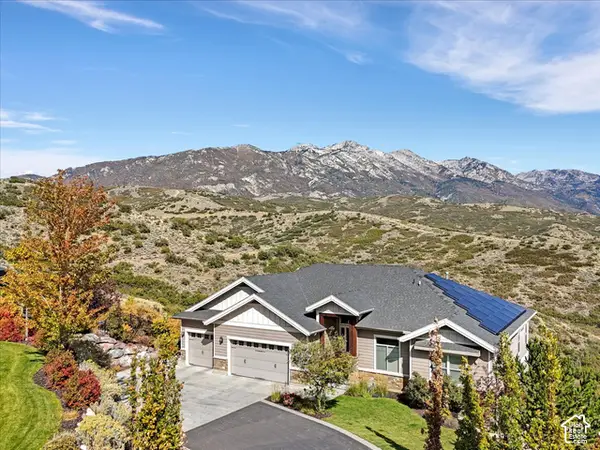 $1,500,000Active5 beds 7 baths5,944 sq. ft.
15857 Mercer Hollow Cv, Draper, UT 84020
MLS# 2192647Listed by: WINDERMERE REAL ESTATE (DRAPER) - New
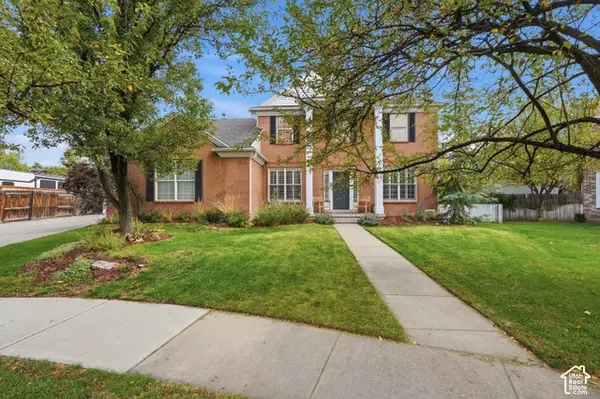 $969,000Active5 beds 4 baths3,650 sq. ft.
11477 S Brambleberry Ln, Draper, UT 84020
MLS# 2192434Listed by: UNITY GROUP REAL ESTATE, LLC (UINTAH BASIN) - Open Sat, 11am to 2pmNew
 Listed by ERA$410,000Active2 beds 2 baths1,780 sq. ft.
403 E Culross Ln, Draper, UT 84020
MLS# 2192326Listed by: ERA BROKERS CONSOLIDATED (UTAH COUNTY)


Protect your home and budget from life's surprises with an Assurant Home Warranty, backed by a partner that supports you through every step of homeownership. Explore Plans.
© 2023 - 2026 ERA Franchise Systems LLC. All rights reserved. ERA Franchise Systems LLC fully supports the principles of the Fair Housing Act and the Equal Opportunity Act. ERA, ERA Real Estate powered, and their respective logos are registered service marks of ERA Franchise Systems LLC. Each office is independently owned and operated.