
1887 E Oak Bend Dr, Draper, UT 84020
Local realty services provided by:ERA Brokers Consolidated
Listed by: lyndzi a elsmore
Office: era brokers consolidated (salt lake)
MLS#:2170311
Source:SL
Price summary
- Price:$625,000
- Price per sq. ft.:$173.61
- Monthly HOA dues:$152
About this home
Experience the best of Sun Crest living in this immaculately maintained home featuring single-level living, stunning mountain views, and an unfinished basement ready for your future expansion. The bright, open floor plan offers vaulted ceilings, beautiful hardwood floors, a cozy gas fireplace, and a spacious kitchen with new quartz countertops, a large island, and plenty of room to gather. The main-level den is perfect as an office or can easily be converted into a fourth bedroom. Step outside to a private backyard surrounded by mature landscaping in full bloom, creating a peaceful setting to relax or entertain while enjoying the views.
As a Sun Crest resident, you'll enjoy resort-style amenities including a clubhouse, fitness center, pool with lazy river and waterslide, hot tubs, pickleball and tennis courts, over 70 miles of scenic hiking and biking trails, and year-round community events. HOA also includes Comcast cable and high-speed internet. This is the perfect blend of comfort, convenience, and the incredible Sun Crest lifestyle....
Contact an agent
Home facts
- Year built:2000
- Subdivision & Development:SUNCREST
- Listing ID #:2170311
- Added:35 day(s) ago
- Updated:July 31, 2026 at 08:47 AM
Rooms and interior
- Bedrooms:3
- Total bathrooms:2
- Full bathrooms:2
- Rooms Total:13
- Flooring:Carpet, Hardwood, Linoleum, Tile
- Bathrooms Description:Bath: Sep. Tub/Shower
- Kitchen Description:Disposal, Portable Dishwasher, Range/Oven: Built-In, Refrigerator
- Basement Description:Full
- Living area:3,600 sq. ft.
Heating and cooling
- Cooling:Central Air
- Heating:Forced Air, Gas: Central
Structure and exterior
- Roof:Asphalt
- Year built:2000
- Building area:3,600 sq. ft.
- Lot area:0.14 Acres
- Lot Features:Curb & Gutter, Fenced: Full, Flat, Road: Paved, Sidewalks, Sprinkler: Auto-Full
- Architectural Style:Rambler/Ranch
- Construction Materials:Stone, Stucco
- Exterior Features:Porch: Open
- Levels:2 Story
Schools
- High school:Corner Canyon
- Middle school:Draper Park
- Elementary school:Oak Hollow
Utilities
- Water:Culinary
- Sewer:Sewer Connected, Sewer: Connected, Sewer: Public
Finances and disclosures
- Price:$625,000
- Price per sq. ft.:$173.61
- Tax amount:$3,237
Features and amenities
- Laundry features:Electric Dryer Hookups
- Amenities:Alarm: Fire, Biking Trails, Ceiling Fan, Closet: Walk-In, Fitness Center, Hiking Trails, Pets Permitted, Picnic Area, Playground, Pool, Smart Thermostat(s), Tennis Court(s), Vaulted Ceilings, Video Door Bell(s), Workbench
Parking
- Total parking spaces:4
- Parking description:2 Car Garage, Attached Garage
- Garage spaces:2
New listings near 1887 E Oak Bend Dr
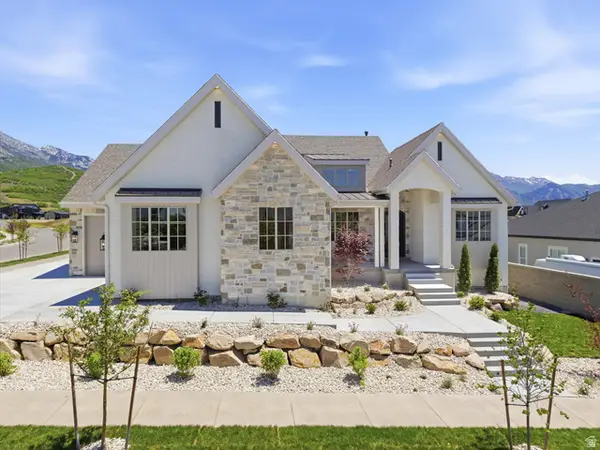 $1,859,000Pending5 beds 5 baths4,508 sq. ft.
14717 E Canyon End Dr, Draper, UT 84020
MLS# 2163298Listed by: KW WESTFIELD- Open Sat, 11am to 2pmNew
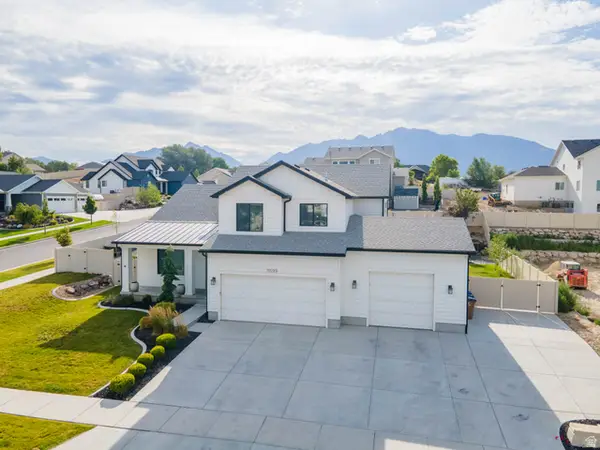 $1,625,000Active6 beds 4 baths4,974 sq. ft.
11599 S Dorothy Dr, Draper, UT 84020
MLS# 2178260Listed by: OMADA REAL ESTATE - Open Sat, 12 to 2pmNew
 $825,000Active5 beds 4 baths3,270 sq. ft.
394 E Brewster Dr, Draper, UT 84020
MLS# 2178013Listed by: THE AGENCY SALT LAKE CITY - New
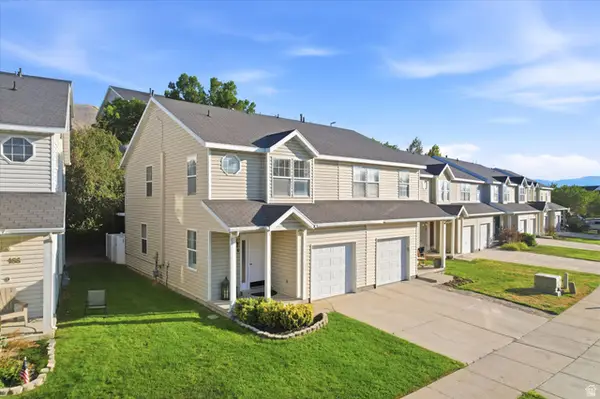 $394,900Active3 beds 2 baths1,206 sq. ft.
164 E Daisyfield Dr, Draper, UT 84020
MLS# 2178072Listed by: REAL ESTATE ESSENTIALS  $466,090Pending0.48 Acres
2584 E Canyon End Dr S #16, Draper, UT 84020
MLS# 2178011Listed by: WINDERMERE REAL ESTATE (DRAPER)- Open Sat, 11am to 1pmNew
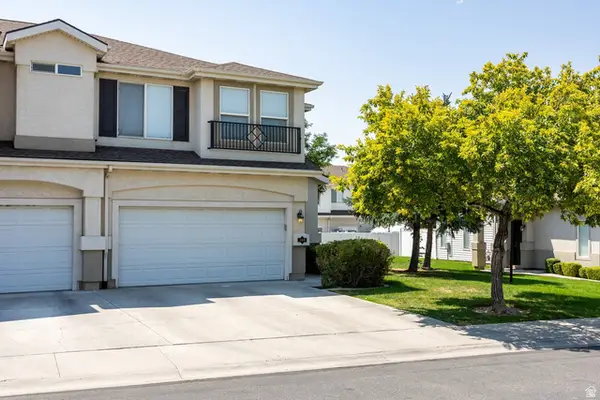 $440,000Active3 beds 3 baths1,473 sq. ft.
188 E Mountain Peak Dr S, Draper, UT 84020
MLS# 2177958Listed by: SUMMIT SOTHEBY'S INTERNATIONAL REALTY - New
 $785,000Active5 beds 4 baths3,024 sq. ft.
791 E 12200 S, Draper, UT 84020
MLS# 2177906Listed by: PRESIDIO REAL ESTATE - New
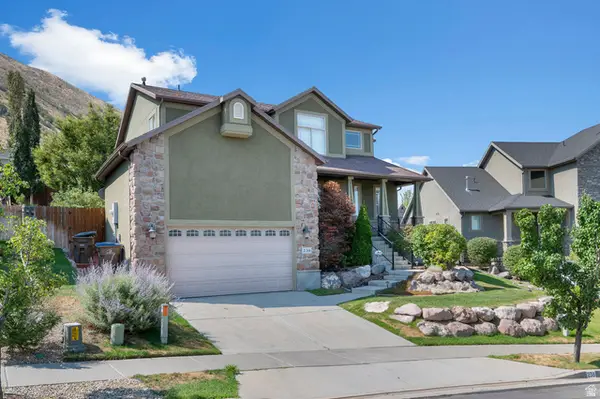 $835,000Active5 beds 4 baths3,355 sq. ft.
236 E Summer Leaf Dr S, Draper, UT 84020
MLS# 2177600Listed by: WISER REAL ESTATE, LLC - New
 $649,900Active3 beds 3 baths2,964 sq. ft.
11923 S Cottage View Ln, Draper, UT 84020
MLS# 2177305Listed by: BERKSHIRE HATHAWAY HOMESERVICES ELITE REAL ESTATE - New
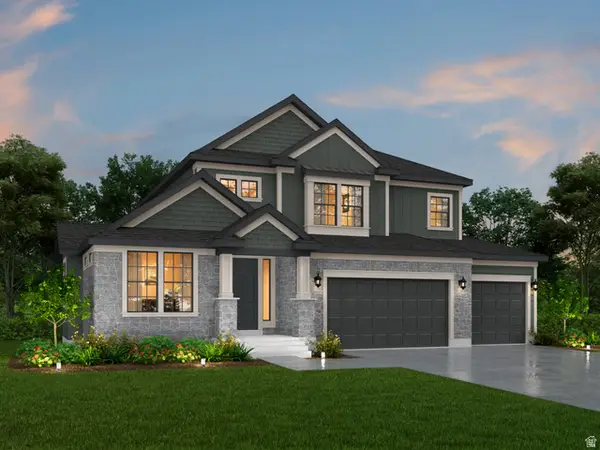 $1,279,063Active3 beds 3 baths4,355 sq. ft.
11613 S Engelmann Dr, Draper, UT 84020
MLS# 2176990Listed by: IVORY HOMES, LTD


Protect your home and budget from life's surprises with an Assurant Home Warranty, backed by a partner that supports you through every step of homeownership. Explore Plans.
© 2023 - 2026 ERA Franchise Systems LLC. All rights reserved. ERA Franchise Systems LLC fully supports the principles of the Fair Housing Act and the Equal Opportunity Act. ERA, ERA Real Estate powered, and their respective logos are registered service marks of ERA Franchise Systems LLC. Each office is independently owned and operated.