
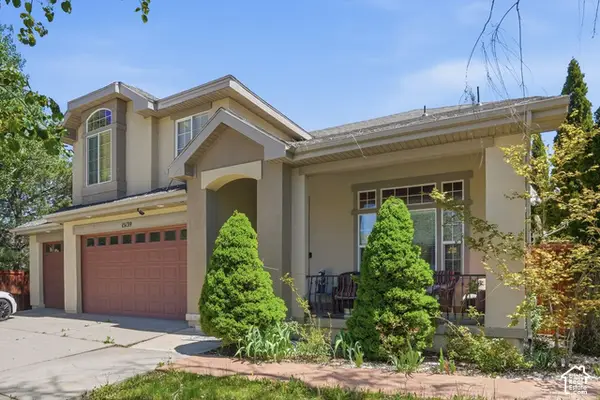
340 E Brayden Way, Draper, UT 84020
Local realty services provided by:ERA Brokers Consolidated
340 E Brayden Way,Draper, UT 84020
$734,900
- 4 Beds
- 3 Baths
- 3,496 sq. ft.
- Single family
- Active
Listed by: maria barraza-rodriguez
Office: conrad cruz real estate services, llc.
MLS#:2180648
Source:SL
Price summary
- Price:$734,900
- Price per sq. ft.:$210.21
- Monthly HOA dues:$400
About this home
Welcome to this beautifully updated 4-bedroom, 3-bathroom home, offering a spacious and functional layout with modern upgrades throughout. The upper level features a comfortable primary suite, two additional bedrooms, a full bathroom, a bright and inviting living area, and a well-appointed kitchen with new countertops and updated fixtures. A dedicated laundry room adds everyday convenience. The finished basement provides even more living space, featuring a fourth bedroom, full bathroom, and an expansive family room perfect for entertaining, relaxing, a home theater, or additional gathering space. Recent improvements include fresh interior paint, new flooring, updated tile in the upstairs bathrooms, new countertops, and updated fixtures, giving the home a clean and refreshed feel. The HOA has also recently installed a new roof, adding additional value and peace of mind. One of the property's standout features is the extra-deep garage with space for up to four vehicles, providing exceptional room for parking, storage, recreational equipment, or a workshop. With generous living spaces, thoughtful updates, and a versatile floor plan, this move-in-ready home offers the perfect combination of comfort, functionality, and space....
Contact an agent
Home facts
- Year built:2002
- Subdivision & Development:SOUTH MOUNTAIN
- Listing ID #:2180648
- Added:46 day(s) ago
- Updated:October 08, 2026 at 11:26 AM
Rooms and interior
- Bedrooms:4
- Total bathrooms:3
- Full bathrooms:3
- Rooms Total:16
- Flooring:Carpet, Vinyl
- Kitchen Description:Kitchen: Updated, Range/Oven: Built-In, Refrigerator
- Basement Description:Full
- Living area:3,496 sq. ft.
Heating and cooling
- Cooling:Central Air
- Heating:Gas: Central
Structure and exterior
- Roof:Asphalt
- Year built:2002
- Building area:3,496 sq. ft.
- Lot area:0.05 Acres
- Lot Features:Fenced: Partial, Sidewalks, Sprinkler: Auto-Full
- Construction Materials:Asphalt, Brick, Stucco
- Exterior Features:Patio: Open, Porch: Open
- Levels:2 Story
Schools
- High school:Corner Canyon
- Middle school:Draper Park
- Elementary school:Oak Hollow
Utilities
- Water:Water Connected
- Sewer:Sewer Connected, Sewer: Connected
Finances and disclosures
- Price:$734,900
- Price per sq. ft.:$210.21
- Tax amount:$3,313
Features and amenities
- Laundry features:Dryer, Electric Dryer Hookups
- Amenities:Closet: Walk-In, Den/Office, Gated, Maintenance, Pets Permitted, Snow Removal, Water
Parking
- Total parking spaces:4
- Parking description:4 Car Garage, Attached, Attached Garage, Garage Door Opener
- Garage spaces:4
New listings near 340 E Brayden Way
- Open Fri, 12 to 2pmNew
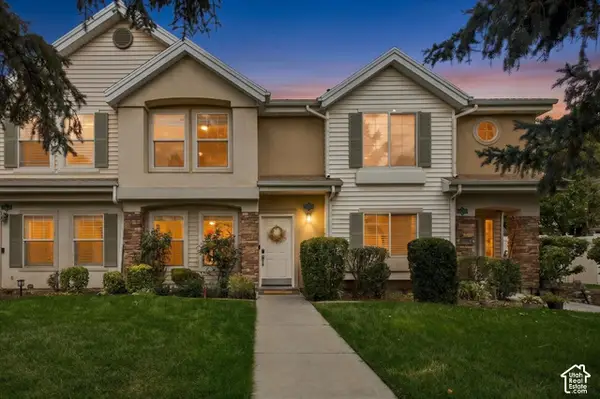 $375,000Active2 beds 3 baths1,124 sq. ft.
11978 S Fort Draper Ave E, Draper, UT 84020
MLS# 2189883Listed by: EXP REALTY, LLC - New
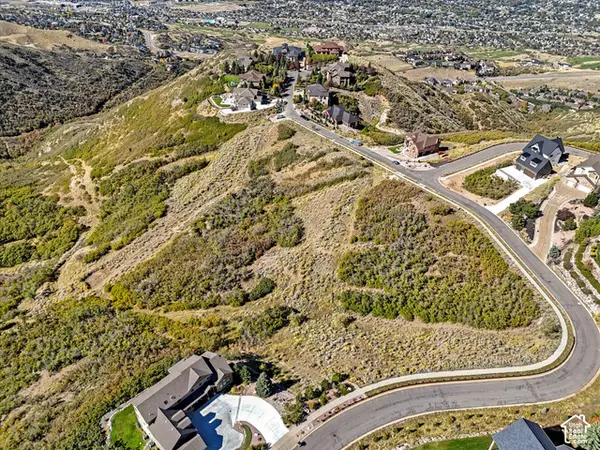 $1,750,000Active8.11 Acres
1382 E Elk Glen Dr, Draper, UT 84020
MLS# 2189681Listed by: SKYLINE REAL ESTATE GROUP - New
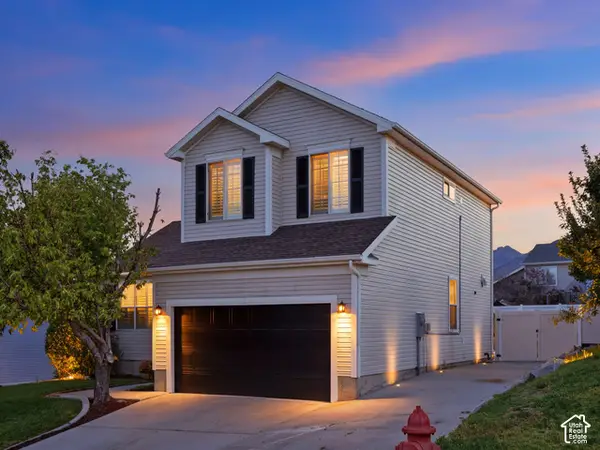 $670,000Active4 beds 4 baths2,635 sq. ft.
14387 S Bridgefield Dr, Draper, UT 84020
MLS# 2189609Listed by: UTAH HOMES NETWORK - New
 $1,800,000Active4 beds 4 baths4,225 sq. ft.
14747 S Canyon Peak Dr, Draper, UT 84020
MLS# 2189622Listed by: BERKSHIRE HATHAWAY HOMESERVICES UTAH PROPERTIES (SALT LAKE) - Open Sat, 11am to 1pmNew
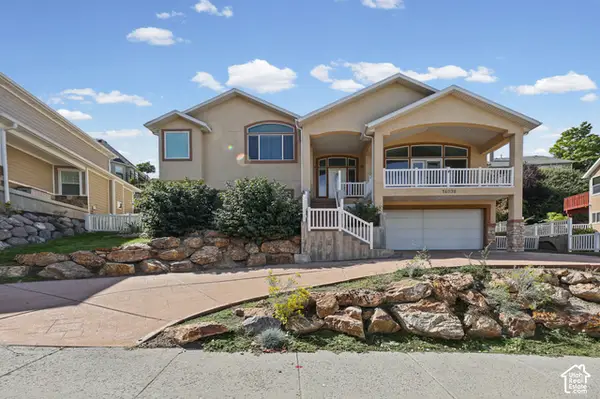 $749,999Active5 beds 4 baths2,910 sq. ft.
14038 S New Saddle Rd, Draper, UT 84020
MLS# 2189494Listed by: UTAH KEY REAL ESTATE, LLC - New
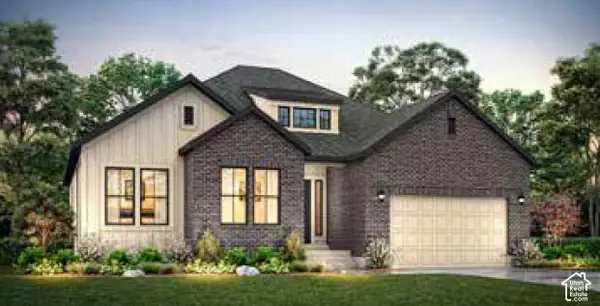 $1,201,530Active3 beds 3 baths3,997 sq. ft.
11554 S Junegrass Dr, Draper, UT 84020
MLS# 2189305Listed by: IVORY HOMES, LTD - Open Sat, 11am to 1pmNew
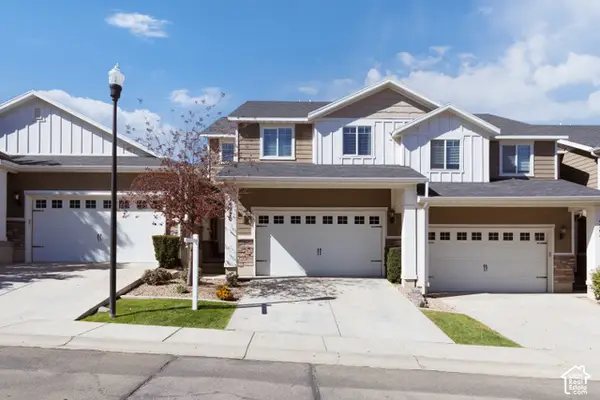 Listed by ERA$575,000Active4 beds 4 baths2,243 sq. ft.
14270 S Draper Dr, Draper, UT 84020
MLS# 2189217Listed by: ERA BROKERS CONSOLIDATED (UTAH COUNTY) - New
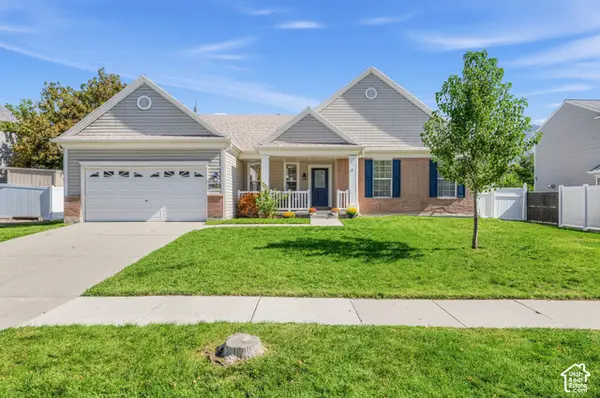 $739,900Active5 beds 3 baths3,172 sq. ft.
11623 S Thornberry Dr E, Draper, UT 84020
MLS# 2186066Listed by: REAL BROKER, LLC - New
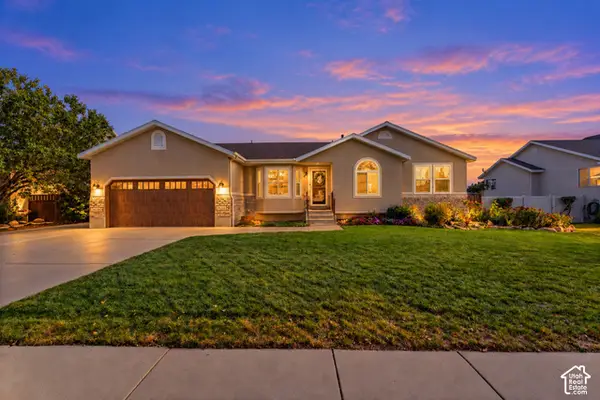 $774,900Active6 beds 3 baths3,175 sq. ft.
178 E Olive Berry Ln, Draper, UT 84020
MLS# 2189125Listed by: EQUITY REAL ESTATE (ADVISORS) - Open Sat, 1 to 4pmNew
 $849,000Active5 beds 4 baths3,168 sq. ft.
15139 S Holly Grove Ct E, Draper, UT 84020
MLS# 2189117Listed by: COLDWELL BANKER REALTY (SALT LAKE-SUGAR HOUSE)


Protect your home and budget from life's surprises with an Assurant Home Warranty, backed by a partner that supports you through every step of homeownership. Explore Plans.
© 2023 - 2026 ERA Franchise Systems LLC. All rights reserved. ERA Franchise Systems LLC fully supports the principles of the Fair Housing Act and the Equal Opportunity Act. ERA, ERA Real Estate powered, and their respective logos are registered service marks of ERA Franchise Systems LLC. Each office is independently owned and operated.