
942 E Curlew Cir, Draper, UT 84020
Local realty services provided by:ERA Realty Center
942 E Curlew Cir,Draper, UT 84020
$699,900
- 5 Beds
- 4 Baths
- 3,085 sq. ft.
- Single family
- Pending
Listed by: dan kennedy, ty w price
Office: kw westfield (excellence)
MLS#:2169782
Source:SL
Price summary
- Price:$699,900
- Price per sq. ft.:$226.87
About this home
Tucked away in a quiet Draper cul-de-sac, this spacious home offers an incredible amount of square footage for the price in one of the area's most sought-after neighborhoods in this price range. You'll love the peaceful setting, proximity to parks, three car garage, and access to highly rated schools. The backyard is a standout feature-beautifully designed with a large shaded deck that's perfect for relaxing, hosting BBQs, or enjoying summer evenings outdoors. With a great layout, and an excellent location, this is the kind of home that doesn't come along often. Priced just right for a quick sale.
Contact an agent
Home facts
- Year built:1996
- Subdivision & Development:VICTORS POND
- Listing ID #:2169782
- Added:37 day(s) ago
- Updated:August 12, 2026 at 08:36 AM
Rooms and interior
- Bedrooms:5
- Total bathrooms:4
- Full bathrooms:3
- Half bathrooms:1
- Rooms Total:16
- Flooring:Carpet, Hardwood, Tile
- Bathrooms Description:Bath: Sep. Tub/Shower
- Kitchen Description:Disposal, Range/Oven: Built-In, Refrigerator
- Basement Description:Full
- Living area:3,085 sq. ft.
Heating and cooling
- Cooling:Central Air
- Heating:Forced Air, Gas: Central
Structure and exterior
- Roof:Asphalt
- Year built:1996
- Building area:3,085 sq. ft.
- Lot area:0.21 Acres
- Lot Features:Corner Lot, Cul-De-Sac, Cul-de-sac, Curb & Gutter, Fenced: Full, Sidewalks, Sprinkler: Auto-Full, Terrain: Grad Slope
- Construction Materials:Brick, Stucco
- Exterior Features:Porch: Open
- Levels:3 Story
Schools
- High school:Alta
- Middle school:Indian Hills
- Elementary school:Sprucewood
Utilities
- Water:Culinary, Water Connected
- Sewer:Sewer Connected, Sewer: Connected, Sewer: Public
Finances and disclosures
- Price:$699,900
- Price per sq. ft.:$226.87
- Tax amount:$3,655
Features and amenities
- Laundry features:Dryer, Electric Dryer Hookups, Washer
- Amenities:Closet: Walk-In
Parking
- Total parking spaces:6
- Parking description:3 Car Garage, Attached Garage, Rv Parking
- Garage spaces:3
New listings near 942 E Curlew Cir
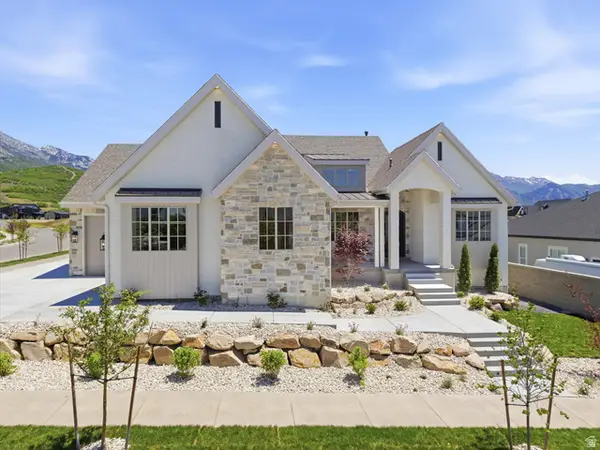 $1,859,000Pending5 beds 5 baths4,508 sq. ft.
14717 E Canyon End Dr, Draper, UT 84020
MLS# 2163298Listed by: KW WESTFIELD- Open Sat, 11am to 2pmNew
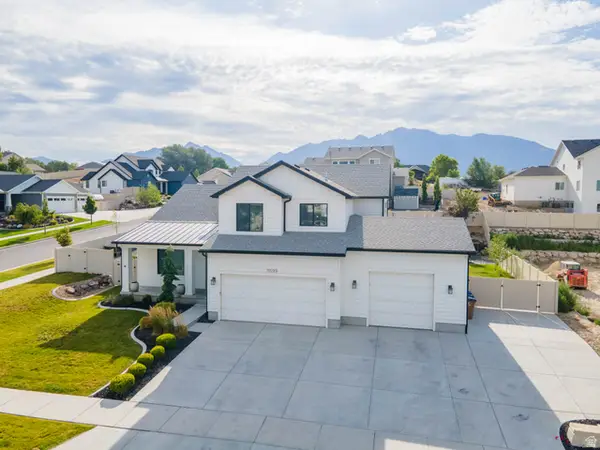 $1,625,000Active6 beds 4 baths4,974 sq. ft.
11599 S Dorothy Dr, Draper, UT 84020
MLS# 2178260Listed by: OMADA REAL ESTATE - Open Sat, 12 to 2pmNew
 $825,000Active5 beds 4 baths3,270 sq. ft.
394 E Brewster Dr, Draper, UT 84020
MLS# 2178013Listed by: THE AGENCY SALT LAKE CITY - New
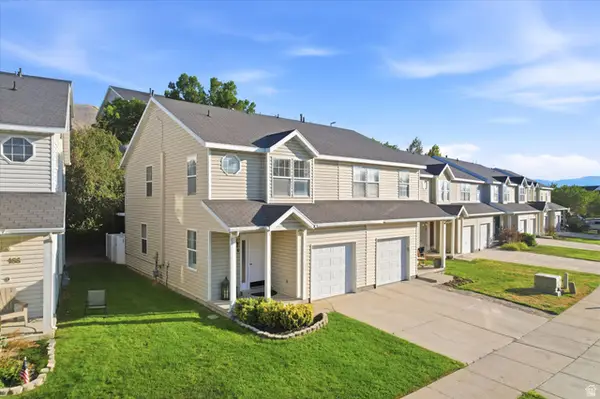 $394,900Active3 beds 2 baths1,206 sq. ft.
164 E Daisyfield Dr, Draper, UT 84020
MLS# 2178072Listed by: REAL ESTATE ESSENTIALS  $466,090Pending0.48 Acres
2584 E Canyon End Dr S #16, Draper, UT 84020
MLS# 2178011Listed by: WINDERMERE REAL ESTATE (DRAPER)- Open Sat, 11am to 1pmNew
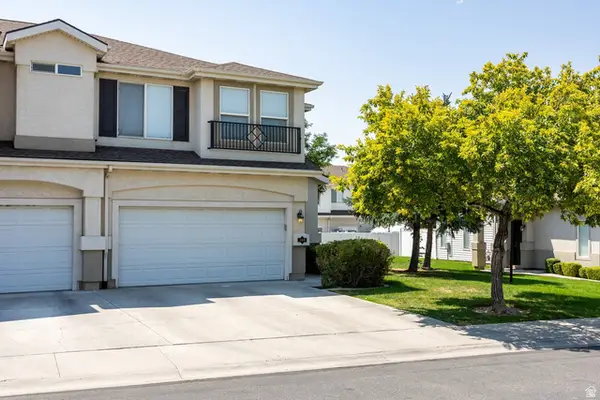 $440,000Active3 beds 3 baths1,473 sq. ft.
188 E Mountain Peak Dr S, Draper, UT 84020
MLS# 2177958Listed by: SUMMIT SOTHEBY'S INTERNATIONAL REALTY - New
 $785,000Active5 beds 4 baths3,024 sq. ft.
791 E 12200 S, Draper, UT 84020
MLS# 2177906Listed by: PRESIDIO REAL ESTATE - New
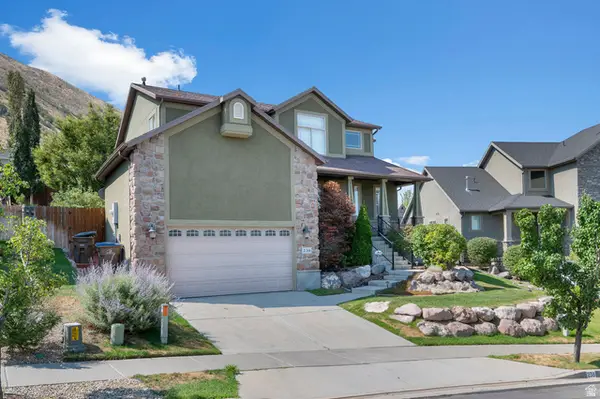 $835,000Active5 beds 4 baths3,355 sq. ft.
236 E Summer Leaf Dr S, Draper, UT 84020
MLS# 2177600Listed by: WISER REAL ESTATE, LLC - New
 $649,900Active3 beds 3 baths2,964 sq. ft.
11923 S Cottage View Ln, Draper, UT 84020
MLS# 2177305Listed by: BERKSHIRE HATHAWAY HOMESERVICES ELITE REAL ESTATE - New
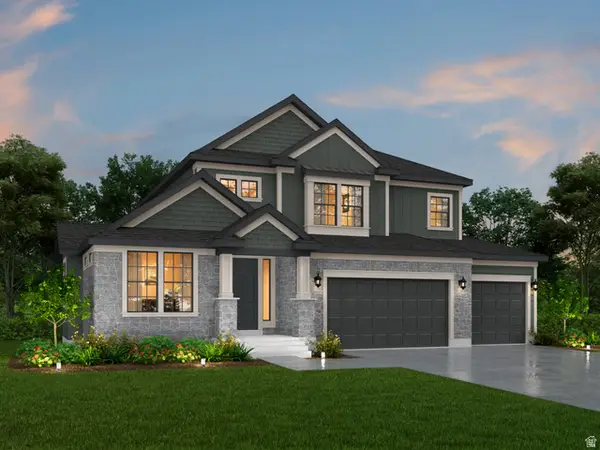 $1,279,063Active3 beds 3 baths4,355 sq. ft.
11613 S Engelmann Dr, Draper, UT 84020
MLS# 2176990Listed by: IVORY HOMES, LTD


Protect your home and budget from life's surprises with an Assurant Home Warranty, backed by a partner that supports you through every step of homeownership. Explore Plans.
© 2023 - 2026 ERA Franchise Systems LLC. All rights reserved. ERA Franchise Systems LLC fully supports the principles of the Fair Housing Act and the Equal Opportunity Act. ERA, ERA Real Estate powered, and their respective logos are registered service marks of ERA Franchise Systems LLC. Each office is independently owned and operated.