
983 E Southfork Dr, Draper, UT 84020
Local realty services provided by:ERA Brokers Consolidated
Listed by: craig r hawker
Office: action team realty
MLS#:2186820
Source:SL
Price summary
- Price:$2,600,000
- Price per sq. ft.:$436.75
About this home
Beautiful single family home located an a rare full acre lot in Draper! Fully remodeled inside and out between 2020-2022. The interior features high end finishes throughout, with all new bathrooms (completely gutted and remodeled), new cabinetry, and luxury appliances including Wolf, Sub-Zero, Cove, and a Scotsman pebble ice maker. Main floor features open floor plan that leads out to the large deck making it it a perfect place to entertain. One additional bedroom and bathroom on the main level. Upstairs features large primary suite with views of the valley. Large ensuite with double sink vanity, marble surround walk-in shower, oversized soaker tub, radiant heated floors and custom walk-in closet. Three additional bedrooms with vaulted ceilings and large windows to bring in natural light and two additional bathrooms. Fully finished walk-out basement has two bedrooms, full kitchen with stainless steel appliances and quartz countertops and a large storage closet. Could be full legal ADU apartment if desired. Large fully fenced backyard featuring a 20x40 in ground swimming pool with a 9 ft deep end and fully gated for safety. Major systems have been updated with new electrical meters, 80% of the home rewired, and 80% re-plumbed and permitted through Draper City. Additional highlights include a 24x50 detached garage with 14' height and 16 foot wide garage door opening perfect for any RV/boat making parking easy. A south-facing orientation for great natural light, and direct access to Corner Canyon trails just steps from your front door. Convenient freeway access without the noise. Valley Views with flat lot. This estate is like no other....
Contact an agent
Home facts
- Year built:1992
- Subdivision & Development:SOUTH FORK
- Listing ID #:2186820
- Added:2 day(s) ago
- Updated:October 03, 2026 at 11:35 AM
Rooms and interior
- Bedrooms:7
- Total bathrooms:6
- Full bathrooms:4
- Rooms Total:27
- Flooring:Carpet, Hardwood, Marble, Tile
- Bathrooms Description:Bath: Sep. Tub/Shower
- Kitchen Description:Disposal, Kitchen: Second, Kitchen: Updated, Microwave, Oven: Double, Oven: Gas, Oven: Wall, Range Hood, Range/Oven: Built-In, Range: Countertop, Refrigerator, Silestone Countertops
- Basement Description:Daylight, Entrance, Full, Walk-Out Access
- Living area:5,953 sq. ft.
Heating and cooling
- Cooling:Central Air
- Heating:Forced Air, Gas: Central, Heat Pump, Radiant Floor
Structure and exterior
- Roof:Asphalt
- Year built:1992
- Building area:5,953 sq. ft.
- Lot area:1.1 Acres
- Lot Features:Curb & Gutter, Drip Irrigation, Fenced: Full, Flat, Secluded, Sidewalks, Sprinkler: Auto-Full
- Construction Materials:Brick, Cement Siding, Stucco
- Exterior Features:Basement Entrance, Bay Box Windows, Deck: Covered, Entry (Foyer), Lighting, Out Buildings, Porch: Open, Walkout
- Levels:3 Story
Schools
- High school:Corner Canyon
- Middle school:Draper Park
- Elementary school:Draper
Utilities
- Water:Culinary, Secondary, Water Connected
- Sewer:Sewer Connected, Sewer: Connected, Sewer: Public
Finances and disclosures
- Price:$2,600,000
- Price per sq. ft.:$436.75
- Tax amount:$8,812
Features and amenities
- Laundry features:Dryer, Electric Dryer Hookups, Gas Dryer Hookups, Washer
- Amenities:Accessory Apartment, Alarm: Fire, Alarm: Security, Ceiling Fan, Central Vacuum, Closet: Walk-In, Den/Office, Floor Drains, Gas Logs, Humidifier, Instantaneous Hot Water, Storage Shed(s), Trampoline, Video Camera(s), Video Door Bell(s), Water Softener Owned, Window Coverings
- Pool features:Electronic Cover, Fenced, Fiberglass, Heated, In Ground
Parking
- Total parking spaces:9
- Parking description:8-11 Car, Attached, Attached Garage, Built-In, Detached, Extra Height, Extra Length, Extra Width, Garage Door Opener, Rv Parking
- Garage spaces:9
New listings near 983 E Southfork Dr
- New
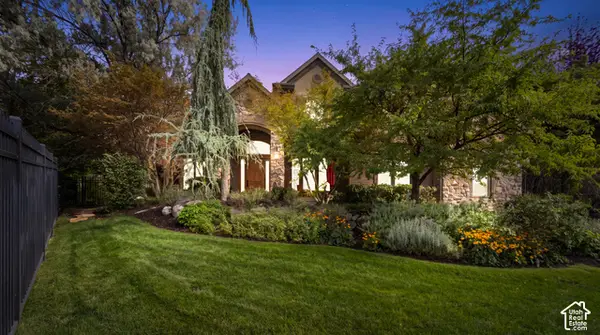 $2,499,000Active6 beds 4 baths5,853 sq. ft.
14729 S Draper Woods Cv E, Draper, UT 84020
MLS# 2189091Listed by: EXIT REALTY LEGACY - New
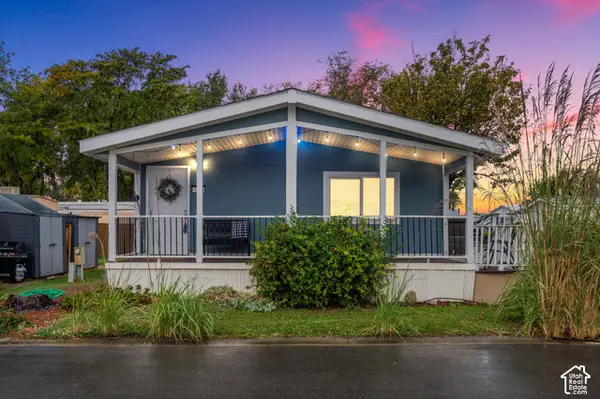 $135,000Active3 beds 2 baths1,325 sq. ft.
13275 S Minuteman Dr E #31, Draper, UT 84020
MLS# 2189088Listed by: EXP REALTY, LLC - Open Sat, 11am to 1pmNew
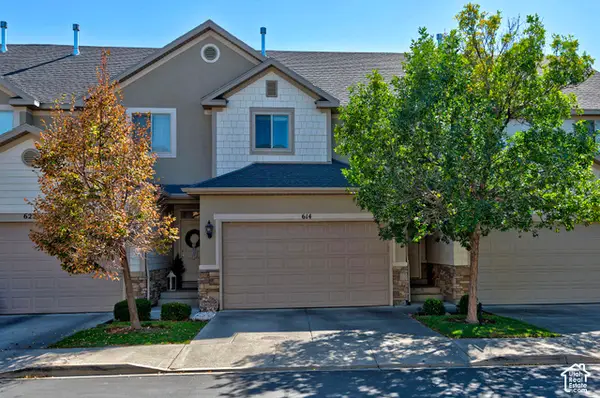 $540,000Active4 beds 4 baths2,375 sq. ft.
614 E Autumn Branch Way, Draper, UT 84020
MLS# 2189011Listed by: UTAH REAL ESTATE PC - New
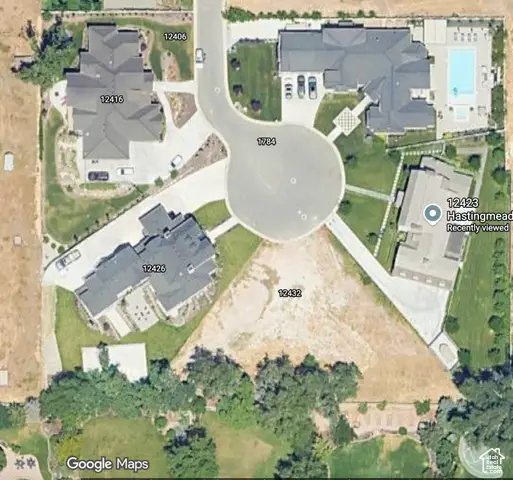 $995,000Active0.49 Acres
12432 S Hastingmeadow Ln #9, Draper, UT 84020
MLS# 2188921Listed by: MASTERS UTAH REAL ESTATE - Open Sat, 11am to 1pmNew
 Listed by ERA$660,000Active4 beds 4 baths2,940 sq. ft.
16065 S Timber Brook Dr E, Draper, UT 84020
MLS# 2188813Listed by: ERA BROKERS CONSOLIDATED (SALT LAKE) - Open Sat, 11am to 2pmNew
 $995,000Active5 beds 4 baths3,604 sq. ft.
14837 S Manilla Dr E, Draper, UT 84020
MLS# 2188814Listed by: COLDWELL BANKER REALTY (UNION HEIGHTS) - Open Sat, 11am to 1:30pmNew
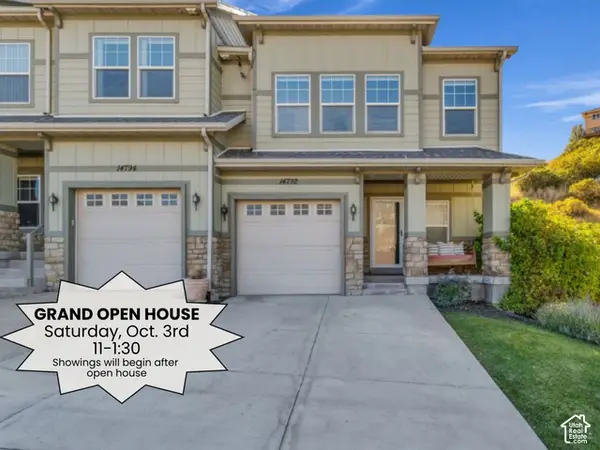 $445,000Active4 beds 4 baths2,086 sq. ft.
14792 S Deer Park Ln E, Draper, UT 84020
MLS# 2188644Listed by: COLDWELL BANKER REALTY (UNION HEIGHTS) - New
 $1,795,000Active6 beds 6 baths6,148 sq. ft.
14756 S Pristine Dr, Draper, UT 84020
MLS# 2188604Listed by: KW WESTFIELD - Open Sat, 11am to 1pmNew
 $699,900Active5 beds 4 baths2,771 sq. ft.
11914 S Ibis Way E, Draper, UT 84020
MLS# 2188501Listed by: WINDERMERE REAL ESTATE (9TH & 9TH) - New
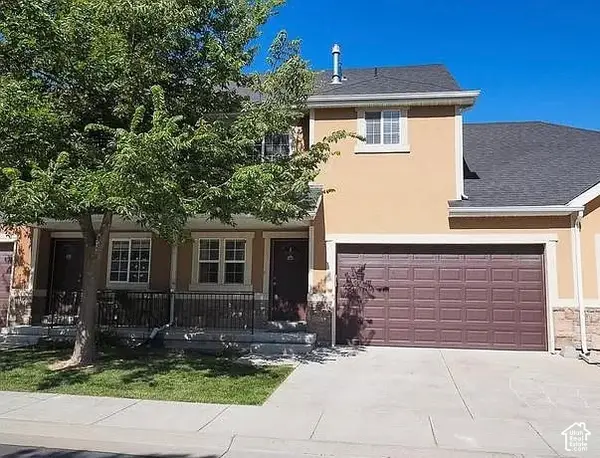 $419,900Active3 beds 4 baths1,754 sq. ft.
13548 S Villa Rosa Way E, Draper, UT 84020
MLS# 2188496Listed by: REALTY EXPERTS INC


Protect your home and budget from life's surprises with an Assurant Home Warranty, backed by a partner that supports you through every step of homeownership. Explore Plans.
© 2023 - 2026 ERA Franchise Systems LLC. All rights reserved. ERA Franchise Systems LLC fully supports the principles of the Fair Housing Act and the Equal Opportunity Act. ERA, ERA Real Estate powered, and their respective logos are registered service marks of ERA Franchise Systems LLC. Each office is independently owned and operated.