
290 Porcupine Dr, Duck Creek Village, UT 84762
Local realty services provided by:ERA Realty Center
290 Porcupine Dr,Duck Creek Village, UT 84762
$950,000
- 5 Beds
- 3 Baths
- 2,294 sq. ft.
- Single family
- Active
Listed by:
 Kim Jacobs(435) 559 - 0664ERA Realty Center
Office: era realty center - mountain man
MLS#:2809122
Source:UT_DCMLS
Price summary
- Price:$950,000
- Price per sq. ft.:$414.12
About this home
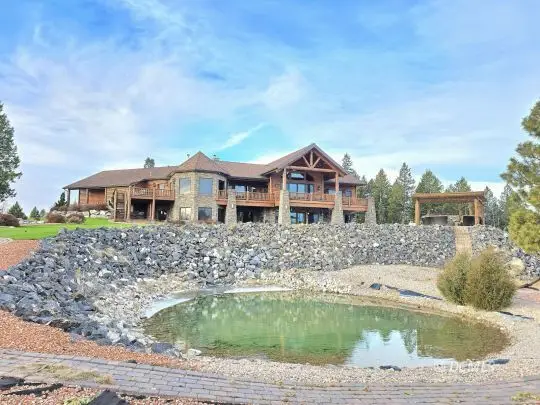
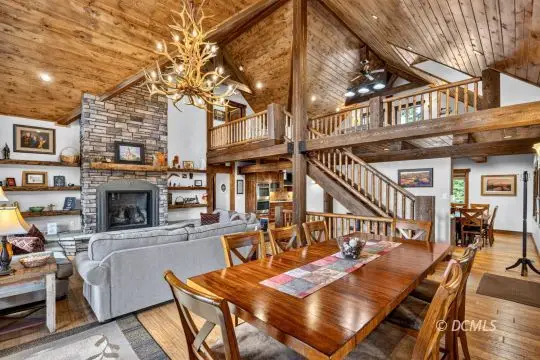
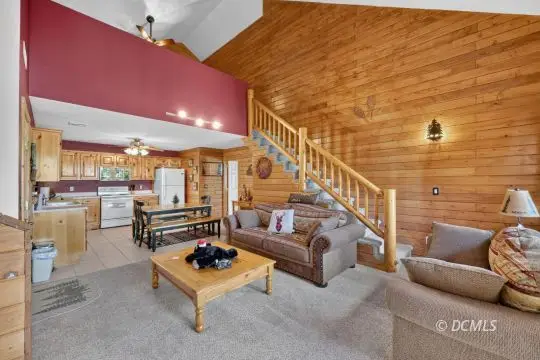
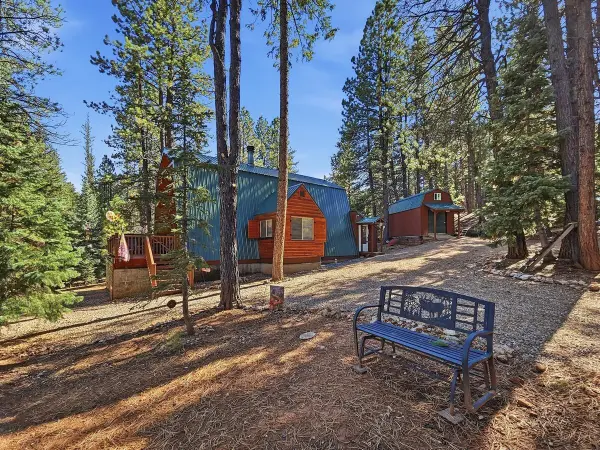
A true mountain estate at Duck Creek! Nestled in the pines on a spacious 1 acre lot, 290 Porcupine is a custom 2025 JacobsConstruction build with multiple out buildings and storage structures. Top of the line finishes throughout the kitchen and livingarea and the wraparound porch make this one of the most beautiful cabins in Duck Creek. On the property you will find aseparate bunk cabin with and a recreation cabin. Come see this one of kind property today!
Contact an agent
Home facts
- Year built:2025
- Subdivision & Development:Duck Creek Pines
- Listing ID #:2809122
- Added:50 day(s) ago
- Updated:October 02, 2026 at 02:48 PM
Rooms and interior
- Bedrooms:5
- Total bathrooms:3
- Full bathrooms:3
- Rooms Total:13
- Flooring:Carpet, Laminate, Tile
- Kitchen Description:Dishwasher, Microwave, Refrigerator
- Basement Description:Walkout Basement
- Living area:2,294 sq. ft.
Heating and cooling
- Cooling:Central Air, Electric
- Heating:Forced Air/Central
Structure and exterior
- Roof:Metal
- Year built:2025
- Building area:2,294 sq. ft.
- Lot area:1.01 Acres
- Lot Features:Access- All Year
- Architectural Style:Cabin
- Construction Materials:Wood
- Exterior Features:Access- All Year, Trees
- Levels:2 Story
Utilities
- Water:Water Source: City/Municipal
- Sewer:Sewer: Hooked-up
Finances and disclosures
- Price:$950,000
- Price per sq. ft.:$414.12
Features and amenities
- Amenities:Ceiling Fans, Den/Office
Parking
- Parking description:Attached
- Garage spaces:3
New listings near 290 Porcupine Dr
- New
 $3,200,000Active5 beds 6 baths5,968 sq. ft.
4025 N Bugle Dr, Duck Creek Village, UT 84762
MLS# 2809171Listed by: Trophy Real Estate - New
 $3,250,000Active5 beds 6 baths5,740 sq. ft.
2875 N Browning Rd, Duck Creek Village, UT 84762
MLS# 2809170Listed by: Trophy Real Estate - New
 $315,000Active2 beds 2 baths1,385 sq. ft.
695 Movie Ranch Rd #8, Duck Creek Village, UT 84762
MLS# 2809169Listed by: Trophy Real Estate - New
 $599,900Active3 beds 2 baths1,100 sq. ft.
0, Duck Creek Village, UT 84762
MLS# 2188778Listed by: REAL ESTATE ESSENTIALS (ST GEORGE) - New
 $1,049,000Active5 beds 4 baths3,890 sq. ft.
1175 Browning Rd, Duck Creek Village, UT 84762
MLS# 118348Listed by: FATHOM REALTY SG - New
 $425,000Active1 beds 2 baths1,272 sq. ft.
2350 E Foxtree Rd, Duck Creek Village, UT 84762
MLS# 118346Listed by: COLDWELL BANKER MAJESTIC MTN REALTY - New
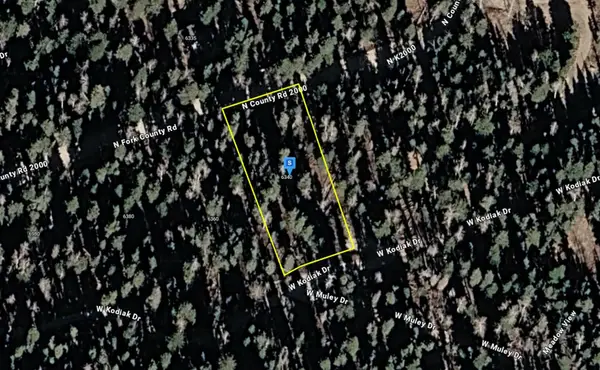 $28,999Active0.45 Acres
6340 W Kodiak Dr, Duck Creek, UT 84762
MLS# 26-276717Listed by: PLATLABS, LLC - New
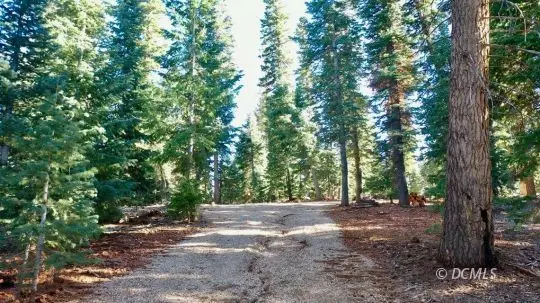 $260,000Active1.99 Acres
Lot 1 Koti Subdivision, Duck Creek Village, UT 84762
MLS# 2809163Listed by: Coldwell Banker Majestic Mountain Realty - New
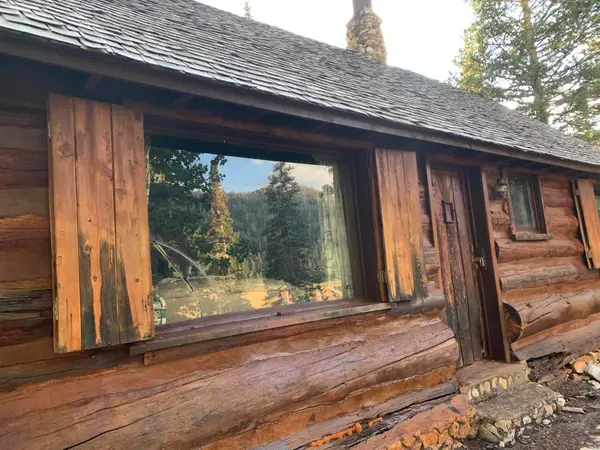 $120,000Active-- beds 1 baths796 sq. ft.
3740 N Rays Navajo View, Duck Creek Village, UT 84762
MLS# 118323Listed by: STRATUM REAL ESTATE GROUP PLLC (CEDAR) - New
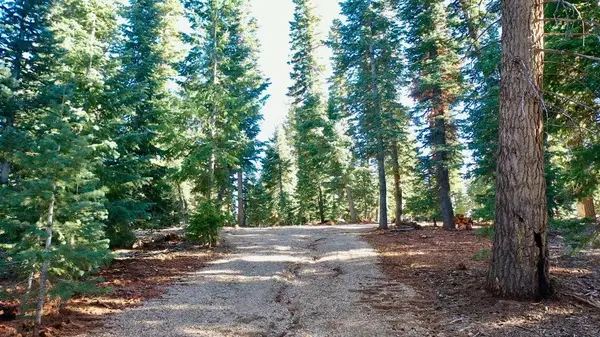 $260,000Active1.99 Acres
#1, Duck Creek, UT 84762
MLS# 26-276671Listed by: COLDWELL BANKER ADVANTAGE


Protect your home and budget from life's surprises with an Assurant Home Warranty, backed by a partner that supports you through every step of homeownership. Explore Plans.
© 2023 - 2026 ERA Franchise Systems LLC. All rights reserved. ERA Franchise Systems LLC fully supports the principles of the Fair Housing Act and the Equal Opportunity Act. ERA, ERA Real Estate powered, and their respective logos are registered service marks of ERA Franchise Systems LLC. Each office is independently owned and operated.