
40 N Apollo, Duck Creek Village, UT 84762
Local realty services provided by:ERA Realty Center
40 N Apollo,Duck Creek Village, UT 84762
$497,000
- 2 Beds
- 2 Baths
- 1,344 sq. ft.
- Single family
- Active
Office: duck creek realty
MLS#:2808991
Source:UT_DCMLS
Price summary
- Price:$497,000
- Price per sq. ft.:$369.79
- Monthly HOA dues:$17
About this home
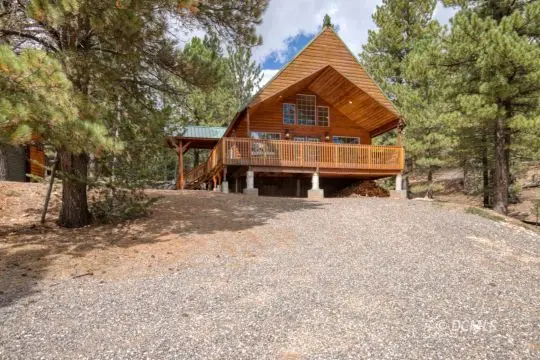
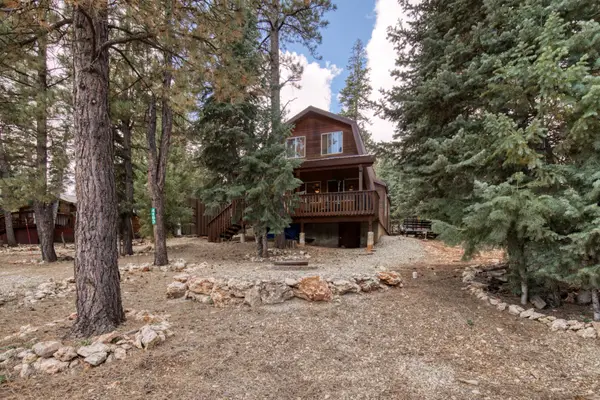
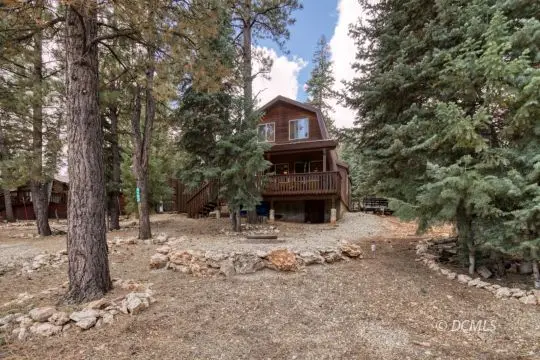
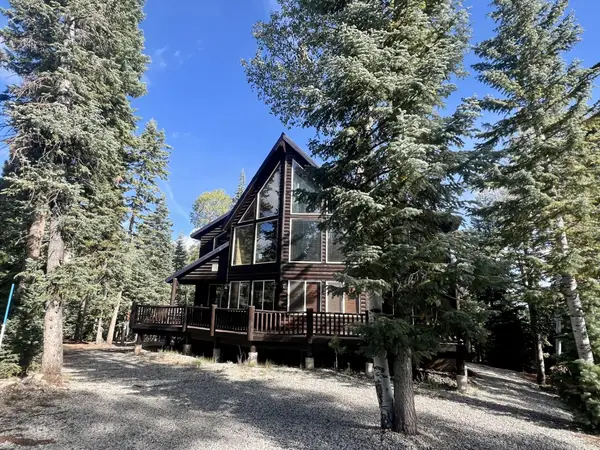
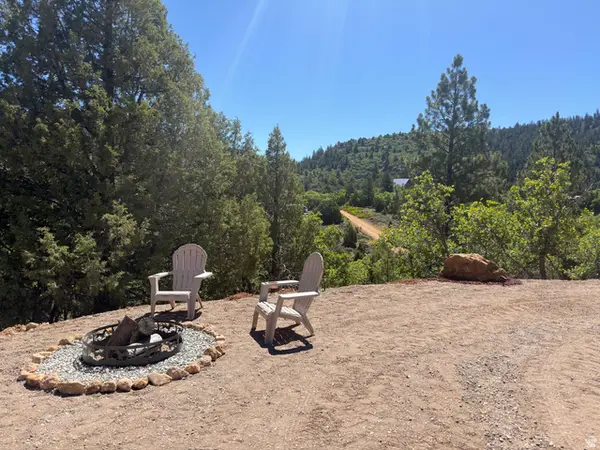
Nestled against an Aspen grove, sits a charming cabin ready for a new owner. The flat lot borders Dixie National Forest with meadow views from the covered front deck.Upon entering, you will find a spacious living, dining and kitchen area featuring acustom rock fireplace. A full bath with laundry completes the main floor. T&G pine walls create the cabin's cozy feel. Upstairs you will find two large bedrooms with custom lighting and ceiling fans and a 3/4 bath. The rear deck, with a retractable awning, beckons you for BBQs and star gazing. RV parking is adjacent to the cabin with full hookups. An outdoor storage shed is there for extra supplies. One owner for the last 26 years with pride of ownership in the maintenance. Newly renovated items include: 15 foundation piers; insulated metal/glass double front-entry doors, rear and side skirting/log siding and 10' x 24' rear decking. All wood recently stained and sealed, 22-ton of new decorative rock throughout, interconnected smoke alarms, new whole house water filter and septic tank recently pumped and inspected. Furnishings fit perfectly and are negotiable. Swains Creek comes with a proud sense of community with many local events....
Contact an agent
Home facts
- Year built:1999
- Subdivision & Development:Swains Creek
- Listing ID #:2808991
- Added:118 day(s) ago
- Updated:September 18, 2026 at 02:11 AM
Rooms and interior
- Bedrooms:2
- Total bathrooms:2
- Full bathrooms:1
- Flooring:Carpet, Laminate
- Kitchen Description:Microwave, Oven/Range- Propane, Refrigerator, Water Filter System
- Living area:1,344 sq. ft.
Heating and cooling
- Heating:Furnace, Propane
Structure and exterior
- Roof:Metal
- Year built:1999
- Building area:1,344 sq. ft.
- Lot area:0.56 Acres
- Lot Features:Access- All Year, Borders National Forest
- Architectural Style:Cabin
- Construction Materials:Half Log
- Exterior Features:Access- All Year, Trees
- Foundation Description:Pier
Schools
- High school:Valley
- Elementary school:Valley
Utilities
- Water:Water Source: City/Municipal, Water: Potable/Drinking
- Sewer:Septic: Has Tank
Finances and disclosures
- Price:$497,000
- Price per sq. ft.:$369.79
- Tax amount:$3,340
Features and amenities
- Laundry features:Washer & Dryer
- Amenities:Ceiling Fans, Water Heater- Electric, Window Coverings
New listings near 40 N Apollo
- New
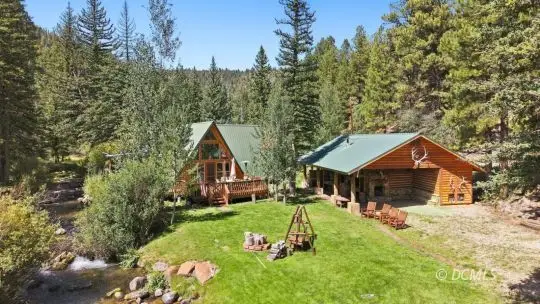
 $515,000Active2 beds 2 baths1,470 sq. ft.
355 N Grassy Trl, Duck Creek Village, UT 84762
MLS# 2809153Listed by: Duck Creek Realty - New
 $425,000Active3 beds 2 baths1,386 sq. ft.
4193 N Pine Ridge Dr, Duck Creek Village, UT 84762
MLS# 118121Listed by: DUCK CREEK REALTY, LC - New
 $425,000Active3 beds 2 baths1,386 sq. ft.
4193 N Pine Ridge Dr #A, Duck Creek Village, UT 84762
MLS# 2809152Listed by: Duck Creek Realty - New
 $799,000Active3 beds 1 baths1,364 sq. ft.
475 W Mammoth Creek Rd, Mammoth Creek, UT 84762
MLS# 2809151Listed by: Pine Time Properties - New
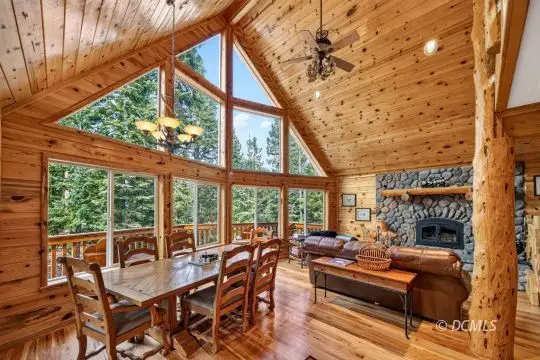 $775,000Active3 beds 3 baths2,400 sq. ft.
1340 E Mossberg Rd, Duck Creek Village, UT 84762
MLS# 2809147Listed by: Trophy Real Estate - New
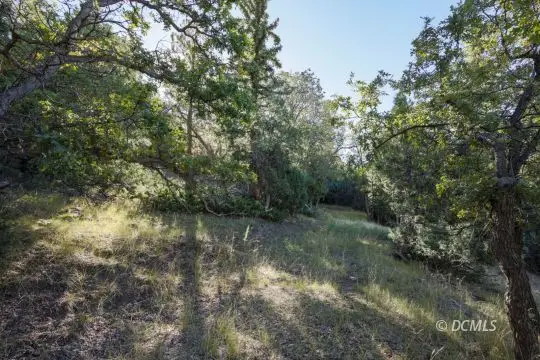 $119,990Active4.45 Acres
1570 N Squirrel Dr, Duck Creek Village, UT 84762
MLS# 2809148Listed by: Trophy Real Estate - New
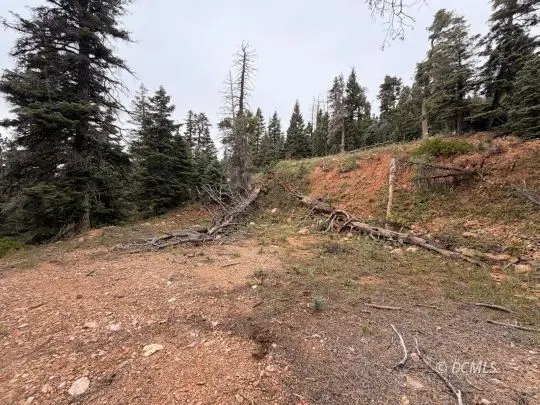 $27,500Active0.51 Acres
5635 W Mountain Lion Dr, Duck Creek Village, UT 84762
MLS# 2809149Listed by: Trophy Real Estate - New
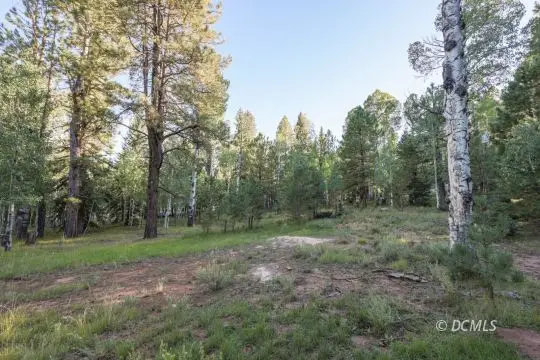 $317,500Active1.6 Acres
1 Old Tymer Ln, Duck Creek Village, UT 84762
MLS# 2809150Listed by: Trophy Real Estate - New
 $950,000Active3 beds 4 baths3,540 sq. ft.
1255 E Redwood Rd, Duck Creek Village, UT 84762
MLS# 118064Listed by: FAY RANCHES, INC. - New
 $75,000Active0.46 Acres
Crestline Ave, Duck Creek Village, UT 84762
MLS# 2184782Listed by: XA REALTY GROUP, LLC


Protect your home and budget from life's surprises with an Assurant Home Warranty, backed by a partner that supports you through every step of homeownership. Explore Plans.
© 2023 - 2026 ERA Franchise Systems LLC. All rights reserved. ERA Franchise Systems LLC fully supports the principles of the Fair Housing Act and the Equal Opportunity Act. ERA, ERA Real Estate powered, and their respective logos are registered service marks of ERA Franchise Systems LLC. Each office is independently owned and operated.