
4055 N Wyatt Earp Ln, Duck Creek Village, UT 84762
Local realty services provided by:ERA Realty Center
4055 N Wyatt Earp Ln,Duck Creek Village, UT 84762
$750,000
- 4 Beds
- 3 Baths
- 2,994 sq. ft.
- Single family
- Active
Listed by: krista garmon
Office: duck creek realty, lc
MLS#:116456
Source:UT_ICBOR
Price summary
- Price:$750,000
- Price per sq. ft.:$250.5
- Monthly HOA dues:$17
About this home
Custom log home available in Lost Creek Subdivision! Conveniently located, this cabin has 4 bedrooms, 3 baths, an open kitchen/dining/living area with an additional game room on the lower level. The large garage has room for mountain toys and storage for gear. A true one of a kind property! The wood burning stove adds warmth as well as the cabin ambience everyone loves. Enjoy relaxing an afternoon or an evening of star gazing on the front open deck. Large windows allow you to feel the forest surroundings from the cozy indoors. The cabin is currently a nightly rental, offering income potential during times you are not enjoying the cabin. Whether you share this cabin with others, or simply invite family and friends, this property has everything you need. Sellers are offering a $10,000 carpet allowance. Come take a tour and see this gem for yourself!
Contact an agent
Home facts
- Year built:2005
- Subdivision & Development:Lost Creek
- Listing ID #:116456
- Added:131 day(s) ago
- Updated:September 30, 2026 at 04:10 PM
Rooms and interior
- Bedrooms:4
- Total bathrooms:3
- Full bathrooms:3
- Flooring:Tile
- Basement:Yes
- Living area:2,994 sq. ft.
Heating and cooling
- Cooling:Ceiling Fan(s)
- Heating:Forced Air
Structure and exterior
- Year built:2005
- Building area:2,994 sq. ft.
- Lot area:0.6 Acres
- Architectural Style:Cabin
- Construction Materials:Log
Schools
- High school:Valley
- Elementary school:Valley
Finances and disclosures
- Price:$750,000
- Price per sq. ft.:$250.5
- Tax amount:$7,123
Features and amenities
- Appliances:Microwave, Refrigerator, Washer
Parking
- Garage:Yes
- Garage spaces:2
New listings near 4055 N Wyatt Earp Ln
- New
 $599,900Active3 beds 2 baths1,100 sq. ft.
0, Duck Creek Village, UT 84762
MLS# 2188778Listed by: REAL ESTATE ESSENTIALS (ST GEORGE) - New
 $1,049,000Active5 beds 4 baths3,890 sq. ft.
1175 Browning Rd, Duck Creek Village, UT 84762
MLS# 118348Listed by: FATHOM REALTY SG - New
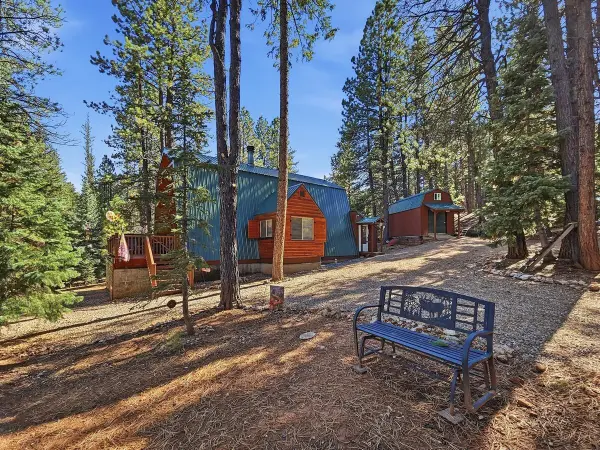 $425,000Active1 beds 2 baths1,272 sq. ft.
2350 E Foxtree Rd, Duck Creek Village, UT 84762
MLS# 118346Listed by: COLDWELL BANKER MAJESTIC MTN REALTY - New
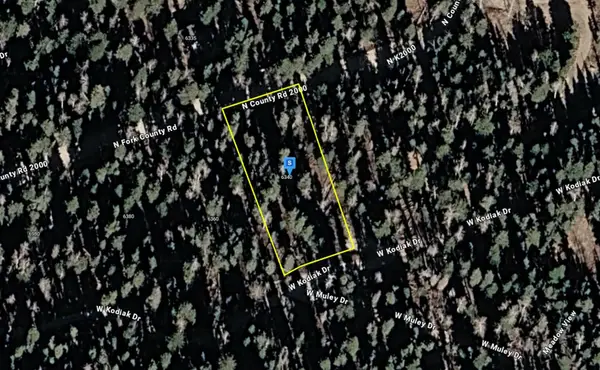 $28,999Active0.45 Acres
6340 W Kodiak Dr, Duck Creek, UT 84762
MLS# 26-276717Listed by: PLATLABS, LLC - New
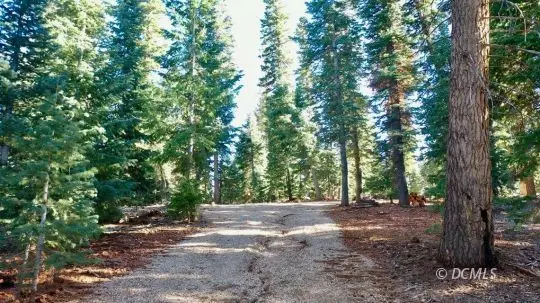 $260,000Active1.99 Acres
Lot 1 Koti Subdivision, Duck Creek Village, UT 84762
MLS# 2809163Listed by: Coldwell Banker Majestic Mountain Realty - New
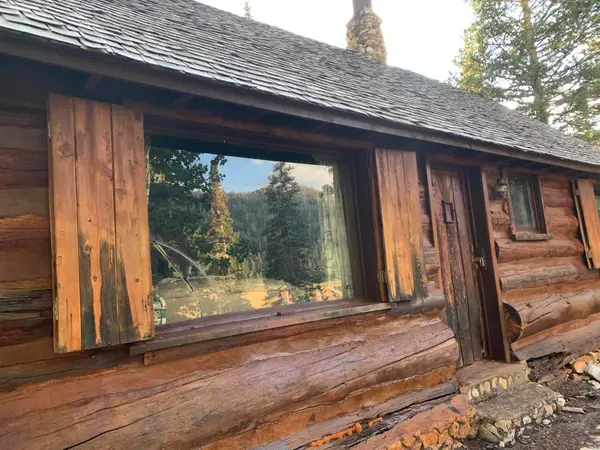 $120,000Active-- beds 1 baths796 sq. ft.
3740 N Rays Navajo View, Duck Creek Village, UT 84762
MLS# 118323Listed by: STRATUM REAL ESTATE GROUP PLLC (CEDAR) - New
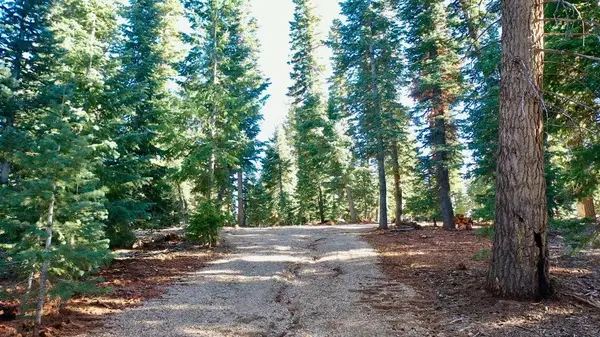 $260,000Active1.99 Acres
#1, Duck Creek, UT 84762
MLS# 26-276671Listed by: COLDWELL BANKER ADVANTAGE - New
 $260,000Active1.99 Acres
1 Meadowranch Dr #1, Duck Creek Village, UT 84762
MLS# 2188258Listed by: COLDWELL BANKER ADVANTAGE REAL ESTATE CORPORATION - New
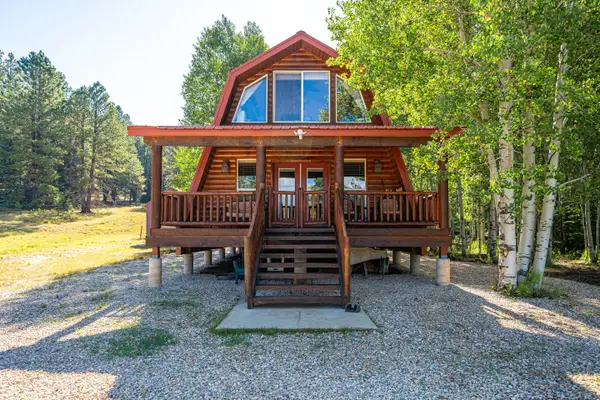 $497,000Active2 beds 2 baths1,344 sq. ft.
40 Apollo Trail, Duck Creek Village, UT 84762
MLS# 118304Listed by: DUCK CREEK REALTY, LC - New
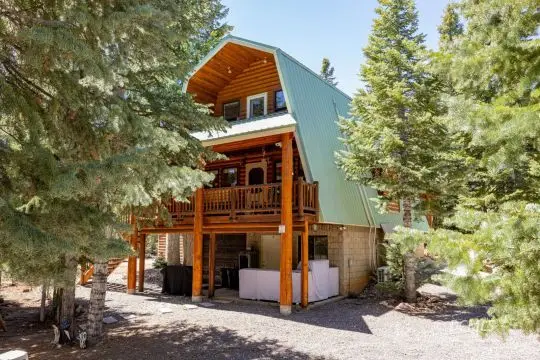 $687,000Active4 beds 3 baths1,581 sq. ft.
795 E Cedar Mountain Dr, Duck Creek Village, UT 84762
MLS# 2809162Listed by: Trophy Real Estate


Protect your home and budget from life's surprises with an Assurant Home Warranty, backed by a partner that supports you through every step of homeownership. Explore Plans.
© 2023 - 2026 ERA Franchise Systems LLC. All rights reserved. ERA Franchise Systems LLC fully supports the principles of the Fair Housing Act and the Equal Opportunity Act. ERA, ERA Real Estate powered, and their respective logos are registered service marks of ERA Franchise Systems LLC. Each office is independently owned and operated.