
695 N Skyline View Dr, Duck Creek Village, UT 84762
Local realty services provided by:ERA Brokers Consolidated
695 N Skyline View Dr,Duck Creek Village, UT 84762
$770,000
- 3 Beds
- 3 Baths
- 2,754 sq. ft.
- Single family
- Active
Listed by: penny s rowley
Office: lrg collective
MLS#:117654
Source:UT_ICBOR
Price summary
- Price:$770,000
- Price per sq. ft.:$279.59
- Monthly HOA dues:$17.08
About this home
So much taste has been put into this high quality log cabin with custom cabinetry and wood doors thru-out located on a half acre, Features include a custom log staircase to the primary bedroom and bathroom with a walk out balcony in the loft; one bedroom, a full bathroom, custom tile/slate flooring, a laundry room, kitchen with new appliances, a living room with large double paned picture windows and breathtaking mountain views and a wood burning stove on the main level. There is a spacious finished basement with one bedroom, a large living area, a full bathroom and walk out door. Enjoy the cool fresh air, smell of the pine trees and star gazing from the wrap around covered deck.
Contact an agent
Home facts
- Year built:2008
- Subdivision & Development:Swains Creek Pines
- Listing ID #:117654
- Added:50 day(s) ago
- Updated:September 30, 2026 at 04:10 PM
Rooms and interior
- Bedrooms:3
- Total bathrooms:3
- Full bathrooms:3
- Flooring:Luxury Vinyl, Tile
- Basement:Yes
- Living area:2,754 sq. ft.
Heating and cooling
- Cooling:Ceiling Fan(s)
- Heating:Forced Air, Propane
Structure and exterior
- Year built:2008
- Building area:2,754 sq. ft.
- Lot area:0.5 Acres
- Architectural Style:Cabin
- Construction Materials:Log
Finances and disclosures
- Price:$770,000
- Price per sq. ft.:$279.59
- Tax amount:$6,295
Features and amenities
- Appliances:Microwave, Refrigerator, Washer
New listings near 695 N Skyline View Dr
- New
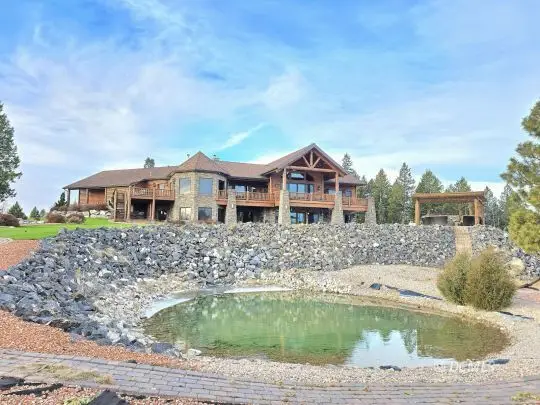 $3,200,000Active5 beds 6 baths5,968 sq. ft.
4025 N Bugle Dr, Duck Creek Village, UT 84762
MLS# 2809171Listed by: Trophy Real Estate - New
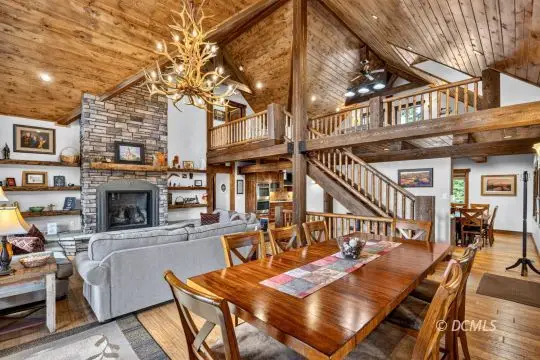 $3,250,000Active5 beds 6 baths5,740 sq. ft.
2875 N Browning Rd, Duck Creek Village, UT 84762
MLS# 2809170Listed by: Trophy Real Estate - New
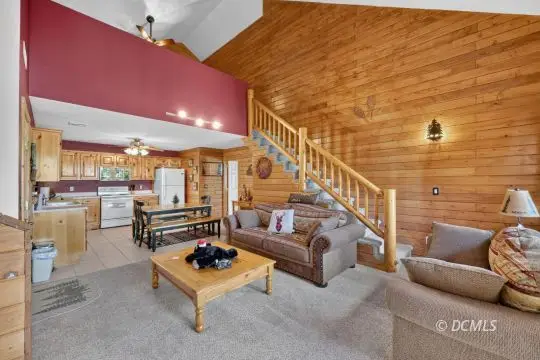 $315,000Active2 beds 2 baths1,385 sq. ft.
695 Movie Ranch Rd #8, Duck Creek Village, UT 84762
MLS# 2809169Listed by: Trophy Real Estate - New
 $599,900Active3 beds 2 baths1,100 sq. ft.
0, Duck Creek Village, UT 84762
MLS# 2188778Listed by: REAL ESTATE ESSENTIALS (ST GEORGE) - New
 $1,049,000Active5 beds 4 baths3,890 sq. ft.
1175 Browning Rd, Duck Creek Village, UT 84762
MLS# 118348Listed by: FATHOM REALTY SG - New
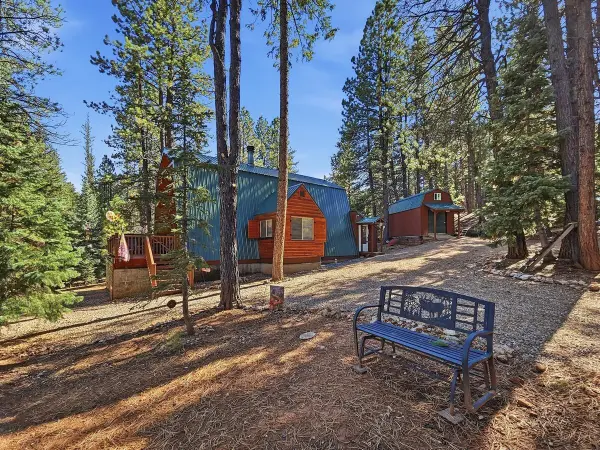 $425,000Active1 beds 2 baths1,272 sq. ft.
2350 E Foxtree Rd, Duck Creek Village, UT 84762
MLS# 118346Listed by: COLDWELL BANKER MAJESTIC MTN REALTY - New
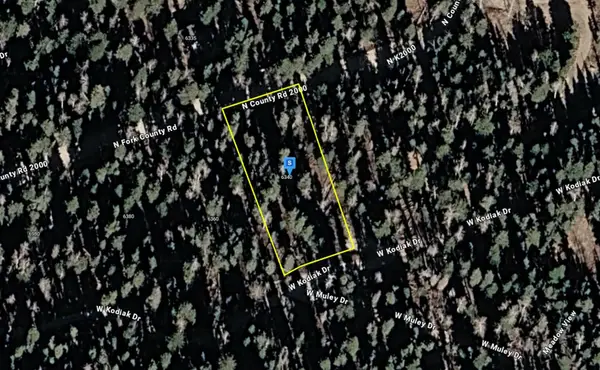 $28,999Active0.45 Acres
6340 W Kodiak Dr, Duck Creek, UT 84762
MLS# 26-276717Listed by: PLATLABS, LLC - New
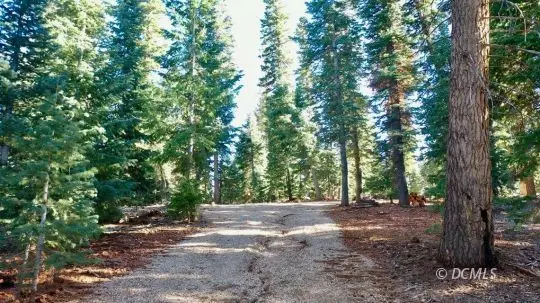 $260,000Active1.99 Acres
Lot 1 Koti Subdivision, Duck Creek Village, UT 84762
MLS# 2809163Listed by: Coldwell Banker Majestic Mountain Realty - New
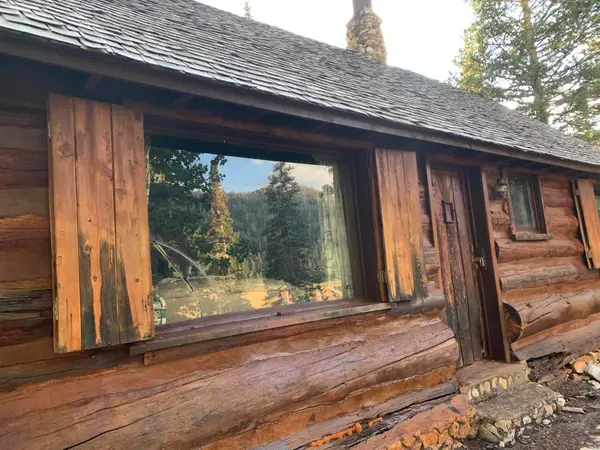 $120,000Active-- beds 1 baths796 sq. ft.
3740 N Rays Navajo View, Duck Creek Village, UT 84762
MLS# 118323Listed by: STRATUM REAL ESTATE GROUP PLLC (CEDAR) - New
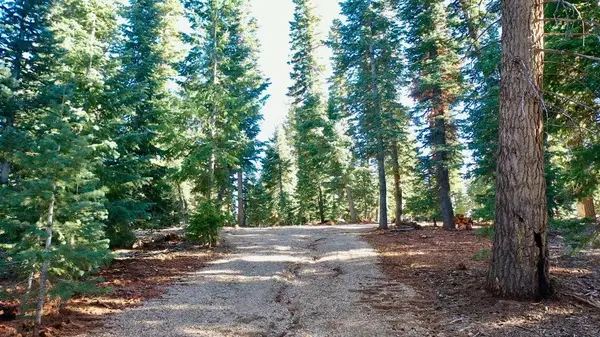 $260,000Active1.99 Acres
#1, Duck Creek, UT 84762
MLS# 26-276671Listed by: COLDWELL BANKER ADVANTAGE


Protect your home and budget from life's surprises with an Assurant Home Warranty, backed by a partner that supports you through every step of homeownership. Explore Plans.
© 2023 - 2026 ERA Franchise Systems LLC. All rights reserved. ERA Franchise Systems LLC fully supports the principles of the Fair Housing Act and the Equal Opportunity Act. ERA, ERA Real Estate powered, and their respective logos are registered service marks of ERA Franchise Systems LLC. Each office is independently owned and operated.