
815 E Bonanza Rd, Duck Creek Village, UT 84762
Local realty services provided by:ERA Realty Center
815 E Bonanza Rd,Duck Creek Village, UT 84762
$623,333
- 3 Beds
- 3 Baths
- 2,469 sq. ft.
- Single family
- Active
Office: duck creek realty
MLS#:2809095
Source:UT_DCMLS
Price summary
- Price:$623,333
- Price per sq. ft.:$252.46
- Monthly HOA dues:$17
About this home
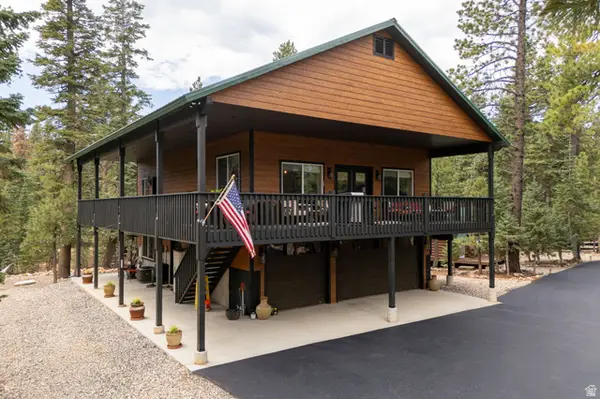
This mountain retreat will make a great personal vacation home or make it an income producing property. It has a proven rental history. The Family friendly cabin with 3 bedrooms, 2 baths is centrally located in the Duck Creek Village area. It is close to nearby scenic attractions including Cedar Breaks, Zion National Park, Bryce Canyon, North Rim of the Grand Canyon, Cascade Falls, Navajo Lake, Aspen Mirror Lake, Mammoth Cave and Panguitch Lake. The property features convenient access to washer-dryer, 3 decks, and scenic views of the forest from every window. The Seller will credit the Buyers $5,000 towards their closing costs.
Contact an agent
Home facts
- Year built:1992
- Subdivision & Development:Color Country Estates
- Listing ID #:2809095
- Added:20 day(s) ago
- Updated:August 13, 2026 at 09:58 PM
Rooms and interior
- Bedrooms:3
- Total bathrooms:3
- Full bathrooms:2
- Rooms Total:10
- Flooring:Carpet, Wood
- Kitchen Description:Dishwasher, Microwave, Oven/Range- Electric, Refrigerator
- Basement Description:Finished, Full Basement
- Living area:2,469 sq. ft.
Heating and cooling
- Heating:Baseboard, Electric, Pellet Stove
Structure and exterior
- Roof:Metal
- Year built:1992
- Building area:2,469 sq. ft.
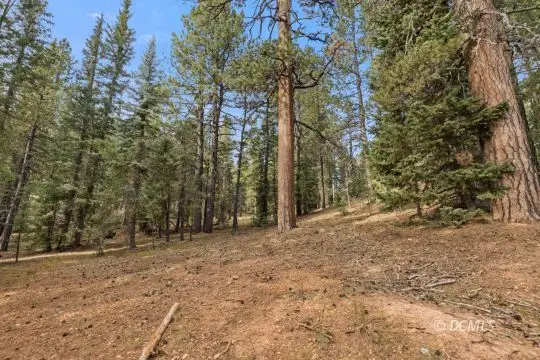
- Lot area:0.53 Acres
- Lot Features:Access- All Year, Corner Lot
- Architectural Style:Cabin
- Construction Materials:Wood
- Exterior Features:Access- All Year, Trees
- Foundation Description:Slab on Grade
- Levels:2 Story
Schools
- High school:Valley
- Elementary school:Valley
Utilities
- Water:Water Source: City/Municipal
- Sewer:Septic: Has Permit, Septic: Has Tank
Finances and disclosures
- Price:$623,333
- Price per sq. ft.:$252.46
- Tax amount:$3,984
Features and amenities
- Laundry features:Washer & Dryer
- Amenities:Ceiling Fans, Water Heater- Electric, Window Coverings
Parking
- Parking description:Attached
- Garage spaces:2
New listings near 815 E Bonanza Rd
- New
 $975,000Active5 beds 3 baths2,294 sq. ft.
290 Porcupine Dr, Duck Creek Village, UT 84762
MLS# 2178560Listed by: REAL ESTATE ESSENTIALS (ST GEORGE) - New
 $111,000Active0.55 Acres
20 N Pinetree Trail, Duck Creek Village, UT 84762
MLS# 2809117Listed by: Pine Time Properties 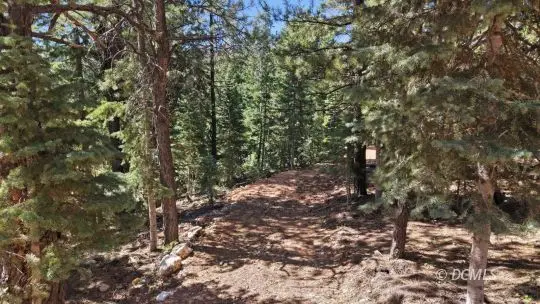 $69,900Pending0.74 Acres
805 W Doe Trail, Duck Creek Village, UT 84762
MLS# 2809116Listed by: Pine Time Properties- New
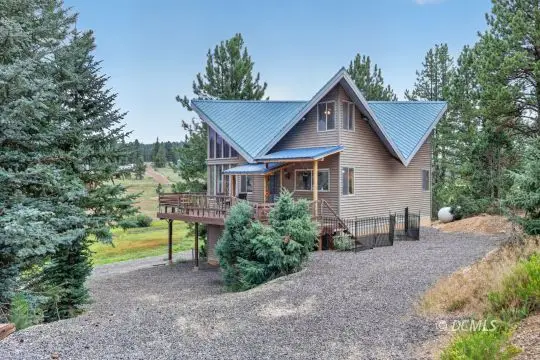 $399,000Active4 beds 2 baths1,400 sq. ft.
340 N Grassy Trail, Duck Creek Village, UT 84762
MLS# 2809115Listed by: Trophy Real Estate - New
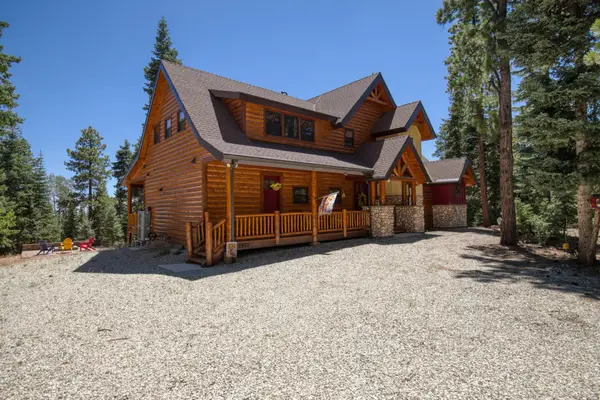 $1,400,000Active3 beds 4 baths2,431 sq. ft.
2995 N Smith And Wesson Cir, Duck Creek Village, UT 84762
MLS# 117554Listed by: DUCK CREEK REALTY, LC - New
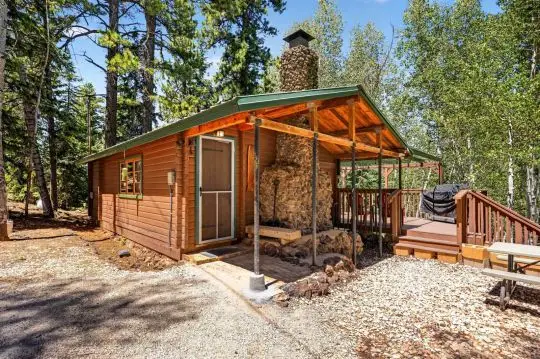 $375,000Active1 beds 2 baths816 sq. ft.
855 E Pioneer Rd, Duck Creek Village, UT 84762
MLS# 2809111Listed by: Trophy Real Estate - New
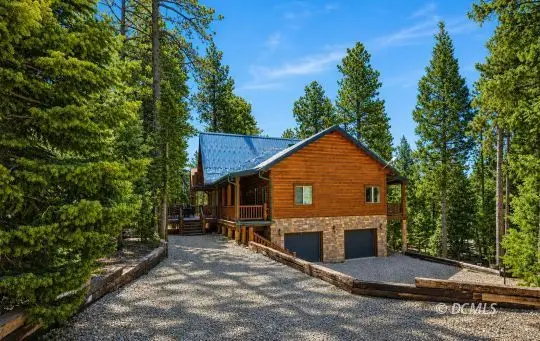 $1,680,000Active3 beds 3 baths3,495 sq. ft.
1355/1350 E Henry Rd, Duck Creek Village, UT 84762
MLS# 2809110Listed by: Pine Time Properties - New
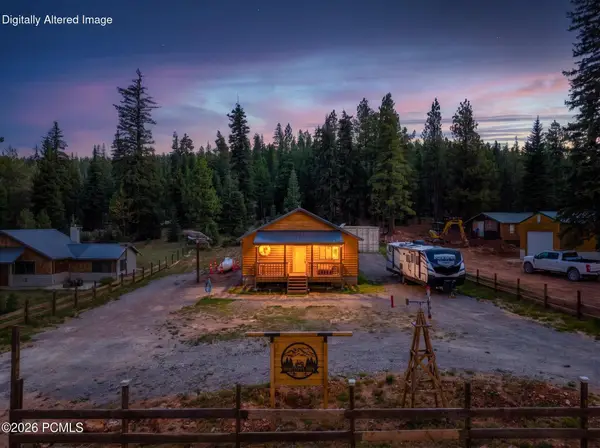 $349,000Active2 beds 2 baths846 sq. ft.
1265 W Strawberry Point Road, Duck Creek Village, UT 84762
MLS# 12603590Listed by: EXP REALTY, LLC - New
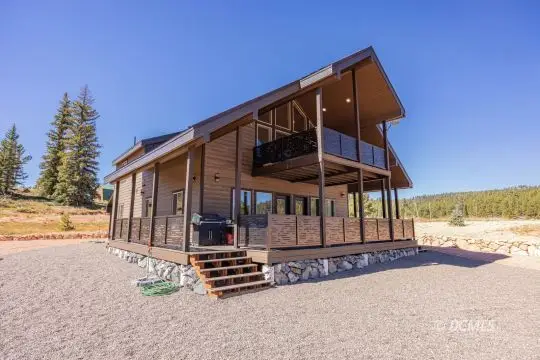 $799,000Active3 beds 3 baths2,732 sq. ft.
245 N Apollo Trl, Duck Creek Village, UT 84762
MLS# 2809106Listed by: Trophy Real Estate - New
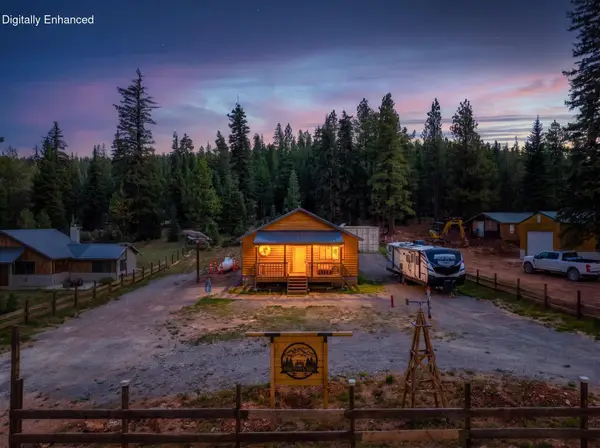 $349,000Active2 beds 2 baths846 sq. ft.
1265 W Strawberry Point Rd, Duck Creek, UT 84762
MLS# 26-274827Listed by: EXP REALTY LLC (SO UTAH)


Protect your home and budget from life's surprises with an Assurant Home Warranty, backed by a partner that supports you through every step of homeownership. Explore Plans.
© 2023 - 2026 ERA Franchise Systems LLC. All rights reserved. ERA Franchise Systems LLC fully supports the principles of the Fair Housing Act and the Equal Opportunity Act. ERA, ERA Real Estate powered, and their respective logos are registered service marks of ERA Franchise Systems LLC. Each office is independently owned and operated.