
1170 E Blackfeet Dr #502, Eagle Mountain, UT 84005
Local realty services provided by:ERA Realty Center
1170 E Blackfeet Dr #502,Eagle Mountain, UT 84005
$699,500
- 5 Beds
- 4 Baths
- 3,460 sq. ft.
- Single family
- Active
Listed by: nicholas strong, travis schloderer
Office: fieldstone realty llc.
MLS#:2172633
Source:SL
Price summary
- Price:$699,500
- Price per sq. ft.:$202.17
- Monthly HOA dues:$159
About this home
*HUGE PRICE DROP* Stunning 2-Story on Oversized Lot $150K+ in Upgrades! Welcome home to this show-stopping 2-story, packed with over $150,000 in premium upgrades and situated on a spacious, oversized lot! A striking farmhouse elevation with black exterior windows sets the tone before you even walk in. Step inside to soaring 9' ceilings on the main level and basement, with a dramatic 20' ceiling in the living room that fills the space with light and openness. The main level also features a versatile flex room - perfect for a home office, playroom, or formal dining. The gourmet kitchen is a chef's dream with double ovens, upgraded cabinetry, and quartz countertops throughout the entire home. Durable, stylish LVP flooring runs through the main level, complemented by upgraded carpet in all the right places for comfort. Upstairs, a spacious loft offers additional living space for a media room, second family room, or homework station. The fully finished basement expands your living area even further. Rounding out this incredible home is a 3rd car garage, offering ample space for vehicles, toys, or storage. Enjoy the community amenities: pool, clubhouse, fitness center, playground, and high-speed internet. This home has it all - space, style, and high-end finishes throughout. Don't miss your chance to make it yours! Ask about our preferred lender incentives!...
Contact an agent
Home facts
- Year built:2026
- Subdivision & Development:ANTELOPE MEADOWS
- Listing ID #:2172633
- Added:30 day(s) ago
- Updated:August 17, 2026 at 11:58 AM
Rooms and interior
- Bedrooms:5
- Total bathrooms:4
- Full bathrooms:3
- Half bathrooms:1
- Rooms Total:13
- Flooring:Carpet
- Kitchen Description:Disposal, Oven: Double, Oven: Gas, Range: Gas
- Basement Description:Full
- Living area:3,460 sq. ft.
Heating and cooling
- Cooling:Central Air
- Heating:Gas: Central
Structure and exterior
- Roof:Asphalt
- Year built:2026
- Building area:3,460 sq. ft.
- Lot area:0.31 Acres
- Lot Features:Curb & Gutter, Road: Paved, Sprinkler: Auto-Partial
- Construction Materials:Cement Siding
- Exterior Features:Patio: Open, Porch: Open
- Levels:3 Story
Schools
- High school:Cedar Valley High school
- Middle school:Frontier
Utilities
- Water:Culinary, Water Connected
- Sewer:Sewer Connected, Sewer: Connected, Sewer: Public
Finances and disclosures
- Price:$699,500
- Price per sq. ft.:$202.17
- Tax amount:$1
Features and amenities
- Amenities:Closet: Walk-In, Den/Office, Fitness Center, Pool
Parking
- Total parking spaces:3
- Parking description:3 Car Garage, Attached Garage
- Garage spaces:3
New listings near 1170 E Blackfeet Dr #502
- New
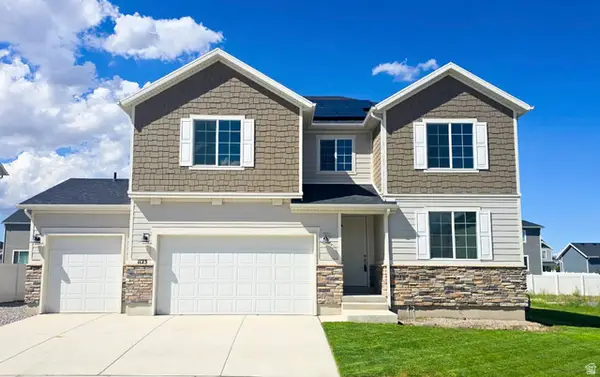 $635,000Active4 beds 3 baths3,949 sq. ft.
1123 E Postmark Pl N, Eagle Mountain, UT 84005
MLS# 2179178Listed by: SUPERIOR REALTY - New
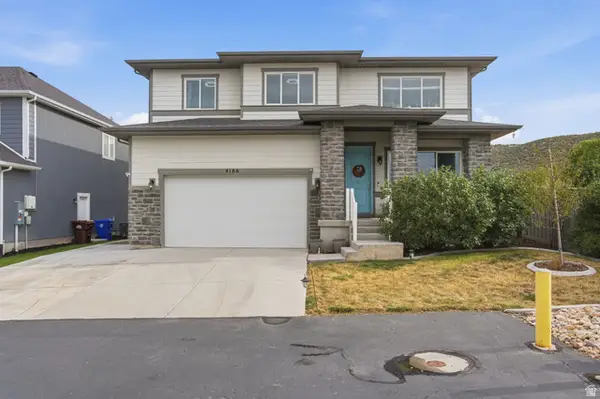 $525,000Active5 beds 3 baths3,585 sq. ft.
4186 Dryland Way, Eagle Mountain, UT 84005
MLS# 2179143Listed by: RE/MAX ASSOCIATES - New
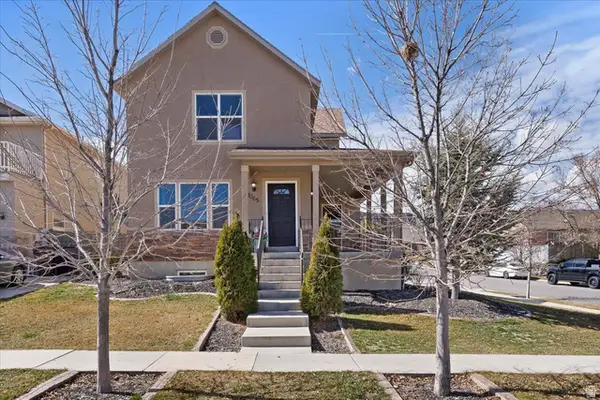 $424,900Active3 beds 3 baths2,217 sq. ft.
7065 N Cherokee St, Eagle Mountain, UT 84005
MLS# 2179146Listed by: REAL BROKER, LLC - New
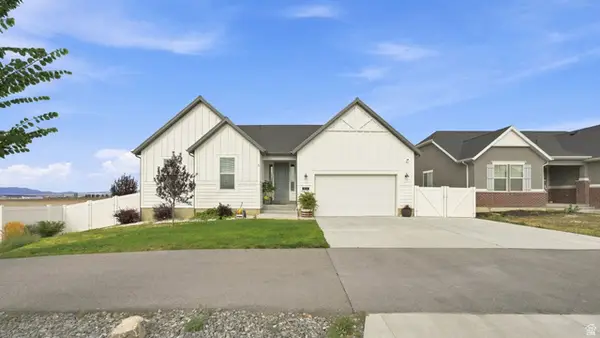 $619,900Active4 beds 3 baths4,022 sq. ft.
6017 N Sheps Rd #C211, Eagle Mountain, UT 84005
MLS# 2179152Listed by: ITECH REAL ESTATE SERVICES - Open Sat, 3 to 5pmNew
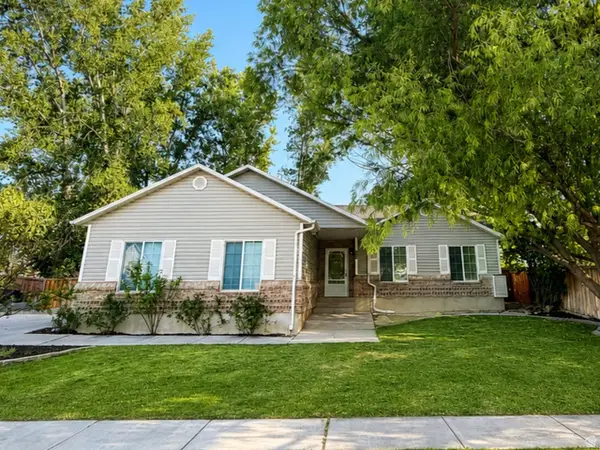 $424,900Active3 beds 2 baths1,261 sq. ft.
1320 E Raptor Rd, Eagle Mountain, UT 84005
MLS# 2179100Listed by: EQUITY REAL ESTATE (UTAH) - New
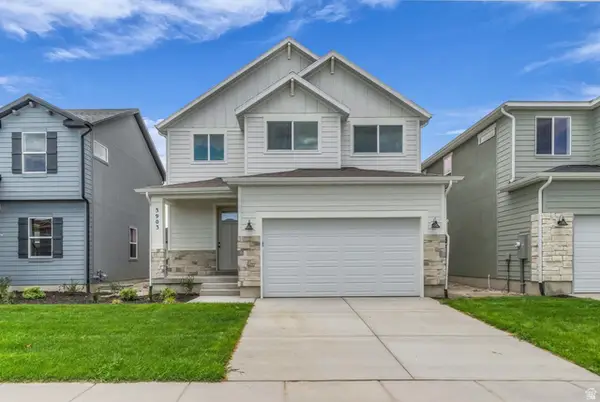 $470,634Active4 beds 3 baths2,892 sq. ft.
3903 N Calista Way Lot #162, Eagle Mountain, UT 84005
MLS# 2179080Listed by: TRUE NORTH REALTY LLC - New
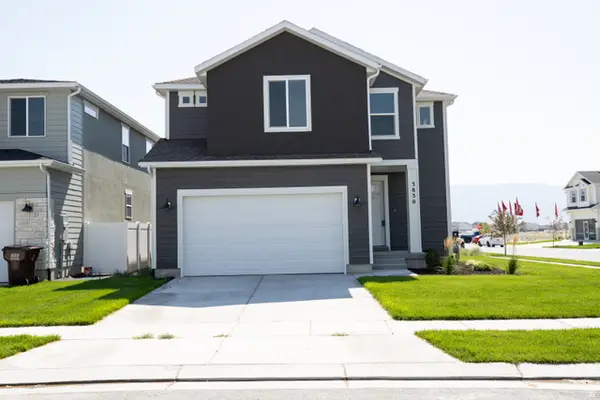 $488,785Active4 beds 3 baths2,953 sq. ft.
3830 N Christopher Street Lot #137, Eagle Mountain, UT 84005
MLS# 2179085Listed by: TRUE NORTH REALTY LLC - New
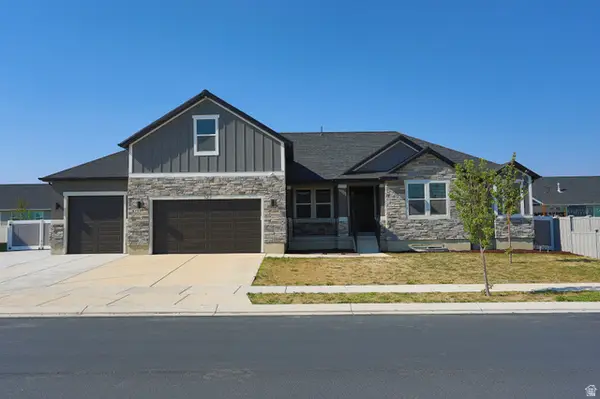 $699,900Active5 beds 4 baths4,961 sq. ft.
127 E Craner Peak Dr, Eagle Mountain, UT 84005
MLS# 2178864Listed by: DIMENSION REALTY SERVICES (SALT LAKE CITY) - New
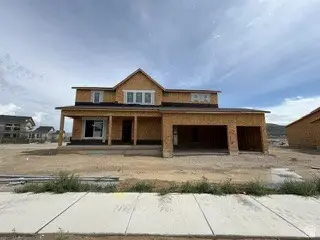 $662,880Active4 beds 3 baths3,958 sq. ft.
4952 Granite Ln, Eagle Mountain, UT 84005
MLS# 2178873Listed by: PULTE HOME COMPANY, LLC - New
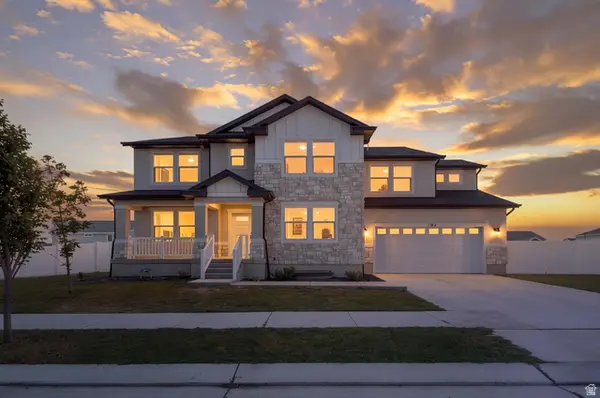 $699,999Active4 beds 3 baths4,732 sq. ft.
192 E Dry Mountain Rd, Eagle Mountain, UT 84005
MLS# 2178917Listed by: REDWOOD PROPERTY GROUP, LLC


Protect your home and budget from life's surprises with an Assurant Home Warranty, backed by a partner that supports you through every step of homeownership. Explore Plans.
© 2023 - 2026 ERA Franchise Systems LLC. All rights reserved. ERA Franchise Systems LLC fully supports the principles of the Fair Housing Act and the Equal Opportunity Act. ERA, ERA Real Estate powered, and their respective logos are registered service marks of ERA Franchise Systems LLC. Each office is independently owned and operated.