
1611 E Cottontail Dr, Eagle Mountain, UT 84005
Local realty services provided by:ERA Brokers Consolidated
1611 E Cottontail Dr,Eagle Mountain, UT 84005
$675,000
- 5 Beds
- 3 Baths
- 4,374 sq. ft.
- Single family
- Active
Listed by: bill hurd
Office: elite land and realty, llc.
MLS#:2177653
Source:SL
Price summary
- Price:$675,000
- Price per sq. ft.:$154.32
- Monthly HOA dues:$26
About this home
Beautiful home in desirable neighborhood. This rambler floorplan includes 5 bedrooms, 3 bathrooms, and a 3-bay garage. The main level offers a large family room, formal living room, mudroom, dining area and a kitchen that boasts white craftsman style cabinets, and white quartz countertops. The main level also includes three bedrooms, including the luxurious primary suite with walk-in closet, a convenient laundry room, and a full bathroom. The fully finished basement can be used as mother-in law apartment with it's own private entrance. Square footage figures are provided as a courtesy estimate only and were obtained from an appraisal. Buyer is advised to obtain an independent measurement.
Contact an agent
Home facts
- Year built:2024
- Subdivision & Development:PARKWAY FIELDS
- Listing ID #:2177653
- Added:3 day(s) ago
- Updated:August 13, 2026 at 11:47 AM
Rooms and interior
- Bedrooms:5
- Total bathrooms:3
- Full bathrooms:3
- Rooms Total:16
- Flooring:Carpet
- Bathrooms Description:Bath: Sep. Tub/Shower
- Kitchen Description:Disposal, Kitchen: Second, Microwave, Range Hood, Refrigerator
- Basement Description:Entrance, Full
- Living area:4,374 sq. ft.
Heating and cooling
- Cooling:Central Air
- Heating:Forced Air
Structure and exterior
- Roof:Asphalt
- Year built:2024
- Building area:4,374 sq. ft.
- Lot area:0.31 Acres
- Lot Features:Corner Lot, Drip Irrigation, Fenced: Full, Flat, Road: Paved, Sidewalks, Sprinkler: Auto-Full
- Architectural Style:Rambler/Ranch
- Construction Materials:Asphalt, Composition
- Exterior Features:Basement Entrance, Deck: Covered, Out Buildings, Porch: Open
- Levels:2 Story
Schools
- High school:Cedar Valley High school
- Middle school:Frontier
- Elementary school:Mountain Trails
Utilities
- Water:Culinary, Water Connected
- Sewer:Sewer Connected, Sewer: Connected
Finances and disclosures
- Price:$675,000
- Price per sq. ft.:$154.32
- Tax amount:$2,432
Features and amenities
- Laundry features:Dryer, Electric Dryer Hookups, Washer
- Amenities:Ceiling Fan, Closet: Walk-In, Mother-In-Law Apartment, Playground, Snow Removal, Storage Shed(s), Window Coverings
Parking
- Total parking spaces:9
- Parking description:3 Car Garage, Attached Garage, Rv Parking
- Garage spaces:3
New listings near 1611 E Cottontail Dr
- New
 $1,099,999Active12 beds 10 baths6,764 sq. ft.
4311 E Oconnell Ln, Eagle Mountain, UT 84005
MLS# 2178226Listed by: CANOVO GROUP - Open Tue, 11am to 1pmNew
 $540,000Active3 beds 2 baths3,112 sq. ft.
853 E Primrose Way, Eagle Mountain, UT 84005
MLS# 2178246Listed by: KW WESTFIELD (EXCELLENCE) - New
 $625,000Active7 beds 4 baths4,071 sq. ft.
6078 N Boulter Peak Ln, Eagle Mountain, UT 84005
MLS# 2178178Listed by: CANNON & COMPANY - New
 $500,000Active5 beds 4 baths3,016 sq. ft.
4318 N Robbins Cir, Eagle Mountain, UT 84005
MLS# 2178185Listed by: IVIE AVENUE REAL ESTATE, LLC - New
 $627,900Active3 beds 3 baths3,921 sq. ft.
7121 Three Warriors Way N, Eagle Mountain, UT 84005
MLS# 2178093Listed by: LGI HOMES - UTAH, LLC - New
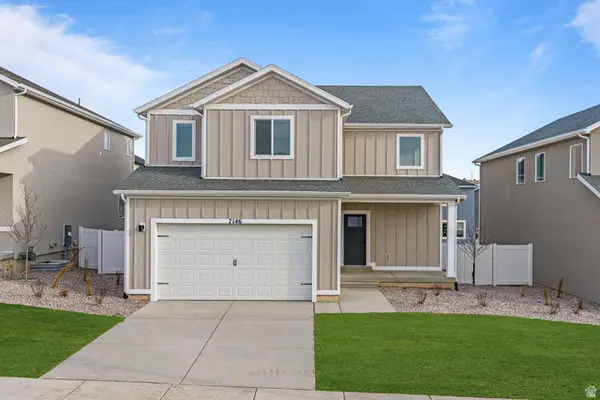 $592,900Active4 beds 3 baths3,445 sq. ft.
7146 Oquirrh Ranch Pkwy N, Eagle Mountain, UT 84005
MLS# 2178069Listed by: LGI HOMES - UTAH, LLC - New
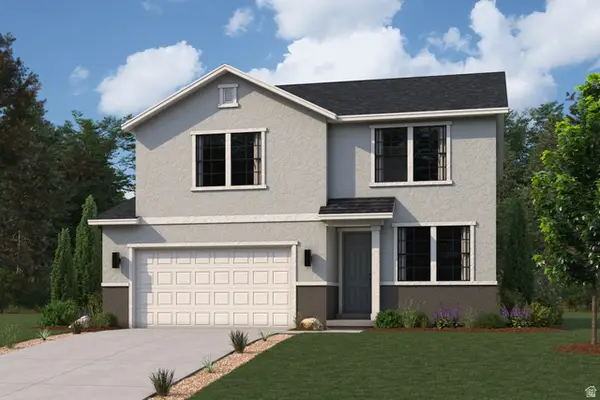 $544,255Active4 beds 3 baths3,286 sq. ft.
137 E Smooth Sandstone Way #276, Eagle Mountain, UT 84005
MLS# 2176730Listed by: CENTURY COMMUNITIES REALTY OF UTAH, LLC - New
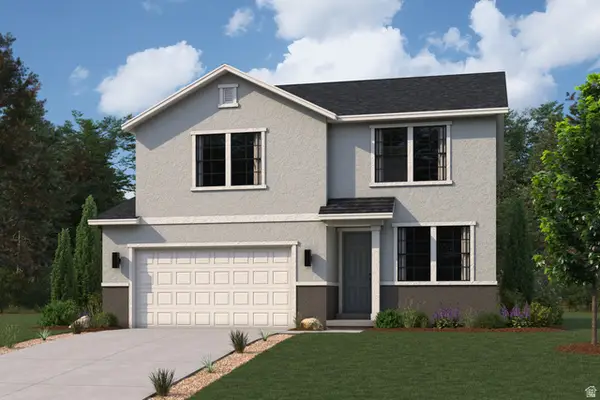 $524,990Active4 beds 3 baths3,286 sq. ft.
5222 N Old Cobble Way #288, Eagle Mountain, UT 84005
MLS# 2176733Listed by: CENTURY COMMUNITIES REALTY OF UTAH, LLC - Open Sat, 12 to 2pmNew
 $497,000Active5 beds 3 baths2,772 sq. ft.
7202 N Ute Dr, Eagle Mountain, UT 84005
MLS# 2178024Listed by: REAL BROKER, LLC  $790,743Pending5 beds 4 baths4,528 sq. ft.
2782 N Wander Ln #708, Eagle Mountain, UT 84005
MLS# 2177992Listed by: GOBE, LLC


Protect your home and budget from life's surprises with an Assurant Home Warranty, backed by a partner that supports you through every step of homeownership. Explore Plans.
© 2023 - 2026 ERA Franchise Systems LLC. All rights reserved. ERA Franchise Systems LLC fully supports the principles of the Fair Housing Act and the Equal Opportunity Act. ERA, ERA Real Estate powered, and their respective logos are registered service marks of ERA Franchise Systems LLC. Each office is independently owned and operated.