
2819 E Hideout Cir N, Eagle Mountain, UT 84005
Local realty services provided by:ERA Realty Center
Listed by: tonja masina, timothy c ferguson
Office: paradise real estate
MLS#:2177813
Source:SL
Price summary
- Price:$539,900
- Price per sq. ft.:$160.54
About this home
One of the largest floor plans in the subdivision, this inviting home offers plenty of space and thoughtful updates throughout. You'll love the charming mud room, perfect for keeping everyday clutter organized. Upstairs, enjoy new laminate flooring and carpet, while the spacious primary suite features a large walk-in closet, double vanity, garden tub, and separate shower. New range and dishwasher. The basement offers even more flexibility with new blinds, a second laundry hookup, plus a mini fridge and microwave-perfect for a family room, guest space, or entertaining area. Outside, relax on the newly stained deck and enjoy the privacy of a new white vinyl fence. Conveniently located near schools, shopping, parks, and trails, this home offers the space, updates, and location you've been looking for. Come take a look!
Contact an agent
Home facts
- Year built:2010
- Subdivision & Development:HIDDEN CANYON PHASE
- Listing ID #:2177813
- Added:2 day(s) ago
- Updated:August 13, 2026 at 11:47 AM
Rooms and interior
- Bedrooms:5
- Total bathrooms:4
- Full bathrooms:3
- Half bathrooms:1
- Rooms Total:18
- Flooring:Carpet, Hardwood, Laminate, Tile
- Bathrooms Description:Bath: Sep. Tub/Shower
- Kitchen Description:Disposal, Microwave, Oven: Gas, Range: Gas, Refrigerator
- Basement Description:Full
- Living area:3,363 sq. ft.
Heating and cooling
- Cooling:Central Air
- Heating:Forced Air, Gas: Central
Structure and exterior
- Roof:Asphalt, Pitched
- Year built:2010
- Building area:3,363 sq. ft.
- Lot area:0.1 Acres
- Lot Features:Cul-De-Sac, Cul-de-sac, Fenced: Full, Sprinkler: Auto-Full
- Construction Materials:Stone, Stucco
- Exterior Features:Bay Box Windows
- Levels:3 Story
Schools
- High school:Cedar Valley High school
- Middle school:Frontier
- Elementary school:Hidden Hollow
Utilities
- Water:Culinary, Water Connected
- Sewer:Sewer Connected, Sewer: Connected, Sewer: Public
Finances and disclosures
- Price:$539,900
- Price per sq. ft.:$160.54
- Tax amount:$2,554
Features and amenities
- Laundry features:Electric Dryer Hookups
- Amenities:Ceiling Fan, Closet: Walk-In, Water Softener Owned, Window Coverings
Parking
- Total parking spaces:2
- Parking description:2 Car Garage, Attached Garage
- Garage spaces:2
New listings near 2819 E Hideout Cir N
- New
 $1,099,999Active12 beds 10 baths6,764 sq. ft.
4311 E Oconnell Ln, Eagle Mountain, UT 84005
MLS# 2178226Listed by: CANOVO GROUP - Open Tue, 11am to 1pmNew
 $540,000Active3 beds 2 baths3,112 sq. ft.
853 E Primrose Way, Eagle Mountain, UT 84005
MLS# 2178246Listed by: KW WESTFIELD (EXCELLENCE) - New
 $625,000Active7 beds 4 baths4,071 sq. ft.
6078 N Boulter Peak Ln, Eagle Mountain, UT 84005
MLS# 2178178Listed by: CANNON & COMPANY - New
 $500,000Active5 beds 4 baths3,016 sq. ft.
4318 N Robbins Cir, Eagle Mountain, UT 84005
MLS# 2178185Listed by: IVIE AVENUE REAL ESTATE, LLC - New
 $627,900Active3 beds 3 baths3,921 sq. ft.
7121 Three Warriors Way N, Eagle Mountain, UT 84005
MLS# 2178093Listed by: LGI HOMES - UTAH, LLC - New
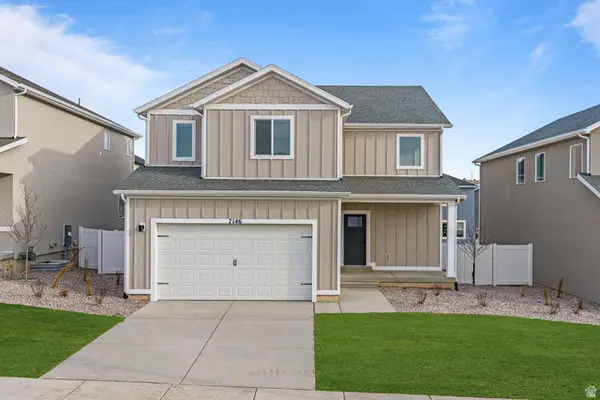 $592,900Active4 beds 3 baths3,445 sq. ft.
7146 Oquirrh Ranch Pkwy N, Eagle Mountain, UT 84005
MLS# 2178069Listed by: LGI HOMES - UTAH, LLC - New
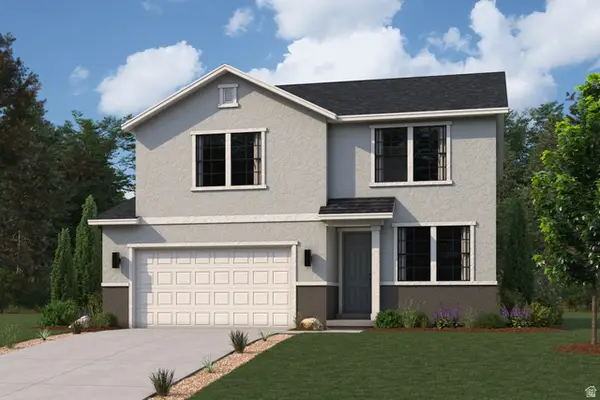 $544,255Active4 beds 3 baths3,286 sq. ft.
137 E Smooth Sandstone Way #276, Eagle Mountain, UT 84005
MLS# 2176730Listed by: CENTURY COMMUNITIES REALTY OF UTAH, LLC - New
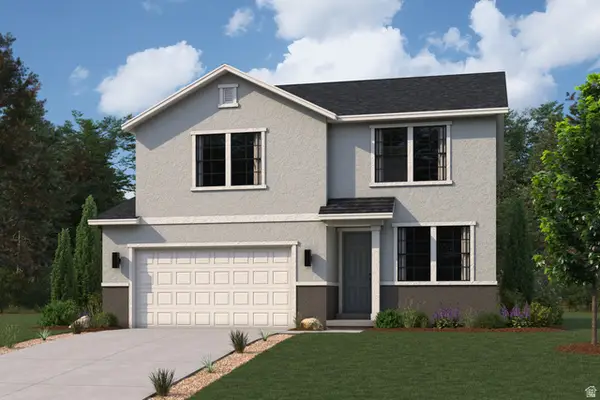 $524,990Active4 beds 3 baths3,286 sq. ft.
5222 N Old Cobble Way #288, Eagle Mountain, UT 84005
MLS# 2176733Listed by: CENTURY COMMUNITIES REALTY OF UTAH, LLC - Open Sat, 12 to 2pmNew
 $497,000Active5 beds 3 baths2,772 sq. ft.
7202 N Ute Dr, Eagle Mountain, UT 84005
MLS# 2178024Listed by: REAL BROKER, LLC  $790,743Pending5 beds 4 baths4,528 sq. ft.
2782 N Wander Ln #708, Eagle Mountain, UT 84005
MLS# 2177992Listed by: GOBE, LLC


Protect your home and budget from life's surprises with an Assurant Home Warranty, backed by a partner that supports you through every step of homeownership. Explore Plans.
© 2023 - 2026 ERA Franchise Systems LLC. All rights reserved. ERA Franchise Systems LLC fully supports the principles of the Fair Housing Act and the Equal Opportunity Act. ERA, ERA Real Estate powered, and their respective logos are registered service marks of ERA Franchise Systems LLC. Each office is independently owned and operated.