
3585 E Rock Creek Rd N #5, Eagle Mountain, UT 84005
Local realty services provided by:ERA Brokers Consolidated
3585 E Rock Creek Rd N #5,Eagle Mountain, UT 84005
$268,000
- 3 Beds
- 2 Baths
- 1,240 sq. ft.
- Condominium
- Active
Listed by: sheri linn ramsay
Office: real broker, llc.
MLS#:2170656
Source:SL
Price summary
- Price:$268,000
- Price per sq. ft.:$216.13
- Monthly HOA dues:$240
About this home
Wow, a 3 bedroom home for under 270K in Utah County!! Spacious 3 bedroom, 2 bath second floor condo. The large open living room has lots natural light with the overisized windows that capture the beautiful mountain views. Open concept flows into the kitchen, which features LVP flooring, a breakfast bar with seating for two and a roomy dining area. Refrigerator, washer, and dryer are all included, making this home move in ready. The primary suite offers a walk in closet and a private full bath. You'll appreciate the extra storage closet on the private balcony. Residents have access to great community amenities, including a clubhouse, pool, hot tub, fitness center, and playground. Unit comes with one assigned/covered parking spot and the complex has lots of unassigned spots and adjacent street parking. You'll love the convenient location, close to restaurants, parks, bike trails, and shopping. Whether you're looking for a place to call home or a great investment opportunity, this condo checks all the boxes!...
Contact an agent
Home facts
- Year built:2003
- Subdivision & Development:ROCK CREEK
- Listing ID #:2170656
- Added:46 day(s) ago
- Updated:August 25, 2026 at 11:33 AM
Rooms and interior
- Bedrooms:3
- Total bathrooms:2
- Full bathrooms:2
- Rooms Total:8
- Flooring:Carpet, Linoleum
- Bathrooms Description:Jetted Tub
- Kitchen Description:Disposal, Range/Oven: Built-In
- Living area:1,240 sq. ft.
Heating and cooling
- Cooling:Central Air
- Heating:Forced Air, Gas: Central
Structure and exterior
- Roof:Asphalt
- Year built:2003
- Building area:1,240 sq. ft.
- Lot area:0.03 Acres
- Lot Features:Adjacent to Golf Course, Curb & Gutter, Flat, Near Golf Course, Road: Paved, Sidewalks, Sprinkler: Auto-Full
- Architectural Style:Condo
- Construction Materials:Aluminum
- Exterior Features:Balcony, Lighting
- Levels:1 Story
Schools
- High school:Westlake
- Middle school:Frontier
- Elementary school:Pony Express
Utilities
- Water:Culinary, Water Connected
- Sewer:Sewer Connected, Sewer: Connected, Sewer: Public
Finances and disclosures
- Price:$268,000
- Price per sq. ft.:$216.13
- Tax amount:$1,424
Features and amenities
- Amenities:Closet: Walk-In, Fitness Center, Insurance, Jetted Tub, Maintenance, Pet Rules, Pets Permitted, Picnic Area, Playground, Pool, Sewer Paid, Snow Removal, Spa/Hot Tub, Storage, Trash, Water
- Pool features:In Ground
Parking
- Total parking spaces:2
- Parking description:Covered
- Carport spaces:1
New listings near 3585 E Rock Creek Rd N #5
- New
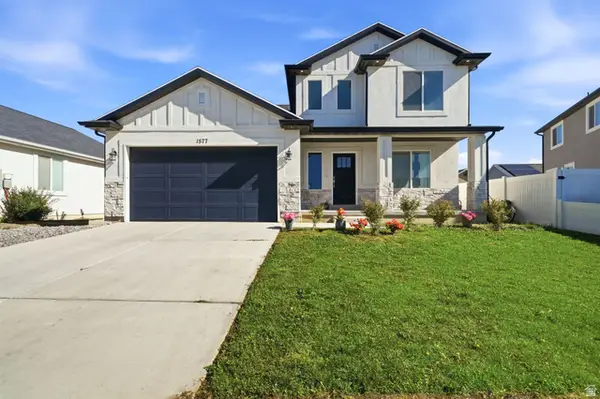 $570,000Active4 beds 4 baths2,830 sq. ft.
1577 E Cardinal, Eagle Mountain, UT 84005
MLS# 2180894Listed by: KW WESTFIELD - New
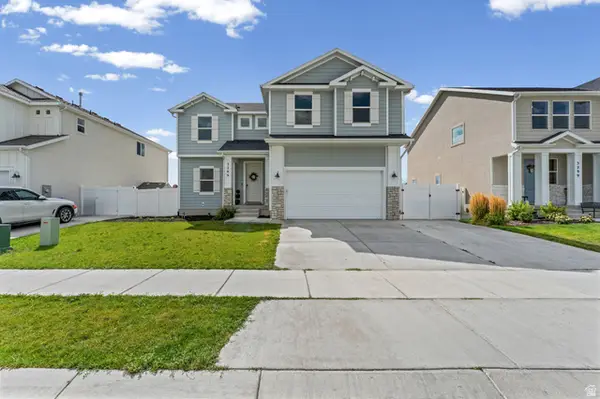 $599,900Active6 beds 4 baths3,453 sq. ft.
3289 N Pronghorn Dr, Eagle Mountain, UT 84005
MLS# 2180901Listed by: COLDWELL BANKER REALTY (PROVO-OREM-SUNDANCE) - New
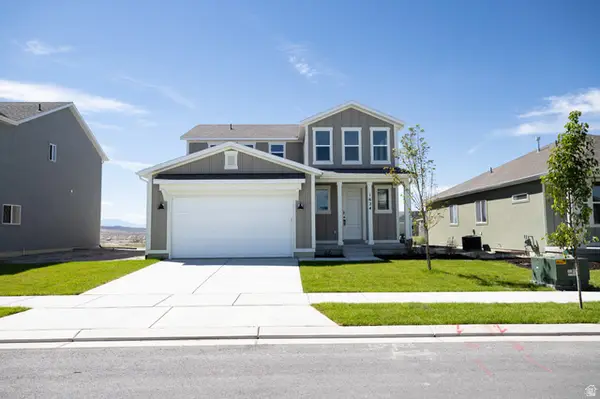 $504,197Active4 beds 3 baths3,643 sq. ft.
1624 E Rainbow Bridge Drive Lot #7053, Eagle Mountain, UT 84005
MLS# 2180806Listed by: TRUE NORTH REALTY LLC - New
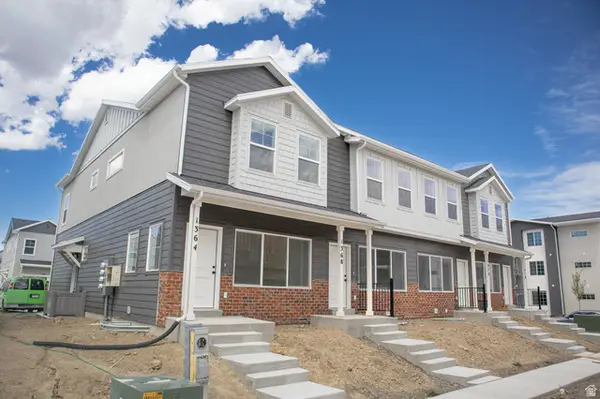 $363,180Active3 beds 3 baths1,775 sq. ft.
1376 E Goldie Lou Lane Unit #45, Eagle Mountain, UT 84005
MLS# 2180791Listed by: TRUE NORTH REALTY LLC - New
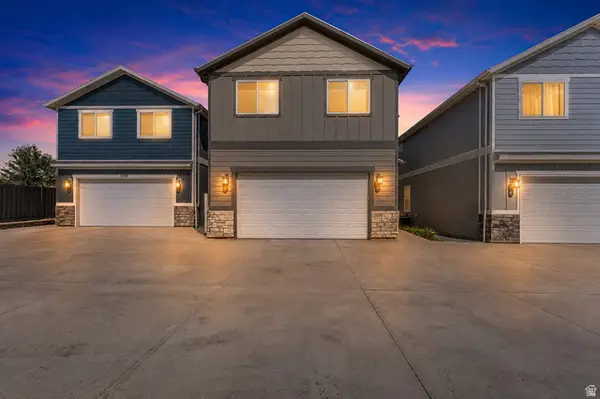 $475,000Active3 beds 3 baths2,628 sq. ft.
8704 N Pebble Aly, Eagle Mountain, UT 84005
MLS# 2180730Listed by: PRIME REAL ESTATE EXPERTS - New
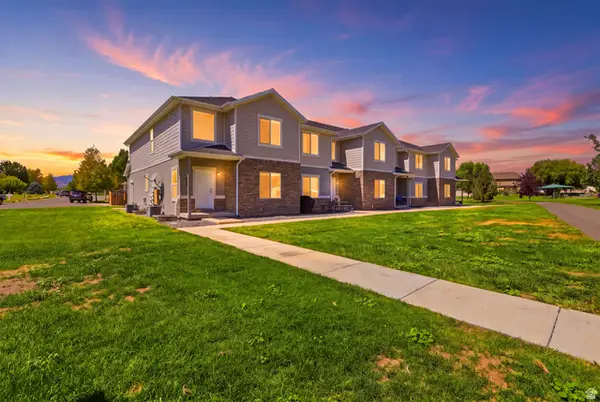 $375,000Active4 beds 4 baths2,422 sq. ft.
4504 N Frontier St, Eagle Mountain, UT 84005
MLS# 2180656Listed by: EQUITY REAL ESTATE (ADVANTAGE) - Open Sat, 11am to 1pmNew
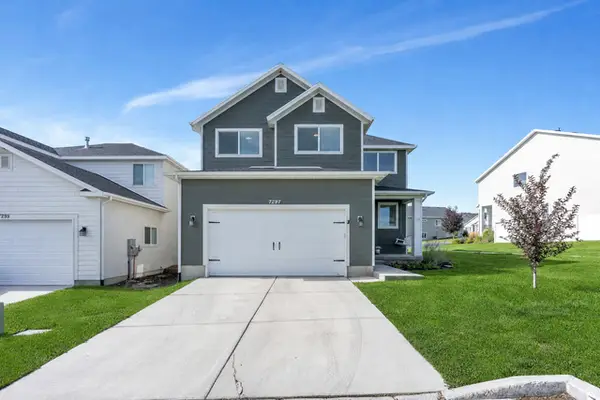 $534,900Active5 beds 4 baths2,883 sq. ft.
7297 N Green Pasture Ln, Eagle Mountain, UT 84005
MLS# 2180657Listed by: KW WESTFIELD - New
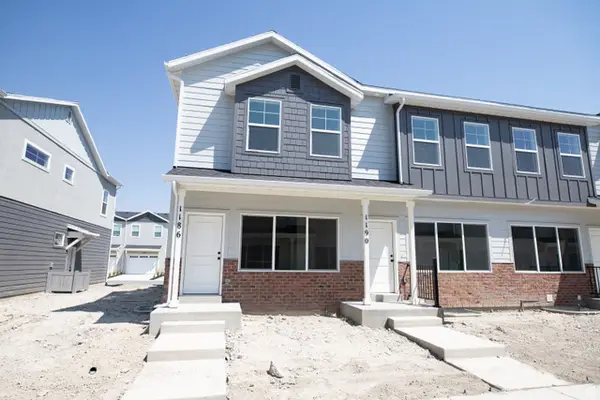 $365,956Active3 beds 3 baths1,775 sq. ft.
1186 E Goldie Lou Lane Unit #72, Eagle Mountain, UT 84005
MLS# 2179379Listed by: TRUE NORTH REALTY LLC - New
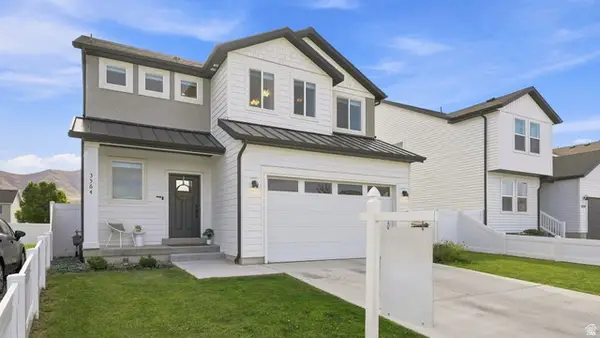 Listed by ERA$479,999Active4 beds 3 baths2,691 sq. ft.
3564 N Finch Ln, Eagle Mountain, UT 84005
MLS# 2180630Listed by: ERA BROKERS CONSOLIDATED (UTAH COUNTY) - New
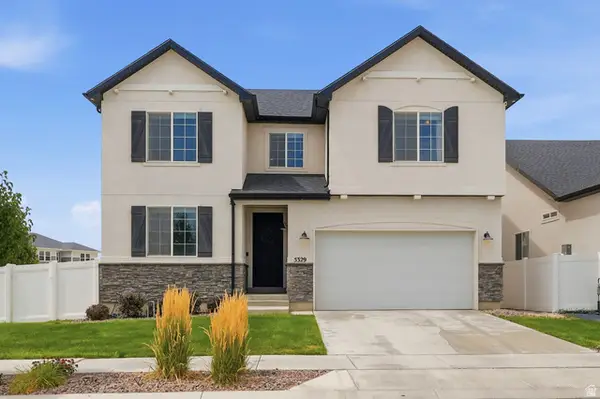 $599,000Active4 beds 3 baths4,217 sq. ft.
5329 N Sulley Way, Eagle Mountain, UT 84005
MLS# 2180608Listed by: HOMIE


Protect your home and budget from life's surprises with an Assurant Home Warranty, backed by a partner that supports you through every step of homeownership. Explore Plans.
© 2023 - 2026 ERA Franchise Systems LLC. All rights reserved. ERA Franchise Systems LLC fully supports the principles of the Fair Housing Act and the Equal Opportunity Act. ERA, ERA Real Estate powered, and their respective logos are registered service marks of ERA Franchise Systems LLC. Each office is independently owned and operated.