
7809 N Ranger Dr, Eagle Mountain, UT 84005
Local realty services provided by:ERA Realty Center
7809 N Ranger Dr,Eagle Mountain, UT 84005
$569,999
- 5 Beds
- 4 Baths
- 3,074 sq. ft.
- Single family
- Active
Listed by: staci clarke
Office: platinum real estate inc
MLS#:2150269
Source:SL
Price summary
- Price:$569,999
- Price per sq. ft.:$185.43
- Monthly HOA dues:$40
About this home
Private sauna Home gym Finished basement Upstairs loft 5 bedrooms Move in Ready This SilverLake community home checks every box with 5 bedrooms, a office, loft, finished basement, home gym, and even a private sauna! The open-concept layout is perfect for gathering, while multiple living spaces give everyone room to spread out. Located near parks, trails, and community amenities, this move-in ready home offers the perfect balance of comfort, flexibility, and fun. Homes like this don't come around often-schedule your showing today! Motivated sellers!
Contact an agent
Home facts
- Year built:2016
- Subdivision & Development:SILVERLAKE
- Listing ID #:2150269
- Added:124 day(s) ago
- Updated:August 17, 2026 at 11:13 AM
Rooms and interior
- Bedrooms:5
- Total bathrooms:4
- Full bathrooms:3
- Half bathrooms:1
- Rooms Total:16
- Flooring:Carpet, Tile
- Bathrooms Description:Bath: Sep. Tub/Shower
- Kitchen Description:Disposal, Microwave, Range/Oven: Free Stdng., Refrigerator
- Basement Description:Full
- Living area:3,074 sq. ft.
Heating and cooling
- Cooling:Central Air
- Heating:Gas: Central
Structure and exterior
- Roof:Asphalt
- Year built:2016
- Building area:3,074 sq. ft.
- Lot area:0.1 Acres
- Lot Features:Corner Lot, Fenced: Full, Flat, Sprinkler: Auto-Full
- Construction Materials:Cement Siding, Stone, Stucco
- Exterior Features:Patio: Open
- Levels:3 Story
Schools
- High school:Westlake
- Middle school:Vista Heights Middle School
- Elementary school:Silver Lake
Utilities
- Water:Culinary, Water Connected
- Sewer:Sewer Connected, Sewer: Connected
Finances and disclosures
- Price:$569,999
- Price per sq. ft.:$185.43
- Tax amount:$2,478
Features and amenities
- Laundry features:Dryer, Electric Dryer Hookups, Washer
- Amenities:Biking Trails, Closet: Walk-In, Den/Office, Hiking Trails, Picnic Area, Playground, Water Softener Owned
Parking
- Total parking spaces:2
- Parking description:2 Car Garage, Attached Garage
- Garage spaces:2
New listings near 7809 N Ranger Dr
- New
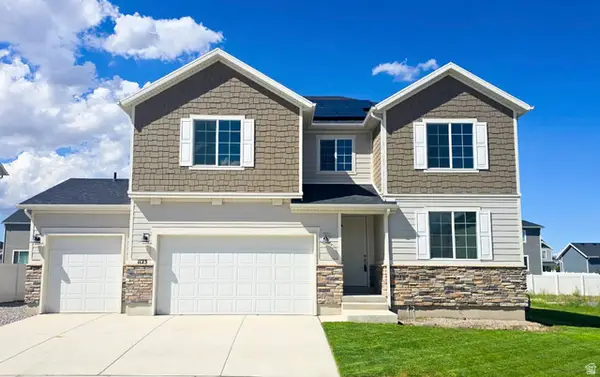 $635,000Active4 beds 3 baths3,949 sq. ft.
1123 E Postmark Pl N, Eagle Mountain, UT 84005
MLS# 2179178Listed by: SUPERIOR REALTY - New
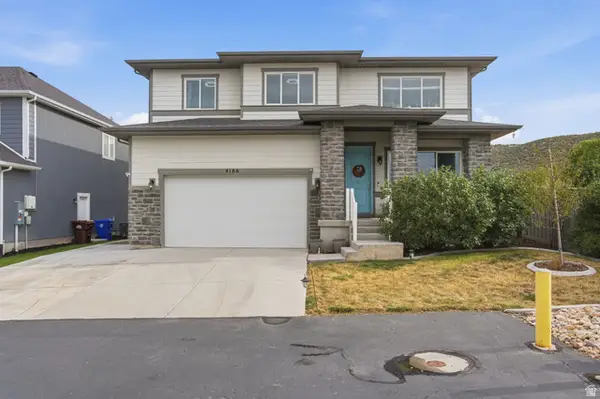 $525,000Active5 beds 3 baths3,585 sq. ft.
4186 Dryland Way, Eagle Mountain, UT 84005
MLS# 2179143Listed by: RE/MAX ASSOCIATES - New
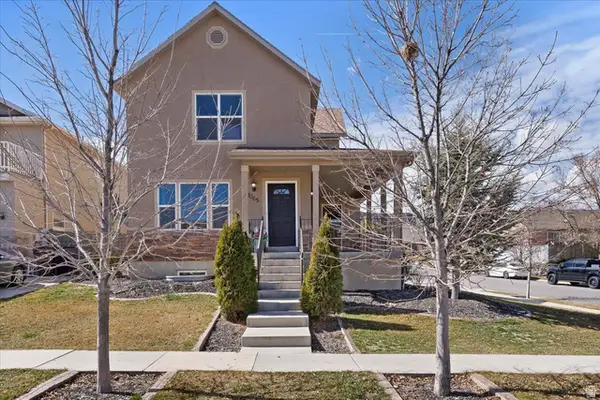 $424,900Active3 beds 3 baths2,217 sq. ft.
7065 N Cherokee St, Eagle Mountain, UT 84005
MLS# 2179146Listed by: REAL BROKER, LLC - New
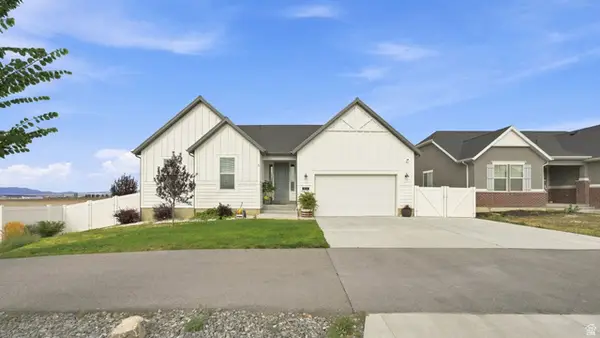 $619,900Active4 beds 3 baths4,022 sq. ft.
6017 N Sheps Rd #C211, Eagle Mountain, UT 84005
MLS# 2179152Listed by: ITECH REAL ESTATE SERVICES - Open Sat, 3 to 5pmNew
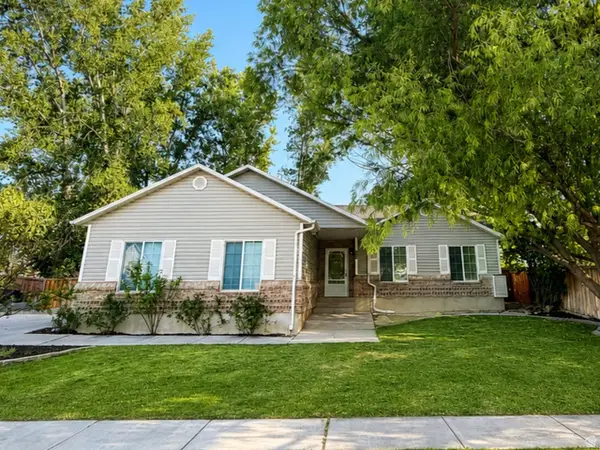 $424,900Active3 beds 2 baths1,261 sq. ft.
1320 E Raptor Rd, Eagle Mountain, UT 84005
MLS# 2179100Listed by: EQUITY REAL ESTATE (UTAH) - New
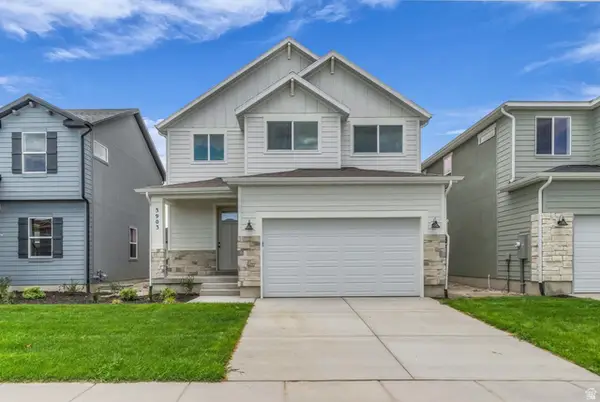 $470,634Active4 beds 3 baths2,892 sq. ft.
3903 N Calista Way Lot #162, Eagle Mountain, UT 84005
MLS# 2179080Listed by: TRUE NORTH REALTY LLC - New
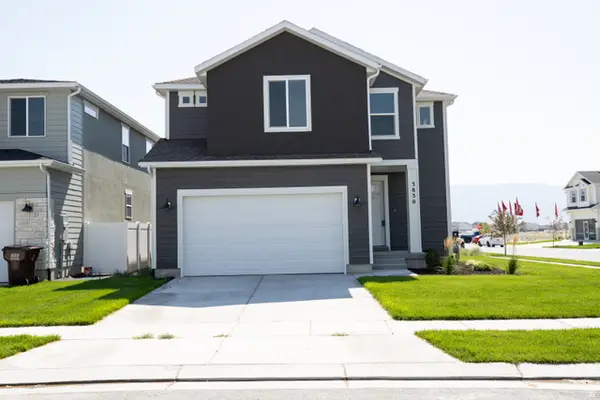 $488,785Active4 beds 3 baths2,953 sq. ft.
3830 N Christopher Street Lot #137, Eagle Mountain, UT 84005
MLS# 2179085Listed by: TRUE NORTH REALTY LLC - New
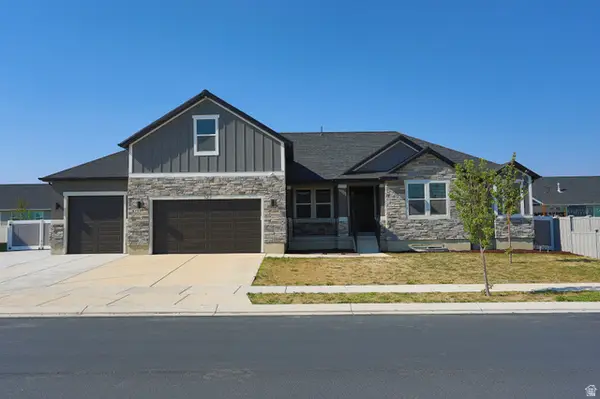 $699,900Active5 beds 4 baths4,961 sq. ft.
127 E Craner Peak Dr, Eagle Mountain, UT 84005
MLS# 2178864Listed by: DIMENSION REALTY SERVICES (SALT LAKE CITY) - New
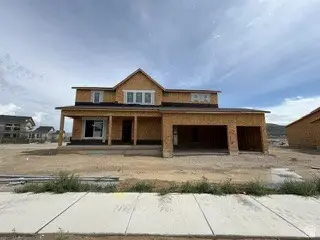 $662,880Active4 beds 3 baths3,958 sq. ft.
4952 Granite Ln, Eagle Mountain, UT 84005
MLS# 2178873Listed by: PULTE HOME COMPANY, LLC - New
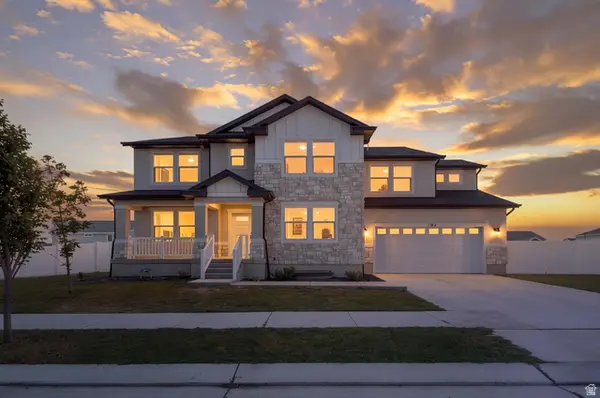 $699,999Active4 beds 3 baths4,732 sq. ft.
192 E Dry Mountain Rd, Eagle Mountain, UT 84005
MLS# 2178917Listed by: REDWOOD PROPERTY GROUP, LLC


Protect your home and budget from life's surprises with an Assurant Home Warranty, backed by a partner that supports you through every step of homeownership. Explore Plans.
© 2023 - 2026 ERA Franchise Systems LLC. All rights reserved. ERA Franchise Systems LLC fully supports the principles of the Fair Housing Act and the Equal Opportunity Act. ERA, ERA Real Estate powered, and their respective logos are registered service marks of ERA Franchise Systems LLC. Each office is independently owned and operated.