
7950 N Seabiscuit Rd, Eagle Mountain, UT 84005
Local realty services provided by:ERA Brokers Consolidated
7950 N Seabiscuit Rd,Eagle Mountain, UT 84005
$559,000
- 3 Beds
- 2 Baths
- 3,228 sq. ft.
- Single family
- Active
Listed by: john ciet
Office: century 21 everest (centerville)
MLS#:2189930
Source:SL
Price summary
- Price:$559,000
- Price per sq. ft.:$173.17
About this home
Enjoy main-level living and room to grow in this inviting Eagle Mountain rambler. Built in 2019, the home features an open floor plan with a spacious great room and a kitchen offering granite countertops, beautiful cabinetry, and a walk-in pantry. The main level includes a generous primary suite with a walk-in closet, two additional bedrooms, and a convenient laundry room. The basement is sheet rocked and ready for your finishing touches - customize it your way and build instant equity. A three-car garage provides ample space for vehicles and storage. Outside, enjoy a landscaped .27-acre lot, patio, mountain views, and quiet evenings beneath star-lit skies. There is space on the south side of the house behind the fence for a future RV pad. Nearby Sunset Park offers playground equipment, picnic tables, and open grassy areas. Square footage and tax figures are provided as a courtesy estimate and were obtained from county records. Buyer is advised to obtain an independent measurement.
Contact an agent
Home facts
- Year built:2019
- Subdivision & Development:RIDGE
- Listing ID #:2189930
- Added:3 day(s) ago
- Updated:October 12, 2026 at 11:46 AM
Rooms and interior
- Bedrooms:3
- Total bathrooms:2
- Full bathrooms:1
- Rooms Total:10
- Flooring:Carpet, Laminate
- Kitchen Description:Disposal, Microwave, Range/Oven: Free Stdng.
- Basement Description:Full
- Living area:3,228 sq. ft.
Heating and cooling
- Cooling:Central Air
- Heating:Forced Air, Gas: Central
Structure and exterior
- Roof:Asphalt
- Year built:2019
- Building area:3,228 sq. ft.
- Lot area:0.27 Acres
- Lot Features:Curb & Gutter, Fenced: Partial, Flat, Road: Paved, Sidewalks, Sprinkler: Auto-Full
- Architectural Style:Rambler/Ranch
- Construction Materials:Asphalt, Stone, Stucco
- Exterior Features:Patio: Open
- Levels:2 Story
Schools
- High school:Cedar Valley
- Middle school:Frontier
- Elementary school:Hidden Hollow
Utilities
- Water:Culinary, Water Connected
- Sewer:Sewer Connected, Sewer: Connected, Sewer: Public
Finances and disclosures
- Price:$559,000
- Price per sq. ft.:$173.17
- Tax amount:$498
Features and amenities
- Laundry features:Electric Dryer Hookups
- Amenities:Ceiling Fan, Closet: Walk-In, Water Softener Owned, Window Coverings
Parking
- Total parking spaces:9
- Parking description:3 Car Garage, Attached, Attached Garage, Garage Door Opener
- Garage spaces:3
New listings near 7950 N Seabiscuit Rd
- New
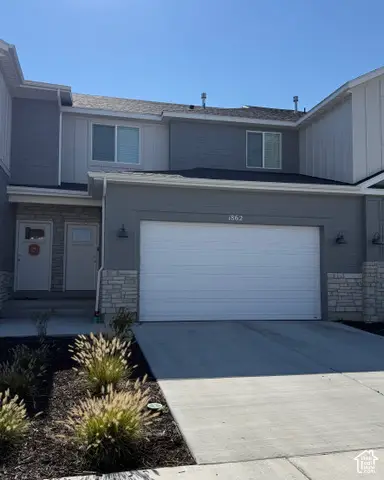 $389,900Active3 beds 3 baths2,359 sq. ft.
1862 E Rainbow Bridge Drive Dr N, Eagle Mountain, UT 84005
MLS# 2190609Listed by: EQUITY REAL ESTATE - New
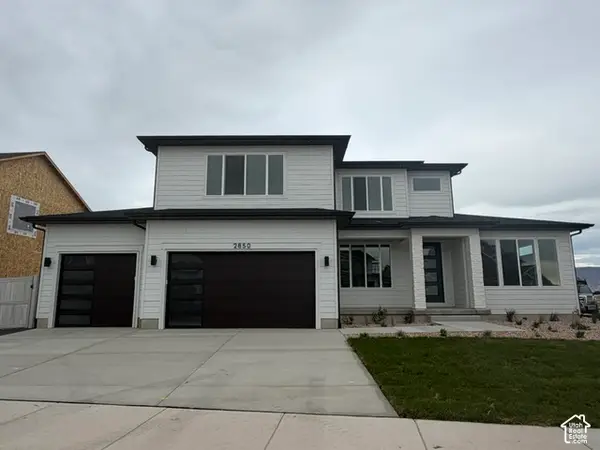 $723,871Active4 beds 4 baths4,425 sq. ft.
2850 N Kingbird Dr #720, Eagle Mountain, UT 84005
MLS# 2190573Listed by: GOBE, LLC - New
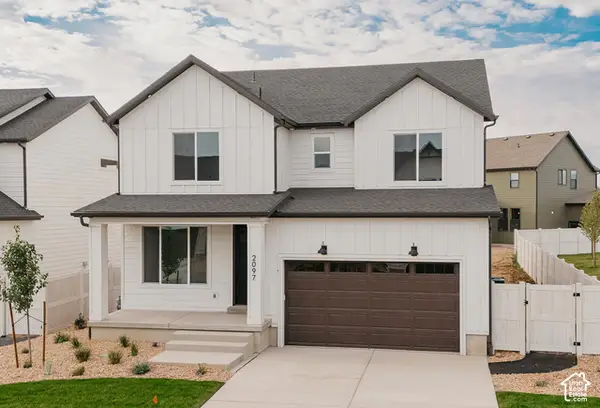 $591,275Active4 beds 3 baths4,085 sq. ft.
2899 N Lone Pine St #726, Eagle Mountain, UT 84005
MLS# 2190579Listed by: GOBE, LLC - New
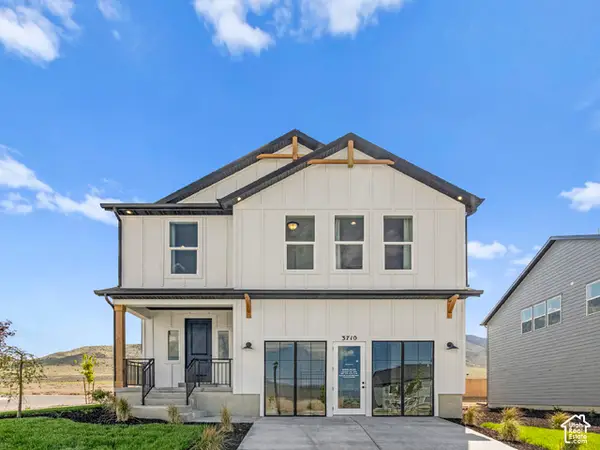 $599,900Active4 beds 4 baths2,950 sq. ft.
3710 N Eagle Meadow Dr, Eagle Mountain, UT 84005
MLS# 2190535Listed by: FIELDSTONE REALTY LLC - New
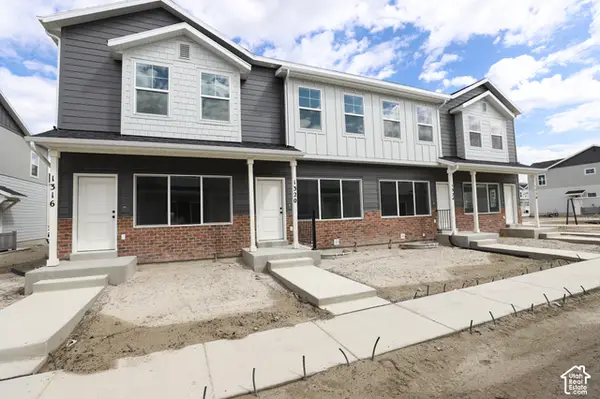 $365,469Active3 beds 3 baths1,775 sq. ft.
1316 E Goldie Lou Lane Unit #56, Eagle Mountain, UT 84005
MLS# 2190521Listed by: TRUE NORTH REALTY LLC - New
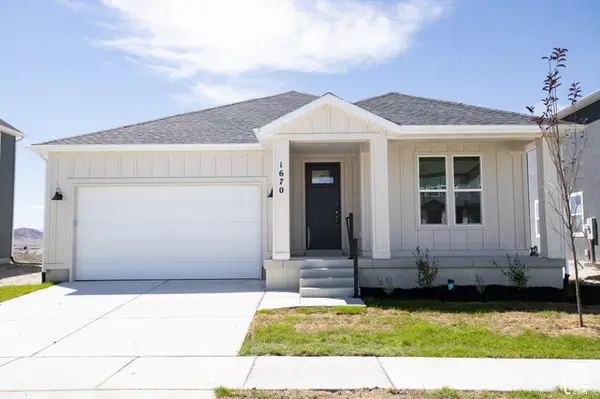 $466,935Active3 beds 2 baths3,100 sq. ft.
1670 E Rainbow Bridge Dr #7057, Eagle Mountain, UT 84005
MLS# 2190504Listed by: TRUE NORTH REALTY LLC - New
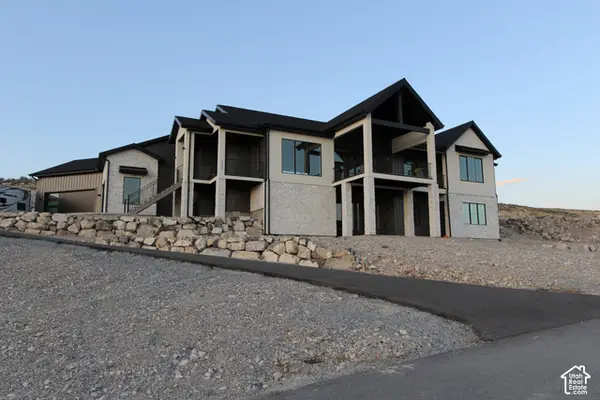 $1,250,000Active6 beds 5 baths4,787 sq. ft.
2201 E Unity Way, Eagle Mountain, UT 84005
MLS# 2190463Listed by: PRESIDIO REAL ESTATE (RIVER HEIGHTS) - New
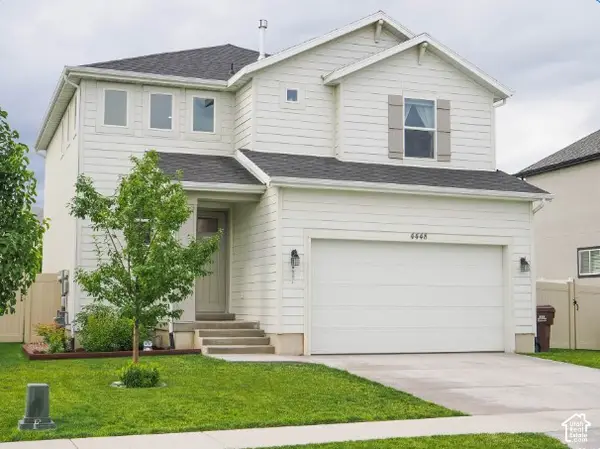 $479,000Active3 beds 3 baths2,538 sq. ft.
4448 E Harvest Crop Dr, Eagle Mountain, UT 84005
MLS# 2190464Listed by: EQUITY REAL ESTATE (PROSPER GROUP) - New
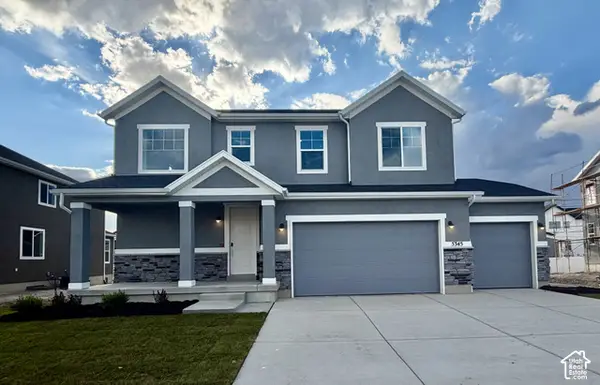 $641,400Active3 beds 3 baths3,485 sq. ft.
5345 N Horseshoe Way E #521, Eagle Mountain, UT 84005
MLS# 2190376Listed by: RICHMOND AMERICAN HOMES OF UTAH, INC - New
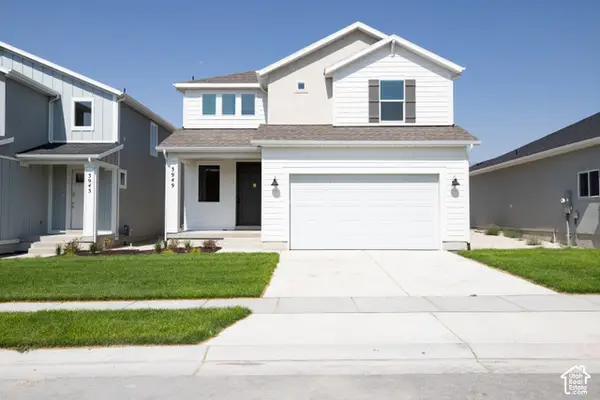 $449,603Active4 beds 3 baths2,931 sq. ft.
3949 N Calista Way Lot #156, Eagle Mountain, UT 84005
MLS# 2190408Listed by: TRUE NORTH REALTY LLC


Protect your home and budget from life's surprises with an Assurant Home Warranty, backed by a partner that supports you through every step of homeownership. Explore Plans.
© 2023 - 2026 ERA Franchise Systems LLC. All rights reserved. ERA Franchise Systems LLC fully supports the principles of the Fair Housing Act and the Equal Opportunity Act. ERA, ERA Real Estate powered, and their respective logos are registered service marks of ERA Franchise Systems LLC. Each office is independently owned and operated.