
7966 N Dundee Dr, Eagle Mountain, UT 84005
Local realty services provided by:ERA Realty Center
7966 N Dundee Dr,Eagle Mountain, UT 84005
$350,000
- 3 Beds
- 3 Baths
- 1,756 sq. ft.
- Townhouse
- Pending
Listed by: crystal hyde, tuiono malakai
Office: equity real estate (south valley)
MLS#:2171661
Source:SL
Price summary
- Price:$350,000
- Price per sq. ft.:$199.32
- Monthly HOA dues:$98
About this home
Welcome to this beautiful townhome offering comfort, style, and low-maintenance living. The inviting exterior features attractive stucco finishes, charming architectural details, and great curb appeal. Step inside to a bright and spacious living room with Laminate flooring throughout the main floor, abundant natural light, and plenty of room to relax or entertain. The open layout flows seamlessly into the well-appointed kitchen, where you'll find stainless steel appliances, ample cabinet and counter space and a functional design perfect for everyday living. Upstairs, you'll enjoy 3 bedrooms including Primary bedroom with on suite and a second full bathroom. Neutral finishes throughout and move in ready. See Agent Remarks for Showing and Offer Instructions. Square footage figures are provided as a courtesy estimate only and were obtained from County Records. Buyers are advised to obtain an independent measurement.
Contact an agent
Home facts
- Year built:2004
- Subdivision & Development:COLD SPRINGS AT RED
- Listing ID #:2171661
- Added:44 day(s) ago
- Updated:August 28, 2026 at 10:55 AM
Rooms and interior
- Bedrooms:3
- Total bathrooms:3
- Full bathrooms:2
- Rooms Total:12
- Flooring:Carpet, Laminate
- Kitchen Description:Disposal, Microwave, Range/Oven: Free Stdng.
- Basement Description:Partial
- Living area:1,756 sq. ft.
Heating and cooling
- Cooling:Central Air
- Heating:Forced Air, Gas: Central
Structure and exterior
- Roof:Asphalt
- Year built:2004
- Building area:1,756 sq. ft.
- Lot area:0.04 Acres
- Lot Features:Curb & Gutter, Fenced: Partial, Flat, Road: Paved, Sidewalks
- Architectural Style:Townhouse
- Construction Materials:Stucco
- Exterior Features:Patio: Open
- Levels:3 Story
Schools
- High school:Cedar Valley High school
- Middle school:Frontier
- Elementary school:Hidden Hollow
Utilities
- Water:Culinary, Water Connected
- Sewer:Sewer Connected, Sewer: Connected
Finances and disclosures
- Price:$350,000
- Price per sq. ft.:$199.32
- Tax amount:$1,755
Features and amenities
- Laundry features:Electric Dryer Hookups
- Amenities:Ceiling Fan, Maintenance, Pets Permitted, Picnic Area, Playground, Satellite Dish, Snow Removal, Trash
Parking
- Total parking spaces:2
- Parking description:Parking: Uncovered
New listings near 7966 N Dundee Dr
- New
 $479,000Active5 beds 4 baths2,412 sq. ft.
1334 E Harrier St N, Eagle Mountain, UT 84005
MLS# 2181741Listed by: EQUITY REAL ESTATE (ADVANTAGE) - Open Sat, 1 to 3pmNew
 $549,900Active5 beds 3 baths2,994 sq. ft.
2777 E Clarkstone Dr, Eagle Mountain, UT 84005
MLS# 2181751Listed by: KW WESTFIELD - New
 $769,000Active5 beds 4 baths3,905 sq. ft.
3692 E Barton Creek Dr, Eagle Mountain, UT 84005
MLS# 2181699Listed by: INTERMOUNTAIN PROPERTIES - New
 $607,060Active5 beds 4 baths3,460 sq. ft.
1082 E Antelope Dr #608, Eagle Mountain, UT 84005
MLS# 2181636Listed by: FIELDSTONE REALTY LLC - New
 $515,000Active5 beds 4 baths3,270 sq. ft.
2139 E Summit Way N, Eagle Mountain, UT 84005
MLS# 2181642Listed by: WINDERMERE REAL ESTATE (DAYBREAK) 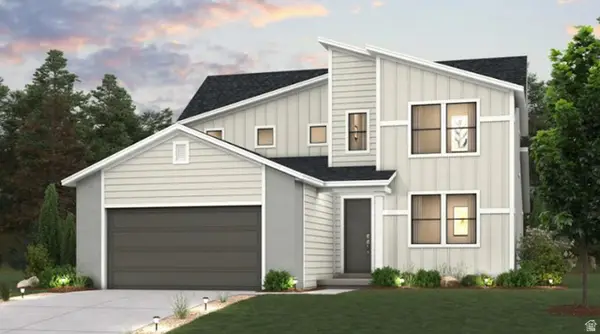 $534,990Active4 beds 3 baths4,001 sq. ft.
388 E Clear Granite Way, Eagle Mountain, UT 84005
MLS# 2150112Listed by: CENTURY COMMUNITIES REALTY OF UTAH, LLC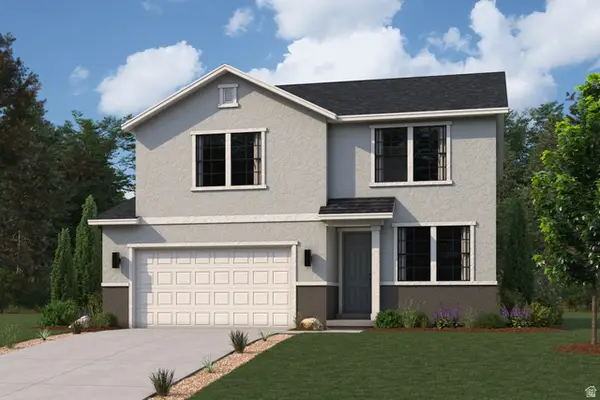 $542,990Active4 beds 3 baths3,286 sq. ft.
137 E Smooth Sandstone Way, Eagle Mountain, UT 84005
MLS# 2176730Listed by: CENTURY COMMUNITIES REALTY OF UTAH, LLC- Open Sat, 12 to 2pmNew
 $499,000Active3 beds 3 baths2,157 sq. ft.
6393 N Pine Tree Way, Eagle Mountain, UT 84005
MLS# 2181548Listed by: EXP REALTY, LLC 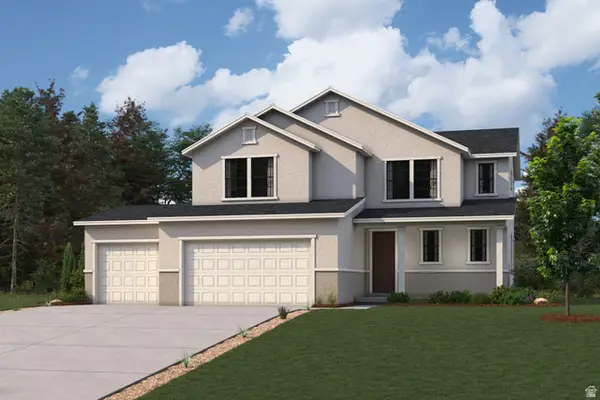 $567,240Active3 beds 3 baths3,516 sq. ft.
322 E Clear Granite Way, Eagle Mountain, UT 84005
MLS# 2120708Listed by: CENTURY COMMUNITIES REALTY OF UTAH, LLC- New
 $592,750Active5 beds 3 baths3,657 sq. ft.
420 E Clear Granite Way, Eagle Mountain, UT 84005
MLS# 2181481Listed by: CENTURY COMMUNITIES REALTY OF UTAH, LLC


Protect your home and budget from life's surprises with an Assurant Home Warranty, backed by a partner that supports you through every step of homeownership. Explore Plans.
© 2023 - 2026 ERA Franchise Systems LLC. All rights reserved. ERA Franchise Systems LLC fully supports the principles of the Fair Housing Act and the Equal Opportunity Act. ERA, ERA Real Estate powered, and their respective logos are registered service marks of ERA Franchise Systems LLC. Each office is independently owned and operated.