
338 Columbia Dr, East Carbon, UT 84520
Local realty services provided by:ERA Realty Center
338 Columbia Dr,East Carbon, UT 84520
$100,000
- 4 Beds
- 1 Baths
- 3,039 sq. ft.
- Single family
- Active
Listed by: jae potter, elizabeth sharp
Office: re/max bridge realty
MLS#:2181714
Source:SL
Price summary
- Price:$100,000
- Price per sq. ft.:$32.91
About this home
Bring your vision and unlock the potential in this East Carbon fixer-upper! This 4-bedroom home offers plenty of space to make it your own, with an unfinished basement providing even more room for future living space, storage, or projects. Enjoy a large, fully fenced backyard that backs up to a trail-perfect for outdoor activities, pets, or simply enjoying the extra space. (Parcel 1C-0767-0001, included in the sale .22 acres) This property is ready for someone with the right vision and a little elbow grease to transform it into something special. Lots of potential and an opportunity to create a home that fits your style! Square footage figures are provided as a courtesy estimate only and were obtained from an appraisal. Buyer is advised to obtain an independent measurement.
Contact an agent
Home facts
- Year built:1948
- Subdivision & Development:DRAGERTON SUB
- Listing ID #:2181714
- Added:57 day(s) ago
- Updated:October 24, 2026 at 11:28 AM
Rooms and interior
- Bedrooms:4
- Total bathrooms:1
- Full bathrooms:1
- Rooms Total:10
- Flooring:Hardwood, Linoleum
- Kitchen Description:Range Hood, Range/Oven: Built-In
- Basement Description:Walk-Out Access
- Living area:3,039 sq. ft.
Heating and cooling
- Heating:Electric, Gas: Central, Wood
Structure and exterior
- Roof:Asphalt
- Year built:1948
- Building area:3,039 sq. ft.
- Lot area:0.37 Acres
- Lot Features:Fenced: Full, Road: Paved
- Construction Materials:Aluminum
- Exterior Features:Basement Entrance, Deck: Covered
- Levels:3 Story
Schools
- High school:Carbon
- Middle school:Mont Harmon
- Elementary school:Bruin Point
Utilities
- Water:Culinary, Water Available
- Sewer:Sewer Connected, Sewer: Connected
Finances and disclosures
- Price:$100,000
- Price per sq. ft.:$32.91
- Tax amount:$1,647
Features and amenities
- Amenities:Vaulted Ceilings
Parking
- Total parking spaces:5
- Parking description:2 Car Deep (Tandem), 2 Car Garage, Attached, Attached Garage
- Garage spaces:2
New listings near 338 Columbia Dr
- New
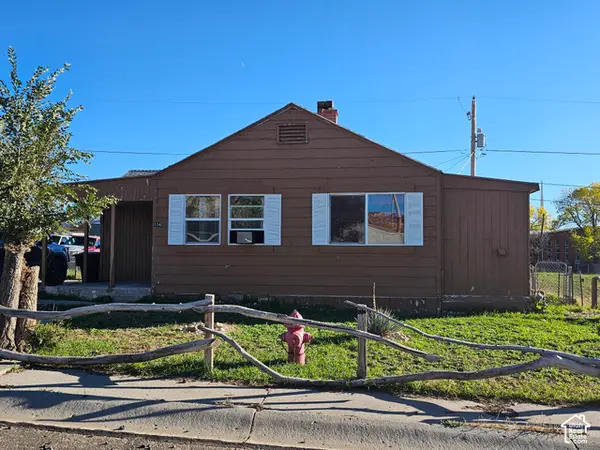 $150,000Active3 beds 1 baths1,309 sq. ft.
154 Berkley Ave, East Carbon, UT 84520
MLS# 2191735Listed by: QUICK REALTY, LLC 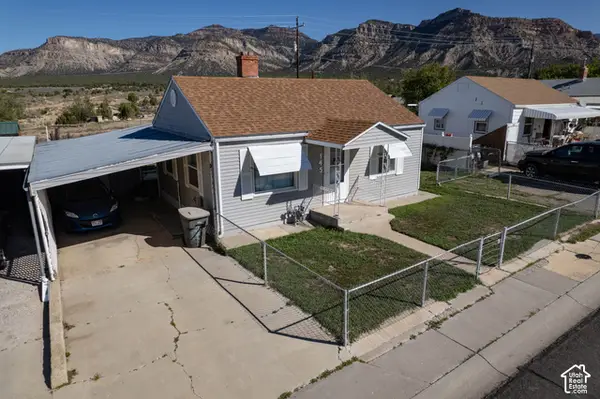 $134,900Active2 beds 1 baths692 sq. ft.
145 Denver Ave, East Carbon, UT 84520
MLS# 2190229Listed by: EQUITY REAL ESTATE (ADVANTAGE)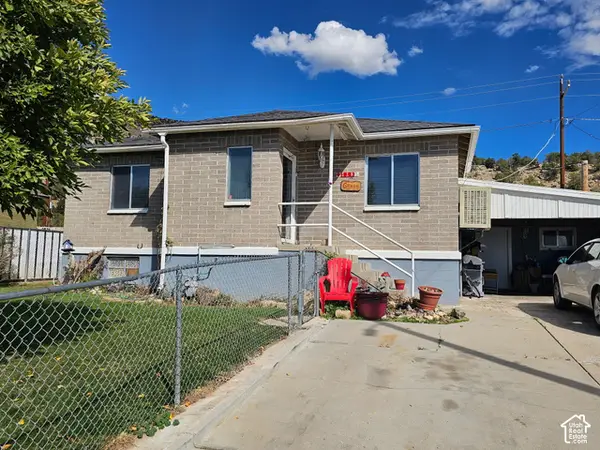 $166,000Active3 beds 1 baths1,872 sq. ft.
118 Valley View Dr, Sunnyside, UT 84539
MLS# 2189880Listed by: QUICK REALTY, LLC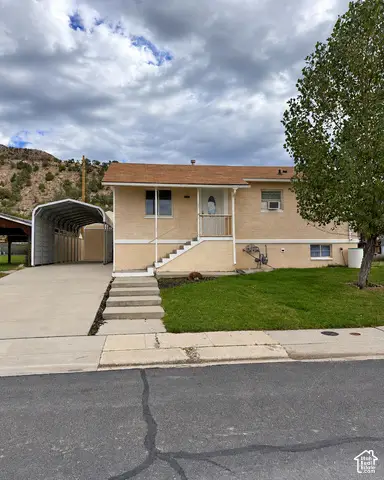 $195,000Active3 beds 2 baths1,512 sq. ft.
132 Valley Dr, Sunnyside, UT 84539
MLS# 2189044Listed by: RE/MAX BRIDGE REALTY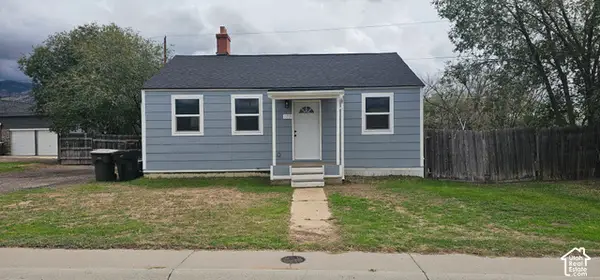 $159,000Active2 beds 2 baths1,202 sq. ft.
172 Grassy Dr, East Carbon, UT 84520
MLS# 2187955Listed by: QUICK REALTY, LLC $119,999Active2 beds 1 baths1,116 sq. ft.
131 W Whitmore Dr, East Carbon, UT 84520
MLS# 2181572Listed by: QUICK REALTY, LLC $121,000Active3 beds 1 baths910 sq. ft.
431 Circle Way, Sunnyside, UT 84539
MLS# 2177902Listed by: QUICK REALTY, LLC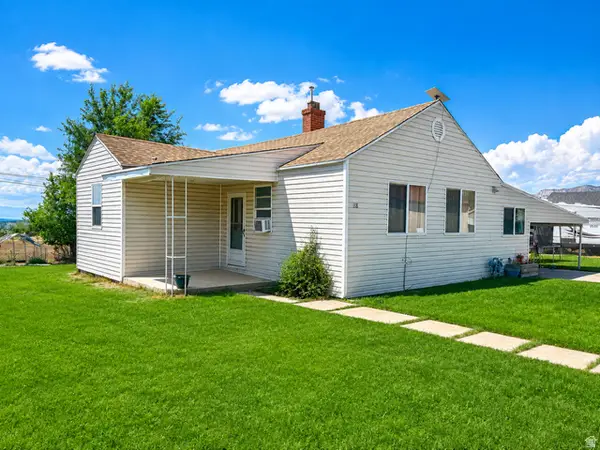 $164,000Pending3 beds 1 baths1,291 sq. ft.
118 Shuman St, East Carbon, UT 84520
MLS# 2176063Listed by: REAL ESTATE TITANS $115,000Active1 beds 1 baths784 sq. ft.
369 N 400, East Carbon, UT 84520
MLS# 12603473Listed by: BHHS UTAH PROPERTIES - SV


Protect your home and budget from life's surprises with an Assurant Home Warranty, backed by a partner that supports you through every step of homeownership. Explore Plans.
© 2023 - 2026 ERA Franchise Systems LLC. All rights reserved. ERA Franchise Systems LLC fully supports the principles of the Fair Housing Act and the Equal Opportunity Act. ERA, ERA Real Estate powered, and their respective logos are registered service marks of ERA Franchise Systems LLC. Each office is independently owned and operated.