
172 Grassy Dr, East Carbon, UT 84520
Local realty services provided by:ERA Brokers Consolidated
172 Grassy Dr,East Carbon, UT 84520
$159,000
- 2 Beds
- 2 Baths
- 1,202 sq. ft.
- Single family
- Active
Listed by: brenda quick
Office: quick realty, llc.
MLS#:2187955
Source:SL
Price summary
- Price:$159,000
- Price per sq. ft.:$132.28
About this home
Welcome to 172 Grassy Dr in East Carbon! This beautifully transformed home has been updated from top to bottom and is truly move-in ready. Featuring 2 bedrooms and 2 bathrooms, the home offers a comfortable, inviting layout with appliances included, making your move that much easier. Situated on two lots totaling approximately 3 acres, this property offers plenty of room to enjoy the peaceful surroundings and beautiful natural setting. Step outside and take in the open space, fresh air, and local wildlife-you may even find deer wandering through your backyard! If you've been looking for a home that combines modern updates with acreage, privacy, and the beauty of Eastern Utah, this property is a must-see. With the work already done, all that's left to do is move in and make it your own. Schedule your showing today and come experience everything this unique East Carbon property has to offer!
Contact an agent
Home facts
- Year built:1944
- Subdivision & Development:DRAGERTON SUB
- Listing ID #:2187955
- Added:2 day(s) ago
- Updated:October 01, 2026 at 12:04 PM
Rooms and interior
- Bedrooms:2
- Total bathrooms:2
- Full bathrooms:1
- Rooms Total:10
- Kitchen Description:Disposal, Kitchen: Updated, Microwave, Portable Dishwasher, Range/Oven: Free Stdng.
- Basement Description:Partial
- Living area:1,202 sq. ft.
Heating and cooling
- Heating:Electric, Wall Furnace
Structure and exterior
- Roof:Asphalt, Pitched
- Year built:1944
- Building area:1,202 sq. ft.
- Lot area:0.43 Acres
- Lot Features:Curb & Gutter, Fenced: Partial, Flat, Sidewalks, Terrain: Hilly
- Architectural Style:Bungalow/Cottage
- Construction Materials:Frame
- Exterior Features:Lighting
- Levels:2 Story
Schools
- High school:Carbon
- Middle school:Mont Harmon
- Elementary school:Bruin Point
Utilities
- Water:Culinary, Water Connected
- Sewer:Sewer Connected, Sewer: Connected
Finances and disclosures
- Price:$159,000
- Price per sq. ft.:$132.28
- Tax amount:$406
Features and amenities
- Amenities:Storage Shed(s), Wood Stove
Parking
- Total parking spaces:4
- Parking description:Parking: Uncovered, Rv Parking
New listings near 172 Grassy Dr
 $100,000Active4 beds 1 baths3,039 sq. ft.
338 Columbia Dr, East Carbon, UT 84520
MLS# 2181714Listed by: RE/MAX BRIDGE REALTY $119,999Active2 beds 1 baths1,116 sq. ft.
131 W Whitmore Dr, East Carbon, UT 84520
MLS# 2181572Listed by: QUICK REALTY, LLC $121,000Active3 beds 1 baths910 sq. ft.
431 Circle Way, Sunnyside, UT 84539
MLS# 2177902Listed by: QUICK REALTY, LLC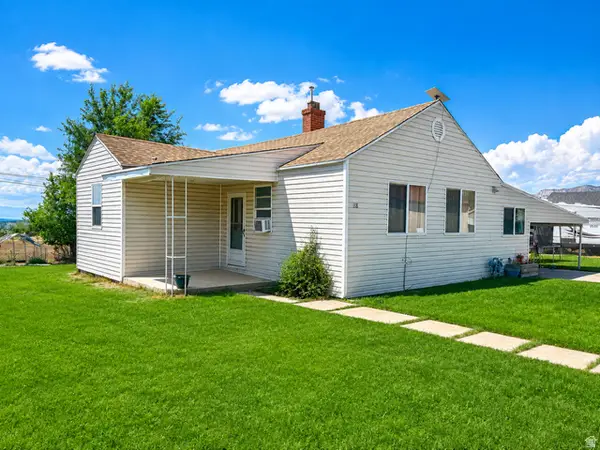 $165,500Active3 beds 1 baths1,291 sq. ft.
118 Shuman St, East Carbon, UT 84520
MLS# 2176063Listed by: REAL ESTATE TITANS $115,000Active1 beds 1 baths784 sq. ft.
369 N 400, East Carbon, UT 84520
MLS# 12603473Listed by: BHHS UTAH PROPERTIES - SV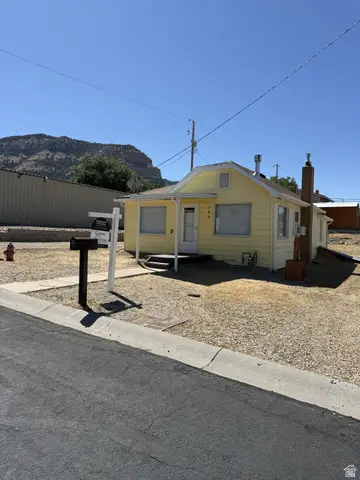 $115,000Active1 beds 1 baths784 sq. ft.
369 W 400 N, East Carbon, UT 84520
MLS# 2175259Listed by: BERKSHIRE HATHAWAY HOMESERVICES UTAH PROPERTIES (SADDLEVIEW)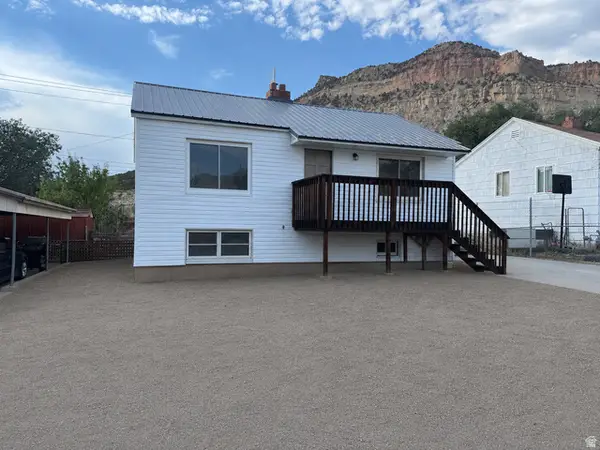 $184,000Active4 beds 1 baths1,488 sq. ft.
531 Edgehill Dr Dr, East Carbon, UT 84520
MLS# 2172231Listed by: REAL ESTATE TITANS Listed by ERA$239,000Active3 beds 2 baths1,320 sq. ft.
431 Pinion St, Sunnyside, UT 84539
MLS# 2171355Listed by: ERA BROKERS CONSOLIDATED (UTAH COUNTY) $15,000Active0.35 Acres
258 W 400 N #107, East Carbon, UT 84520
MLS# 2128232Listed by: QUICK REALTY, LLC


Protect your home and budget from life's surprises with an Assurant Home Warranty, backed by a partner that supports you through every step of homeownership. Explore Plans.
© 2023 - 2026 ERA Franchise Systems LLC. All rights reserved. ERA Franchise Systems LLC fully supports the principles of the Fair Housing Act and the Equal Opportunity Act. ERA, ERA Real Estate powered, and their respective logos are registered service marks of ERA Franchise Systems LLC. Each office is independently owned and operated.