
3929 N Ridge Rd, Eden, UT 84310
Local realty services provided by:ERA Realty Center
3929 N Ridge Rd,Eden, UT 84310
$2,075,000
- 4 Beds
- 4 Baths
- 4,312 sq. ft.
- Single family
- Active
Upcoming open houses
- Sat, Oct 0311:00 am - 03:00 pm
Listed by: tia monson
Office: mountain luxury real estate
MLS#:2188023
Source:SL
Price summary
- Price:$2,075,000
- Price per sq. ft.:$481.22
- Monthly HOA dues:$0.08
About this home
Some homes are built to impress. This one is built to be enjoyed. Wake up to unobstructed views of Ben Lomond and Willard Peaks, with 12 acres of common space directly behind the property creating a rare sense of openness and privacy. Built in 2024, this 4,312 sq. ft. home brings together elevated design, everyday functionality, and thoughtful features that are easy to appreciate year after year. The vaulted great room, 10-foot ceilings, 8-foot interior doors, premium custom cabinetry, and expansive windows create a light-filled setting where the surrounding landscape naturally becomes part of the home. The kitchen is designed to actually be used, featuring premium appliances, a 48-inch gas/electric hybrid range and oven, 48-inch refrigerator, under-cabinet lighting, and generous custom cabinetry. The details continue throughout with premium lighting and plumbing fixtures, perimeter-lit vanity mirrors, electric roller shades, and stairwell night lighting. Two energy-efficient natural gas furnaces, two central air units, and two 50-gallon natural gas water heaters provide efficient, zoned comfort across the home. A radon mitigation system, 100% backup generator, 50-year architectural-grade shingles, premium wood windows with aluminum exteriors, and a snow-melt system add another layer of thoughtful, future-minded construction. Outside, enjoy your own putting green, landscaped spaces, and existing rough-ins for a future hot tub with both natural gas and electrical. With exceptional views, generous shared open space, and craftsmanship that goes well beyond the expected, this is a home designed for both the everyday and the extraordinary. Come see what makes it different....
Contact an agent
Home facts
- Year built:2024
- Listing ID #:2188023
- Added:3 day(s) ago
- Updated:October 03, 2026 at 11:35 AM
Rooms and interior
- Bedrooms:4
- Total bathrooms:4
- Full bathrooms:3
- Half bathrooms:1
- Rooms Total:16
- Flooring:Carpet, Hardwood, Tile
- Bathrooms Description:Bath: Sep. Tub/Shower
- Kitchen Description:Disposal, Oven: Double, Range Hood, Range/Oven: Free Stdng., Range: Gas, Refrigerator
- Basement Description:Daylight, Full, Walk-Out Access
- Living area:4,312 sq. ft.
Heating and cooling
- Cooling:Central Air
- Heating:Forced Air, Gas: Central, Gas: Stove
Structure and exterior
- Roof:Asphalt
- Year built:2024
- Building area:4,312 sq. ft.
- Lot area:0.62 Acres
- Lot Features:Drip Irrigation, Road: Paved, Terrain: Grad Slope
- Construction Materials:Aluminum, Asphalt, Cement Siding, Frame, Stone
- Exterior Features:Awning(s), Basement Entrance, Covered, Deck: Covered, Patio: Covered, Walkout
- Levels:2 Story
Schools
- High school:Weber
- Middle school:Snowcrest
- Elementary school:Valley
Utilities
- Water:Culinary, Irrigation, Water Connected
- Sewer:Sewer Connected, Sewer: Connected
Finances and disclosures
- Price:$2,075,000
- Price per sq. ft.:$481.22
- Tax amount:$6,995
Features and amenities
- Amenities:Alarm: Fire, Ceiling Fan, Closet: Walk-In, Floor Drains, Gas Logs, Satellite Dish, Smart Thermostat(s), Video Door Bell(s), Water Softener Owned, Window Coverings
Parking
- Total parking spaces:3
- Parking description:2 Car Garage, Attached, Attached Garage, Garage Door Opener, Heated Garage, Rv Parking
- Garage spaces:2
New listings near 3929 N Ridge Rd
- New
 $1,875,000Active0.08 Acres
8456 E Copper Crest Rd #148, Eden, UT 84310
MLS# 2188879Listed by: RANGE REALTY CO. - New
 $709,000Active3.02 Acres
5320 E Cobabe Ranch Rd #8, Eden, UT 84310
MLS# 2188260Listed by: EVO UTAH, LLC - New
 $749,000Active2 beds 2 baths928 sq. ft.
4667 N Seven Bridges Rd, Eden, UT 84310
MLS# 2188266Listed by: MOUNTAIN LUXURY REAL ESTATE - New
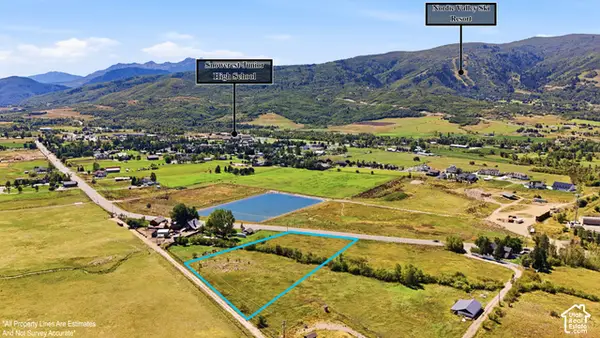 $870,000Active3 Acres
3242 N 5100 E, Eden, UT 84310
MLS# 2188016Listed by: OMADA REAL ESTATE - New
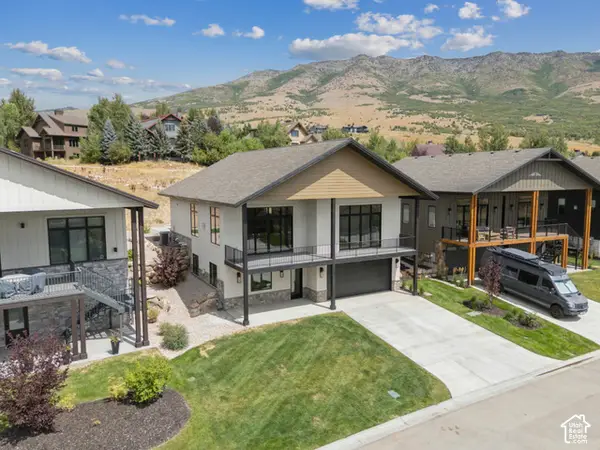 $1,755,000Active6 beds 6 baths4,437 sq. ft.
5985 E Big Horn Pkwy #137, Eden, UT 84310
MLS# 2187616Listed by: WATTS GROUP REAL ESTATE - New
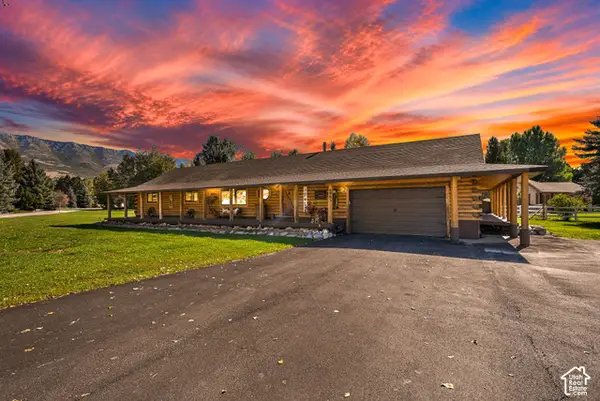 $895,900Active5 beds 3 baths2,550 sq. ft.
4983 E 2725 N, Eden, UT 84310
MLS# 2187585Listed by: ATTENTION TO DETAIL REALTY LLC - New
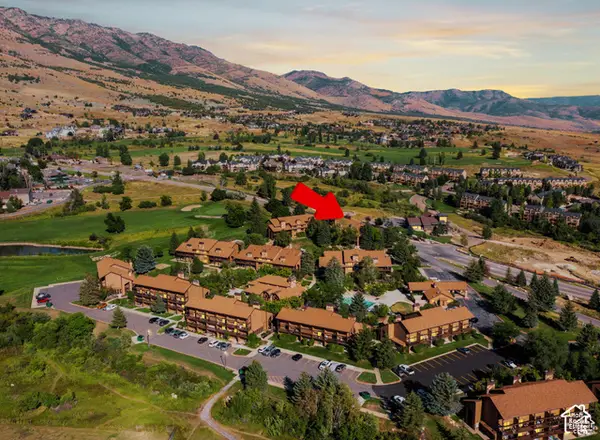 Listed by ERA$399,000Active2 beds 2 baths1,152 sq. ft.
3615 N Wolf Lodge Dr #1306, Eden, UT 84310
MLS# 2187393Listed by: ERA BROKERS CONSOLIDATED (EDEN) - New
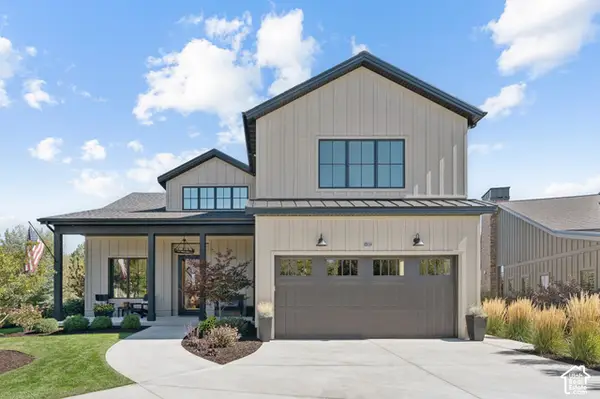 $2,399,000Active7 beds 10 baths6,054 sq. ft.
4132 N Patio Dr E #8, Eden, UT 84310
MLS# 2187301Listed by: WATTS GROUP REAL ESTATE - New
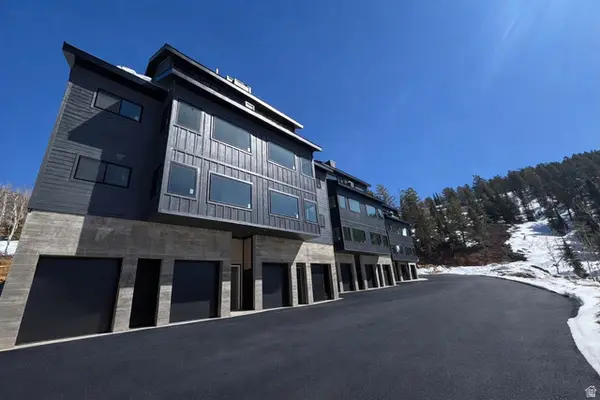 $1,250,000Active2 beds 2 baths1,079 sq. ft.
6560 N Wolf Creek Dr Dr #4A, Eden, UT 84310
MLS# 2186910Listed by: REAL BROKER, LLC


Protect your home and budget from life's surprises with an Assurant Home Warranty, backed by a partner that supports you through every step of homeownership. Explore Plans.
© 2023 - 2026 ERA Franchise Systems LLC. All rights reserved. ERA Franchise Systems LLC fully supports the principles of the Fair Housing Act and the Equal Opportunity Act. ERA, ERA Real Estate powered, and their respective logos are registered service marks of ERA Franchise Systems LLC. Each office is independently owned and operated.