
5016 Aspen Ln, Eden, UT 84310
Local realty services provided by:ERA Realty Center
5016 Aspen Ln,Eden, UT 84310
$1,025,000
- 3 Beds
- 4 Baths
- 2,029 sq. ft.
- Single family
- Active
Listed by: shanelle russell, bob whitney
Office: watts group real estate
MLS#:2180330
Source:SL
Price summary
- Price:$1,025,000
- Price per sq. ft.:$505.17
About this home
Completely renovated down to the studs inside and out, this exceptional home was thoughtfully remodeled for an owner who originally had no intention of selling. Virtually every major system and finish is new, including plumbing, electrical, HVAC, tankless water heater, windows, recessed lighting, ceiling fans and exterior lighting. The redesigned open-concept interior features a stunning kitchen with new stainless Cafe brand appliances and high-quality cabinetry. All bathrooms have been completely renovated, including an oversized soaking tub in the primary suite, plus a third bath added near the entrance. Outside, enjoy new sod and irrigation, a resort-inspired side yard with running creek and integrated plunge pool & a freshly resealed driveway. Extensive water mitigation includes three French drains, a deep main drainage line extending to the road, and an automatic seasonal runoff pump. Immaculate, meticulously maintained and truly turnkey-this is far more than a remodel; it's essentially a new home within an established setting. 6 Minutes to Powder Mountain & Powder Mountain shuttle stops are super close as well....
Contact an agent
Home facts
- Year built:1976
- Subdivision & Development:WOLF CREEK 2
- Listing ID #:2180330
- Added:2 day(s) ago
- Updated:August 24, 2026 at 11:39 AM
Rooms and interior
- Bedrooms:3
- Total bathrooms:4
- Full bathrooms:2
- Half bathrooms:1
- Rooms Total:13
- Flooring:Carpet, Laminate, Tile
- Kitchen Description:Disposal, Kitchen: Second, Microwave, Range Hood, Range/Oven: Free Stdng., Range: Gas, Refrigerator, Trash Compactor
- Basement Description:Slab
- Living area:2,029 sq. ft.
Heating and cooling
- Cooling:Central Air, Natural Ventilation
- Heating:Forced Air, Gas: Central, Gas: Stove, Wood
Structure and exterior
- Roof:Metal
- Year built:1976
- Building area:2,029 sq. ft.
- Lot area:1.24 Acres
- Lot Features:Corner Lot, Fenced: Partial, Road: Paved, Secluded, Sprinkler: Auto-Partial, Terrain: Grad Slope, Terrain: Mountain, Wooded
- Architectural Style:Rambler/Ranch
- Construction Materials:Aluminum, Stone
- Exterior Features:Horse Property, Out Buildings
- Levels:1 Story
Schools
- High school:Weber
- Middle school:Snowcrest
- Elementary school:Valley
Utilities
- Water:Culinary, Secondary, Water Connected
- Sewer:Septic Tank, Sewer: Septic Tank
Finances and disclosures
- Price:$1,025,000
- Price per sq. ft.:$505.17
- Tax amount:$3,250
Features and amenities
- Laundry features:Dryer, Electric Dryer Hookups, Washer
- Amenities:Ceiling Fan, Den/Office, Instantaneous Hot Water, Smart Thermostat(s), Storage Shed(s), Vaulted Ceilings, Window Coverings, Wood Stove
Parking
- Total parking spaces:7
- Parking description:2 Car Garage, Covered, Parking: Uncovered, Rv Parking, Secured, Secured Parking
- Garage spaces:2
New listings near 5016 Aspen Ln
- New
 $299,000Active1.7 Acres
3732 E 1950 N #57, Eden, UT 84310
MLS# 2180408Listed by: SUMMIT SOTHEBY'S INTERNATIONAL REALTY - Open Sat, 10am to 1pmNew
 $895,000Active5 beds 3 baths2,580 sq. ft.
3178 E 5400 N, Eden, UT 84310
MLS# 2180141Listed by: REAL BROKER, LLC - New
 $590,000Active3 beds 3 baths1,600 sq. ft.
3598 N Huntsman Path E #507, Eden, UT 84310
MLS# 2179936Listed by: BESST REALTY GROUP LLC - New
 $949,000Active4.53 Acres
5592 E 3220 N #27, Eden, UT 84310
MLS# 2179770Listed by: EVO UTAH, LLC - New
 $571,000Active2 beds 2 baths1,844 sq. ft.
5210 E 3900 N, Eden, UT 84310
MLS# 2179562Listed by: RESCOM, INC - New
 $1,250,000Active4 beds 3 baths3,420 sq. ft.
5462 E 2575 N, Eden, UT 84310
MLS# 2179289Listed by: COLDWELL BANKER REALTY (DAVIS COUNTY) - New
 Listed by ERA$3,500,000Active22 beds 22 baths12,752 sq. ft.
3815 N Wolf Crk Dr #ALL, Eden, UT 84310
MLS# 2179132Listed by: ERA BROKERS CONSOLIDATED (OGDEN) 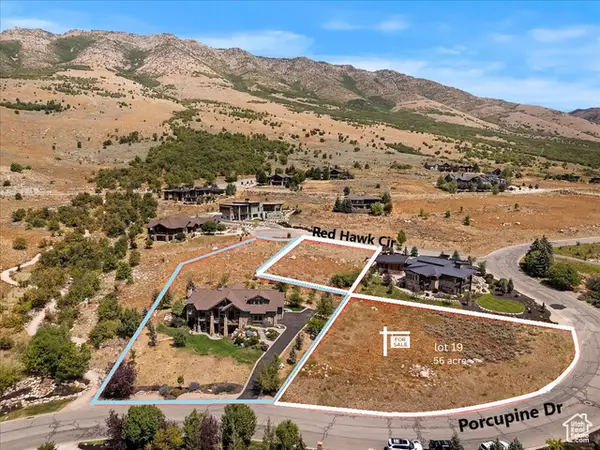 $395,000Active0.56 Acres
5674 Porcupine Ridge Dr #19, Eden, UT 84310
MLS# 2105033Listed by: KW SUCCESS KELLER WILLIAMS REALTY - EDEN- New
 Listed by ERA$997,000Active3 beds 3 baths2,602 sq. ft.
4573 E Fuller Dr, Eden, UT 84310
MLS# 2178723Listed by: ERA BROKERS CONSOLIDATED (EDEN)


Protect your home and budget from life's surprises with an Assurant Home Warranty, backed by a partner that supports you through every step of homeownership. Explore Plans.
© 2023 - 2026 ERA Franchise Systems LLC. All rights reserved. ERA Franchise Systems LLC fully supports the principles of the Fair Housing Act and the Equal Opportunity Act. ERA, ERA Real Estate powered, and their respective logos are registered service marks of ERA Franchise Systems LLC. Each office is independently owned and operated.