
5186 N 3350 E, Eden, UT 84310
Local realty services provided by:ERA Brokers Consolidated
Listed by:
 Jeff Good(801) 710 - 3932ERA Brokers Consolidated
Office: era brokers consolidated (ogden)
MLS#:2169523
Source:SL
Price summary
- Price:$1,050,000
- Price per sq. ft.:$394.74
About this home
PRICED $25,000 BELOW 9/26 APPRAISED VALUE and new driveway/sidewalk just installed. Experience unobstructed views of Ben Lomond Peak from this COMPLETELY updated (all new windows, AC, flooring, cabinets, fireplace, wood shutters, countertops, LG appliances) 3-bedroom home situated on 1.74 acres of peaceful country living. True main level living with primary bedroom and 2nd bedroom on main level is being used as an office; note the Queen Murphy bed. With plenty of room for horses, chickens, goats, and all your outdoor toys and RVs, this property offers the perfect blend of comfort, freedom, and functionality with no HOA. Large remote generator (included in sale) powers entire house in the event of local power outage. The outbuildings include a 22' x 28' heated shop/barn, a 22' x 48' covered parking structure ideal for RVs, trailers, or equipment, and a spacious 20' x 30' garden shed with 11-foot ceilings. You'll also enjoy a fenced garden area, an attached 2-car garage, and abundant space to work, play, and create the lifestyle you've been dreaming of. One of the property's most valuable features is the permanently protected open space to the west, preserving your breathtaking mountain views and ensuring no future development will block them. Located on a dead-end road just minutes from three world-class ski resorts, Wolf Creek Golf Course, and Pineview Reservoir, this is a rare opportunity to enjoy country living without sacrificing year-round recreation and convenience....
Contact an agent
Home facts
- Year built:2000
- Subdivision & Development:VALLEY ESTATES PHASE
- Listing ID #:2169523
- Added:92 day(s) ago
- Updated:October 04, 2026 at 11:22 AM
Rooms and interior
- Bedrooms:3
- Total bathrooms:3
- Full bathrooms:3
- Rooms Total:14
- Flooring:Carpet, Tile
- Bathrooms Description:Bath: Sep. Tub/Shower
- Kitchen Description:Disposal, Kitchen: Updated, Range/Oven: Free Stdng., Refrigerator
- Basement Description:Full
- Living area:2,660 sq. ft.
Heating and cooling
- Cooling:Central Air
- Heating:Gas: Central, Gas: Stove, Wood
Structure and exterior
- Roof:Asphalt
- Year built:2000
- Building area:2,660 sq. ft.
- Lot area:1.74 Acres
- Lot Features:Fenced: Partial, Flat, Road: Paved, Sprinkler: Auto-Partial
- Architectural Style:Rambler/Ranch
- Construction Materials:Brick
- Exterior Features:Barn, Bay Box Windows, Deck: Covered, Horse Property, Out Buildings, Porch: Open, Secured Building
- Levels:2 Story
Schools
- High school:Weber
- Middle school:Snowcrest
- Elementary school:Valley
Utilities
- Water:Culinary, Water Connected
- Sewer:Septic Tank, Sewer: Septic Tank
Finances and disclosures
- Price:$1,050,000
- Price per sq. ft.:$394.74
- Tax amount:$4,725
Features and amenities
- Laundry features:Electric Dryer Hookups
- Amenities:Closet: Walk-In, French Doors, Gas Logs, Vaulted Ceilings
Parking
- Total parking spaces:14
- Parking description:4 Car Garage, Attached, Attached Garage, Built-In, Covered, Detached, Extra Height, Garage Door Opener, Rv Parking, Workshop
- Garage spaces:4
New listings near 5186 N 3350 E
- New
 $1,875,000Active0.08 Acres
8456 E Copper Crest Rd #148, Eden, UT 84310
MLS# 2188879Listed by: RANGE REALTY CO. - New
 $709,000Active3.02 Acres
5320 E Cobabe Ranch Rd #8, Eden, UT 84310
MLS# 2188260Listed by: EVO UTAH, LLC - New
 $749,000Active2 beds 2 baths928 sq. ft.
4667 N Seven Bridges Rd, Eden, UT 84310
MLS# 2188266Listed by: MOUNTAIN LUXURY REAL ESTATE - New
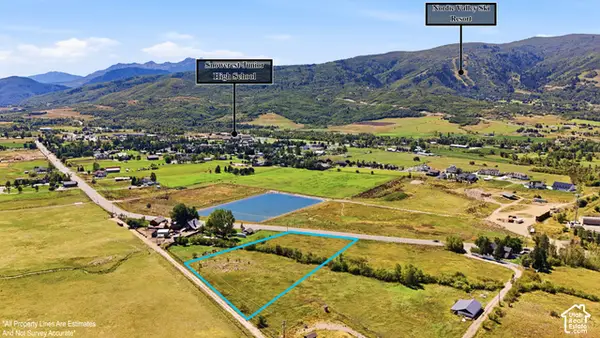 $870,000Active3 Acres
3242 N 5100 E, Eden, UT 84310
MLS# 2188016Listed by: OMADA REAL ESTATE - New
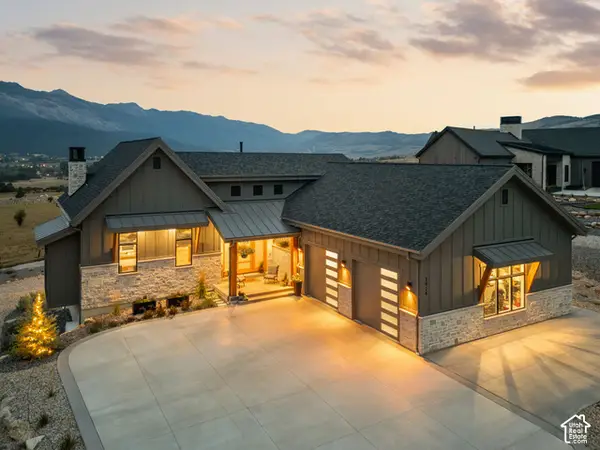 $2,075,000Active4 beds 4 baths4,312 sq. ft.
3929 N Ridge Rd, Eden, UT 84310
MLS# 2188023Listed by: MOUNTAIN LUXURY REAL ESTATE - New
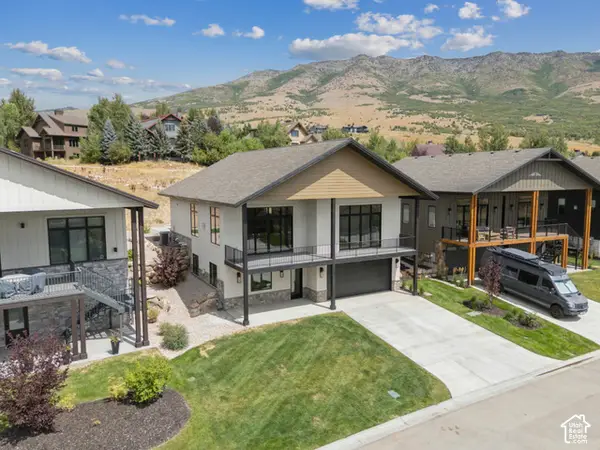 $1,755,000Active6 beds 6 baths4,437 sq. ft.
5985 E Big Horn Pkwy #137, Eden, UT 84310
MLS# 2187616Listed by: WATTS GROUP REAL ESTATE - New
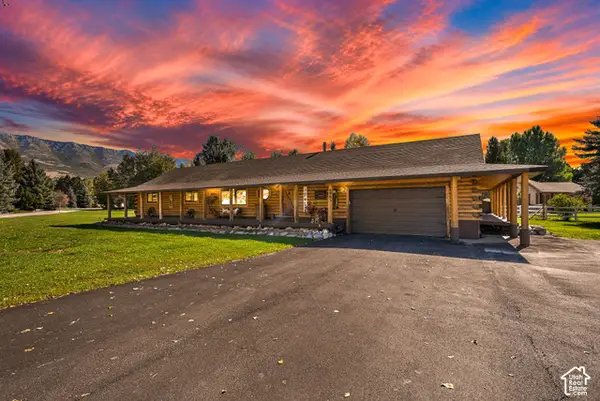 $895,900Active5 beds 3 baths2,550 sq. ft.
4983 E 2725 N, Eden, UT 84310
MLS# 2187585Listed by: ATTENTION TO DETAIL REALTY LLC - New
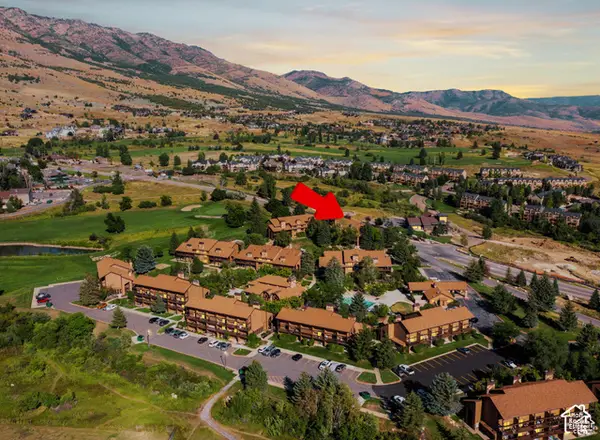 Listed by ERA$399,000Active2 beds 2 baths1,152 sq. ft.
3615 N Wolf Lodge Dr #1306, Eden, UT 84310
MLS# 2187393Listed by: ERA BROKERS CONSOLIDATED (EDEN) - New
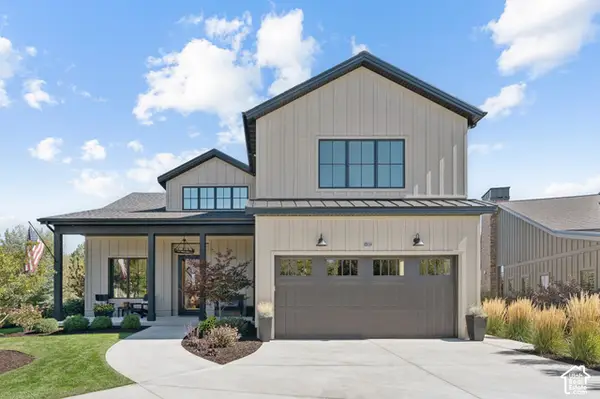 $2,399,000Active7 beds 10 baths6,054 sq. ft.
4132 N Patio Dr E #8, Eden, UT 84310
MLS# 2187301Listed by: WATTS GROUP REAL ESTATE - New
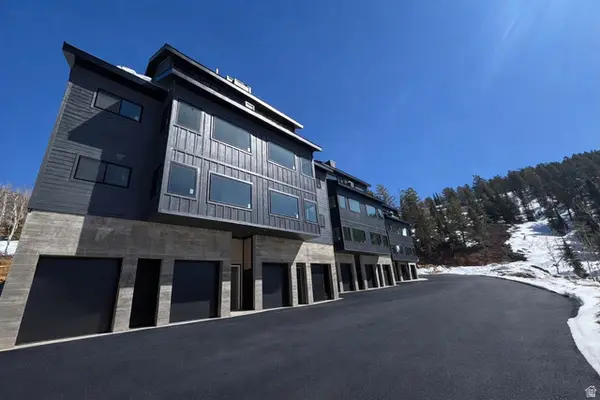 $1,250,000Active2 beds 2 baths1,079 sq. ft.
6560 N Wolf Creek Dr Dr #4A, Eden, UT 84310
MLS# 2186910Listed by: REAL BROKER, LLC


Protect your home and budget from life's surprises with an Assurant Home Warranty, backed by a partner that supports you through every step of homeownership. Explore Plans.
© 2023 - 2026 ERA Franchise Systems LLC. All rights reserved. ERA Franchise Systems LLC fully supports the principles of the Fair Housing Act and the Equal Opportunity Act. ERA, ERA Real Estate powered, and their respective logos are registered service marks of ERA Franchise Systems LLC. Each office is independently owned and operated.