
954 N 280 E, Elsinore, UT 84724
Local realty services provided by:ERA Realty Center
954 N 280 E,Elsinore, UT 84724
$749,500
- 6 Beds
- 4 Baths
- 4,199 sq. ft.
- Single family
- Active
Listed by: michael s shaver, mason c shaver
Office: green valley brokers
MLS#:2192501
Source:SL
Price summary
- Price:$749,500
- Price per sq. ft.:$178.49
About this home
You have to see this unique property in person to truly appreciate it! From the moment you walk in the door you'll find thoughtful design in every detail of this gorgeous 6 bedroom, 4 bathroom, two-story home sitting on a private 1.06-acre lot in Elsinore, Utah. The great room boasts a gas fireplace and vaulted ceilings open to the upstairs, and the layout flows directly into a large kitchen and full dining area perfect for entertaining guests. Too many upgrades and high-end finishes to list, but includes an extensive bar seating area at the beautiful granite countertops, a large walk-in pantry, stylish industrial ceiling fans, a luxurious main-level owner's suite featuring his-and-hers mirrors and sinks and a walk-in closet, and additional living spaces upstairs for games and family time. Large windows allow natural light to accentuate the large living spaces and bedrooms, giving everything a bright and airy atmosphere. Step outside into the fenced backyard and you'll find a covered patio, fire pit, in-ground trampoline, basketball/pickleball court, treehouse, fully landscaped yard with mature trees, raised-bed vegetable garden and greenhouse, RV parking, and space for pets and large animals. Whether relaxing in the yard in the evening or looking out the dining table windows at sunrise, enjoy the incredible views of Monroe Mountain to the east. You'll love where you live, so call us to schedule a tour and make this your forever home today!...
Contact an agent
Home facts
- Year built:2021
- Listing ID #:2192501
- Added:1 day(s) ago
- Updated:October 24, 2026 at 12:10 PM
Rooms and interior
- Bedrooms:6
- Total bathrooms:4
- Full bathrooms:3
- Half bathrooms:1
- Rooms Total:18
- Flooring:Carpet
- Bathrooms Description:Bath: Sep. Tub/Shower
- Kitchen Description:Disposal, Kitchen: Updated, Microwave, Oven: Gas, Range/Oven: Free Stdng., Range: Gas, Refrigerator
- Basement Description:Slab
- Living area:4,199 sq. ft.
Heating and cooling
- Cooling:Central Air
- Heating:Forced Air, Gas: Central
Structure and exterior
- Roof:Asphalt
- Year built:2021
- Building area:4,199 sq. ft.
- Lot area:1.06 Acres
- Lot Features:Corner Lot, Drip Irrigation, Fenced: Full, Road: Paved, Sprinkler: Auto-Full
- Construction Materials:Asphalt, Cement Siding, Stone, Stucco
- Exterior Features:Covered, Horse Property, Out Buildings, Patio: Covered, Patio: Open
- Levels:2 Story
Schools
- High school:South Sevier
- Middle school:South Sevier
- Elementary school:Monroe
Utilities
- Water:Culinary, Water Connected
- Sewer:Septic Tank, Sewer Connected, Sewer: Connected, Sewer: Septic Tank
Finances and disclosures
- Price:$749,500
- Price per sq. ft.:$178.49
- Tax amount:$3,247
Features and amenities
- Laundry features:Electric Dryer Hookups, Gas Dryer Hookups
- Amenities:Ceiling Fan, Closet: Walk-In, Gas Logs, Storage Shed(s), Trampoline
Parking
- Total parking spaces:2
- Parking description:2 Car Garage, Attached, Attached Garage, Extra Length, Garage Door Opener
- Garage spaces:2
New listings near 954 N 280 E
- New
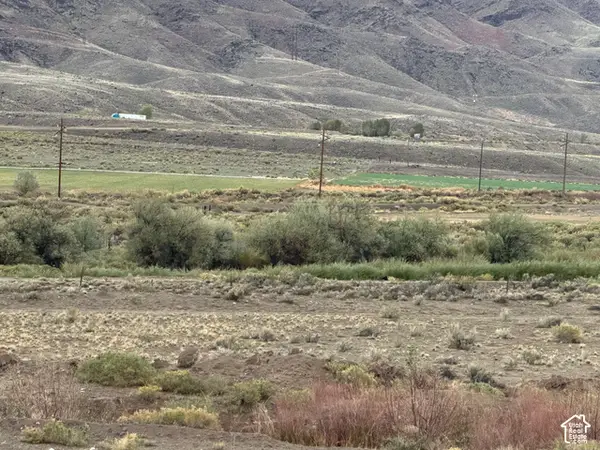 $99,900Active5.26 Acres
S River W, Elsinore, UT 84724
MLS# 2191162Listed by: COLDWELL BANKER PREFERRED PROPERTIES 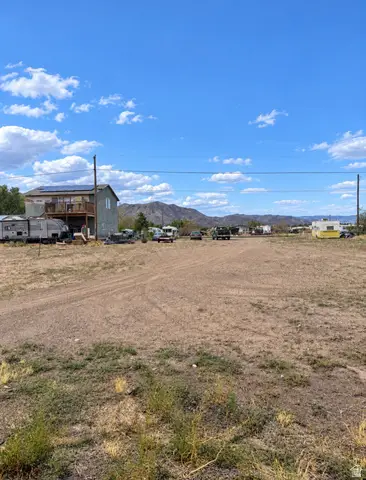 $4,000Pending0.12 Acres
#47, Elsinore, UT 84724
MLS# 2185808Listed by: RED ROCK REAL ESTATE LLC (CENTRAL)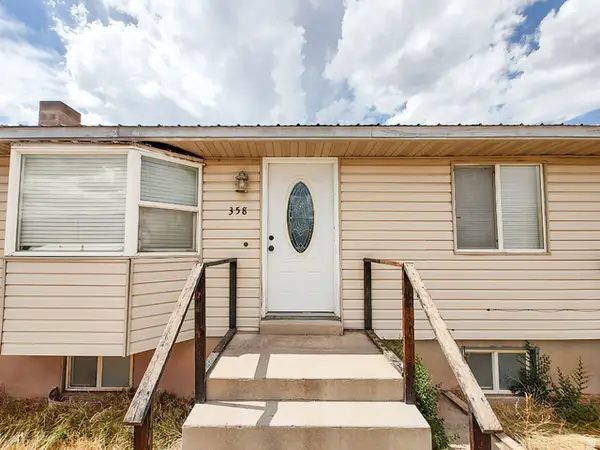 $339,000Active5 beds 2 baths2,064 sq. ft.
358 S Center St, Elsinore, UT 84724
MLS# 2181797Listed by: GREEN VALLEY BROKERS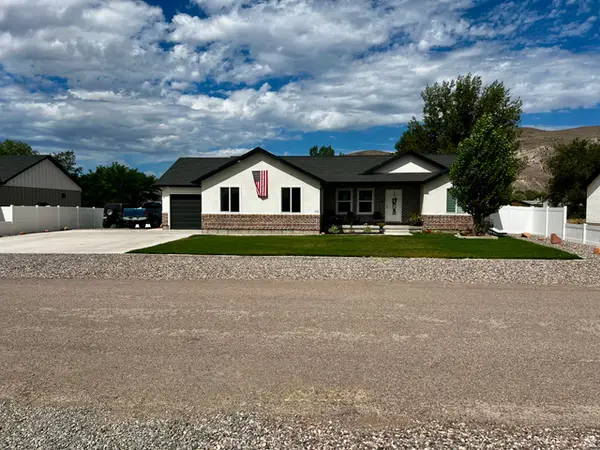 $585,000Active5 beds 3 baths3,166 sq. ft.
171 N 460 St E #3, Elsinore, UT 84724
MLS# 2179952Listed by: RED ROCK REAL ESTATE LLC (CENTRAL) $120,000Active3 Acres
700 E 1400 S #3, Elsinore, UT 84724
MLS# 2179331Listed by: BYBEE & CO REALTY, LLC $135,000Active3 Acres
700 E 1400 S #6, Elsinore, UT 84724
MLS# 2178690Listed by: BYBEE & CO REALTY, LLC $120,000Active3 Acres
700 E 1400 S #4, Elsinore, UT 84724
MLS# 2178695Listed by: BYBEE & CO REALTY, LLC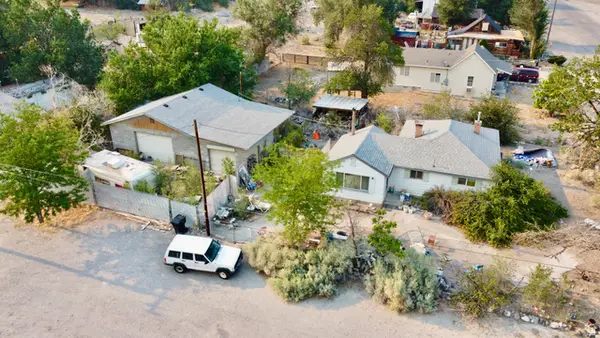 $225,000Pending3 beds 1 baths1,016 sq. ft.
10 W 200 N, Elsinore, UT 84724
MLS# 2176968Listed by: RED ROCK REAL ESTATE LLC (CENTRAL)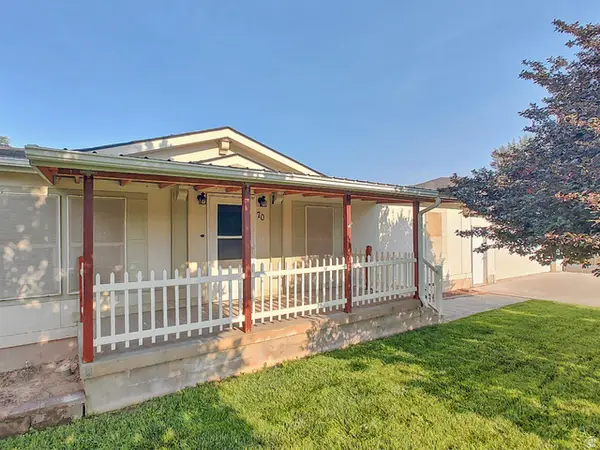 $338,500Active3 beds 2 baths1,500 sq. ft.
70 S 300 E, Elsinore, UT 84724
MLS# 2176542Listed by: GREEN VALLEY BROKERS


Protect your home and budget from life's surprises with an Assurant Home Warranty, backed by a partner that supports you through every step of homeownership. Explore Plans.
© 2023 - 2026 ERA Franchise Systems LLC. All rights reserved. ERA Franchise Systems LLC fully supports the principles of the Fair Housing Act and the Equal Opportunity Act. ERA, ERA Real Estate powered, and their respective logos are registered service marks of ERA Franchise Systems LLC. Each office is independently owned and operated.