
5097 W 10200 N, Elwood, UT 84337
Local realty services provided by:ERA Brokers Consolidated
5097 W 10200 N,Elwood, UT 84337
$549,000
- 4 Beds
- 2 Baths
- 1,696 sq. ft.
- Single family
- Active
Listed by: josh barfuss
Office: cornerstone real estate professionals, llc.
MLS#:2189196
Source:SL
Price summary
- Price:$549,000
- Price per sq. ft.:$323.7
About this home
Brand new single-level home in Elwood's new Clearview subdivision! This four-bedroom new build has an open floor plan with a bright, vaulted ceiling in the living area. The main-floor layout makes everyday living easy. The biggest highlight is the massive third-car garage bay, which is over 50 feet deep. There's plenty of room for a boat, trailer, toys, or a workshop. You get a quiet, small-town setting with quick access to I-15 and I-84. Come see it today!
Contact an agent
Home facts
- Year built:2026
- Listing ID #:2189196
- Added:2 day(s) ago
- Updated:October 06, 2026 at 12:12 PM
Rooms and interior
- Bedrooms:4
- Total bathrooms:2
- Full bathrooms:2
- Rooms Total:9
- Flooring:Carpet
- Kitchen Description:Microwave, Range/Oven: Free Stdng.
- Living area:1,696 sq. ft.
Heating and cooling
- Heating:Forced Air
Structure and exterior
- Roof:Asphalt
- Year built:2026
- Building area:1,696 sq. ft.
- Lot area:0.37 Acres
- Lot Features:Curb & Gutter, Flat, Road: Paved, Sidewalks
- Architectural Style:Rambler/Ranch
- Construction Materials:Asphalt, Brick, Composition
- Exterior Features:Patio: Open
- Levels:1 Story
Schools
- High school:Box Elder
- Middle school:Box Elder
- Elementary school:McKinley
Utilities
- Water:Culinary, Water Connected
- Sewer:Sewer Connected, Sewer: Connected
Finances and disclosures
- Price:$549,000
- Price per sq. ft.:$323.7
- Tax amount:$1
Features and amenities
- Amenities:Closet: Walk-In, Vaulted Ceilings
Parking
- Total parking spaces:3
- Parking description:2 Car Deep (Tandem), 3 Car Garage, Attached, Attached Garage, Built-In, Extra Length, Garage Door Opener
- Garage spaces:3
New listings near 5097 W 10200 N
- New
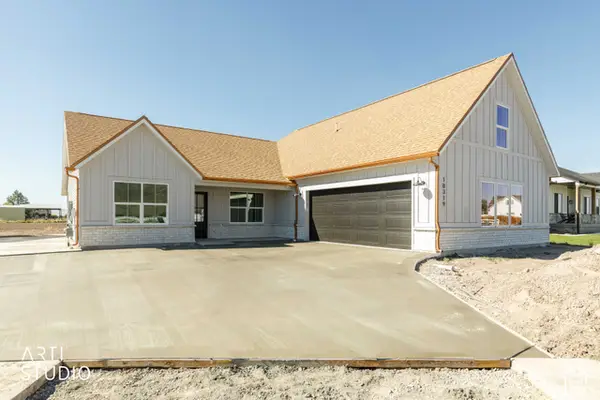 Listed by ERA$659,900Active5 beds 4 baths2,352 sq. ft.
10319 N Vista Ln, Elwood, UT 84337
MLS# 2189218Listed by: ERA BROKERS CONSOLIDATED (SALT LAKE)  $479,000Pending4 beds 2 baths2,360 sq. ft.
4310 W 9600 N, Elwood, UT 84337
MLS# 2187397Listed by: COLDWELL BANKER TUGAW REALTORS (TREMONTON) Listed by ERA$674,900Active6 beds 3 baths2,560 sq. ft.
10307 N Vista Ln, Elwood, UT 84337
MLS# 2187330Listed by: ERA BROKERS CONSOLIDATED (SALT LAKE) $650,000Active4 beds 3 baths2,776 sq. ft.
10271 N Vista Ln #13, Elwood, UT 84337
MLS# 2186347Listed by: REALTYPATH LLC (PREFERRED) $450,000Active3 beds 2 baths1,694 sq. ft.
10259 N Vista Ln #14, Elwood, UT 84337
MLS# 2186348Listed by: REALTYPATH LLC (PREFERRED) $579,000Active4 beds 2 baths2,030 sq. ft.
10120 N 5020 W #1, Elwood, UT 84337
MLS# 2185599Listed by: CORNERSTONE REAL ESTATE PROFESSIONALS, LLC $329,000Pending3 beds 1 baths2,156 sq. ft.
6565 W 8000 N, Elwood, UT 84337
MLS# 2184910Listed by: SALT CREEK RE PROPERTIES LLC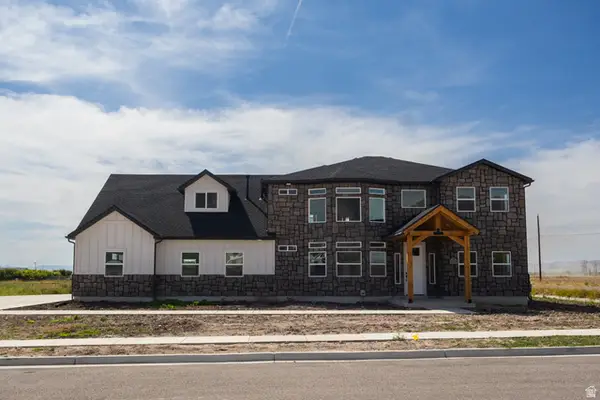 $744,000Pending5 beds 3 baths3,336 sq. ft.
10385 N 5100 W #1, Elwood, UT 84337
MLS# 2180511Listed by: COLDWELL BANKER TUGAW REALTORS (TREMONTON)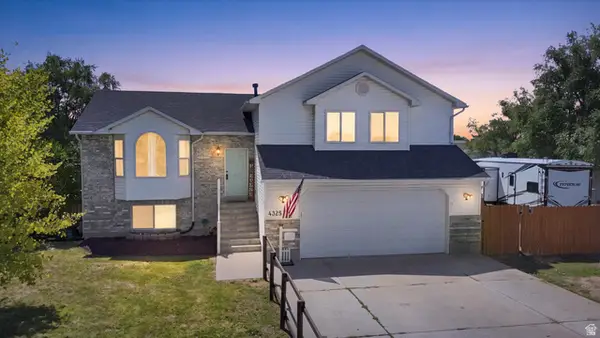 $565,000Active4 beds 3 baths2,326 sq. ft.
4325 W 9600 N, Elwood, UT 84337
MLS# 2180156Listed by: REAL BROKER, LLC


Protect your home and budget from life's surprises with an Assurant Home Warranty, backed by a partner that supports you through every step of homeownership. Explore Plans.
© 2023 - 2026 ERA Franchise Systems LLC. All rights reserved. ERA Franchise Systems LLC fully supports the principles of the Fair Housing Act and the Equal Opportunity Act. ERA, ERA Real Estate powered, and their respective logos are registered service marks of ERA Franchise Systems LLC. Each office is independently owned and operated.