
1624 N Hollyhock Cir W, Farmington, UT 84025
Local realty services provided by:ERA Brokers Consolidated
1624 N Hollyhock Cir W,Farmington, UT 84025
$435,900
- 3 Beds
- 2 Baths
- 1,803 sq. ft.
- Townhouse
- Pending
Listed by: randy k. wiser
Office: equity real estate (buckley)
MLS#:2180017
Source:SL
Price summary
- Price:$435,900
- Price per sq. ft.:$241.76
- Monthly HOA dues:$115
About this home
Awesome townhome in quiet area. Close to shopping and intertainment options. Convenient location for easy access to freeway. Great floor plan, end unit, two car garage. Storage in crawl space and in garage. Two year old water heater, furnace, AC unit and disposal. Dishwasher and garage springs replaced in 2022. Extra cupboard space in kitchen. Square footage figures are provided as a courtesy estimate only and were obtained from tax records. Buyer is advised to obtain an independent measurement.
Contact an agent
Home facts
- Year built:2010
- Subdivision & Development:VILLAGE AT OLD FARM
- Listing ID #:2180017
- Added:35 day(s) ago
- Updated:September 25, 2026 at 09:06 AM
Rooms and interior
- Bedrooms:3
- Total bathrooms:2
- Full bathrooms:2
- Rooms Total:8
- Flooring:Carpet
- Bathrooms Description:Bath: Sep. Tub/Shower
- Kitchen Description:Disposal, Range/Oven: Free Stdng., Refrigerator
- Living area:1,803 sq. ft.
Heating and cooling
- Cooling:Central Air
- Heating:Forced Air, Gas: Central
Structure and exterior
- Roof:Asphalt
- Year built:2010
- Building area:1,803 sq. ft.
- Lot area:0.03 Acres
- Lot Features:Cul-De-Sac, Cul-de-sac, Curb & Gutter, Fenced: Partial, Sidewalks, Sprinkler: Auto-Full
- Architectural Style:Townhouse
- Construction Materials:Stone, Stucco
- Exterior Features:Lighting, Patio: Open, Porch: Open
- Levels:2 Story
Schools
- High school:Davis
- Middle school:Farmington
- Elementary school:Knowlton
Utilities
- Water:Culinary, Water Connected
- Sewer:Sewer Connected, Sewer: Connected, Sewer: Public
Finances and disclosures
- Price:$435,900
- Price per sq. ft.:$241.76
- Tax amount:$2,372
Features and amenities
- Laundry features:Electric Dryer Hookups
- Amenities:Closet: Walk-In, Pet Rules, Pets Permitted, Sewer Paid, Snow Removal, Trash, Water
Parking
- Total parking spaces:2
- Parking description:2 Car Garage, Built-In, Garage Door Opener
- Garage spaces:2
New listings near 1624 N Hollyhock Cir W
- New
 $900,000Active4 beds 3 baths3,468 sq. ft.
399 Oak Ln, Farmington, UT 84025
MLS# 2187408Listed by: ADAMS COMPANY/THE - New
 $1,300,000Active1 Acres
430 S 450 E #16-17, Farmington, UT 84025
MLS# 2187410Listed by: ADAMS COMPANY/THE - Open Sat, 10am to 12pmNew
 $1,100,000Active6 beds 4 baths3,407 sq. ft.
1737 W Ranch Rd N, Farmington, UT 84025
MLS# 2187364Listed by: COLDWELL BANKER REALTY (DAVIS COUNTY) - New
 $1,479,900Active5 beds 4 baths4,685 sq. ft.
622 S 1475 W, Farmington, UT 84025
MLS# 2187338Listed by: EQUITY REAL ESTATE (PRESTIGE) - Open Sat, 10am to 12pmNew
 $689,800Active5 beds 4 baths2,975 sq. ft.
188 W 90 S, Farmington, UT 84025
MLS# 2187299Listed by: COLDWELL BANKER REALTY (DAVIS COUNTY) - Open Sat, 10am to 12pmNew
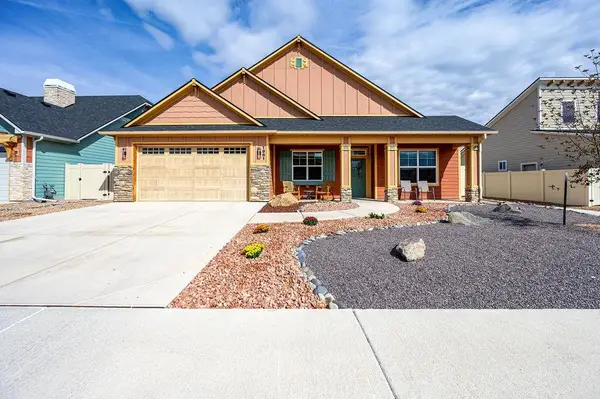 $580,000Active4 beds 2 baths1,784 sq. ft.
1961 Tomochic Drive, Fruita, CO 81521
MLS# 20264810Listed by: BRAY REAL ESTATE - Open Sat, 10am to 2pmNew
 $637,500Active5 beds 3 baths2,295 sq. ft.
77 E Glovers Ln, Farmington, UT 84025
MLS# 2187099Listed by: CORNERSTONE REAL ESTATE GROUP - New
 $669,900Active5 beds 4 baths2,681 sq. ft.
1071 S 55 W, Farmington, UT 84025
MLS# 2186976Listed by: NORTH BENCH REAL ESTATE LLC - New
 $1,075,000Active6 beds 4 baths4,462 sq. ft.
96 S Horizon Dr #210, Farmington, UT 84025
MLS# 2186165Listed by: AIM REALTY - Open Sat, 2 to 4pmNew
 $650,000Active4 beds 3 baths2,526 sq. ft.
58 N Country Bend Rd, Farmington, UT 84025
MLS# 2186100Listed by: REAL BROKER, LLC


Protect your home and budget from life's surprises with an Assurant Home Warranty, backed by a partner that supports you through every step of homeownership. Explore Plans.
© 2023 - 2026 ERA Franchise Systems LLC. All rights reserved. ERA Franchise Systems LLC fully supports the principles of the Fair Housing Act and the Equal Opportunity Act. ERA, ERA Real Estate powered, and their respective logos are registered service marks of ERA Franchise Systems LLC. Each office is independently owned and operated.