
1111 N 2000 W #115, Farr West, UT 84404
Local realty services provided by:ERA Realty Center
1111 N 2000 W #115,Farr West, UT 84404
$127,000
- 3 Beds
- 2 Baths
- 1,960 sq. ft.
- Mobile / Manufactured
- Active
Listed by: julie hurd
Office: apex real estate, llc.
MLS#:2181629
Source:SL
Price summary
- Price:$127,000
- Price per sq. ft.:$64.8
- Monthly HOA dues:$897
About this home
SELLER INCENTIVE-GREAT BUYER INCENTIVES! The Sellers are offering to pay the buyer's first two months of lot rent and contribute up to 50% of closing costs with an accepted offer. This does not happen often!! Welcome to this beautifully updated home located in a 55+ community! This 3-bedroom, 2-bath home with thoughtful upgrades, abundant storage, and a spacious layout! The updated kitchen is a standout, featuring a new range, new dishwasher, generous cabinetry-including additional cupboards beneath the bar- pantry space, and a unique metal accents below the bar seating that also matches the back splash in the kitchen to bring it all together. The pantry is also added storage and a freezer that is staying with the home. The warm inviting living area featuring a cozy fireplace insert and an open flow living spaces featuring two living rooms with lots of room for entertaining. The fish tank is also an added feature that is staying with the home. The oversized primary bedroom offers more space than you typically find in a mobile home, along with a with a big bathroom, featuring double sinks and a large step-in soaking tub. The beautifully remodeled second bathroom features a convenient walk-in shower. This home has is all, with a utility sink in the laundry room. Step outside and enjoy a new covered deck a great place to relax and entertain while taking in the beautifully fully landscaped yard. This established yard is surrounded by mature trees and shrubs, with colorful sunflowers and other flowering plants adding charm and curb appeal throughout the season. The fenced yard offers added privacy, while the sprinkler system makes maintaining the landscaping easy. A 10x10 storage shed provides convenient extra storage space. The extra long covered car port offers convenient, protected and abundant parking. This home has so much to offer with motivated sellers. Please schedule an appointment today Square footage figures are provided as a courtesy estimate only and were obtained from assessor. Buyer is advised to obtain an independent measurement. Buyer & buyer's agent to verify all information....
Contact an agent
Home facts
- Year built:1980
- Subdivision & Development:WESTWOOD VILLAGE
- Listing ID #:2181629
- Added:56 day(s) ago
- Updated:October 24, 2026 at 11:28 AM
Rooms and interior
- Bedrooms:3
- Total bathrooms:2
- Full bathrooms:2
- Rooms Total:8
- Flooring:Carpet, Linoleum, Tile
- Bathrooms Description:Bath: Sep. Tub/Shower
- Kitchen Description:Freezer, Kitchen: Updated, Microwave, Oven: Wall, Range: Countertop, Range: Gas, Refrigerator
- Living area:1,960 sq. ft.
Heating and cooling
- Cooling:Central Air
- Heating:Gas: Central
Structure and exterior
- Roof:Asphalt
- Year built:1980
- Building area:1,960 sq. ft.
- Lot area:0.01 Acres
- Lot Features:Fenced: Partial, Sprinkler: Auto-Full
- Architectural Style:Mobile Home
- Exterior Features:Deck: Covered
- Levels:1 Story
Schools
- High school:Fremont
- Middle school:Wahlquist
- Elementary school:Farr West
Utilities
- Water:Culinary, Water Connected
- Sewer:Sewer Connected, Sewer: Connected
Finances and disclosures
- Price:$127,000
- Price per sq. ft.:$64.8
- Tax amount:$1
Features and amenities
- Amenities:Ceiling Fan, Fitness Center, Pet Rules, Pets Permitted, Picnic Area, Pool, Sauna, Sewer Paid, Snow Removal, Spa/Hot Tub, Storage Shed(s), Water, Window Coverings
Parking
- Total parking spaces:3
- Parking description:2 Car Deep (Tandem), Covered, Extra Length
- Carport spaces:3
New listings near 1111 N 2000 W #115
- New
 $569,795Active3 beds 3 baths2,764 sq. ft.
2736 W Aleutian Dr #277, Plain City, UT 84404
MLS# 2192604Listed by: NILSON HOMES - New
 $427,775Active3 beds 3 baths1,581 sq. ft.
2720 W 2735 N #140, Plain City, UT 84404
MLS# 2191742Listed by: NILSON HOMES - New
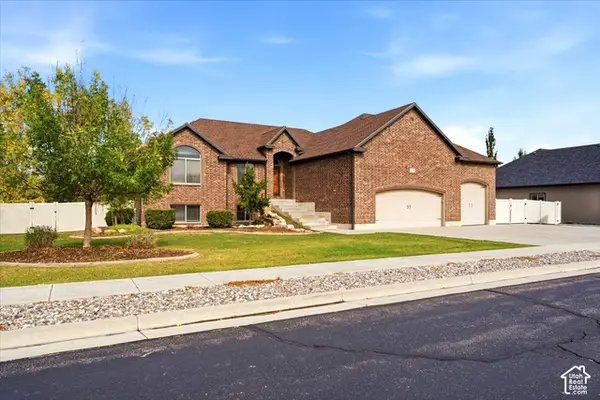 $775,000Active6 beds 3 baths3,373 sq. ft.
2628 W 2400 N, Farr West, UT 84404
MLS# 2191534Listed by: OGDEN BAY REALTY AND DEVELOPMENT 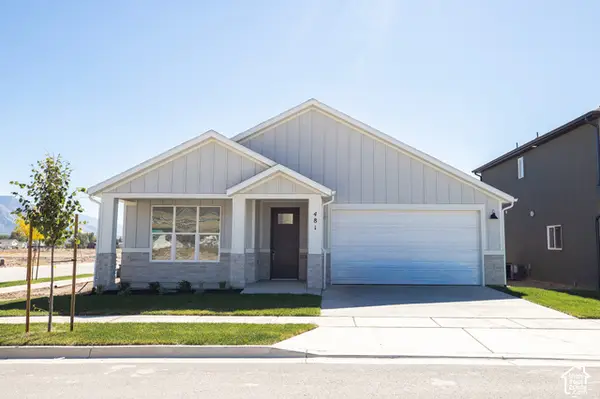 $482,956Active3 beds 2 baths1,499 sq. ft.
481 W 1800 N, Harrisville, UT 84404
MLS# 2190658Listed by: TRUE NORTH REALTY LLC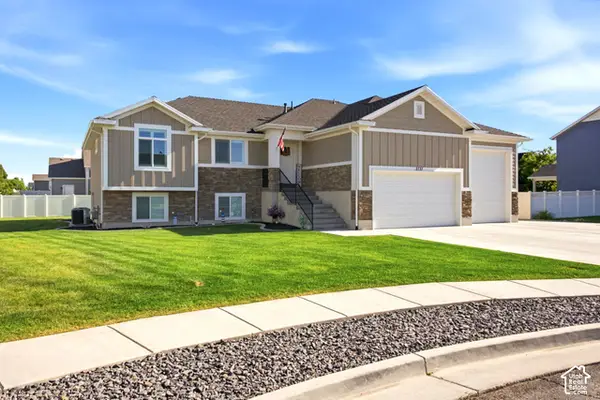 $695,000Active4 beds 3 baths3,083 sq. ft.
2737 W 2550 N, Plain City, UT 84404
MLS# 2189941Listed by: GOLDEN SPIKE REALTY $59,900Active2 beds 2 baths952 sq. ft.
1111 N 2000 W #71, Farr West, UT 84404
MLS# 2189566Listed by: KEY CHOICE REALTY LLC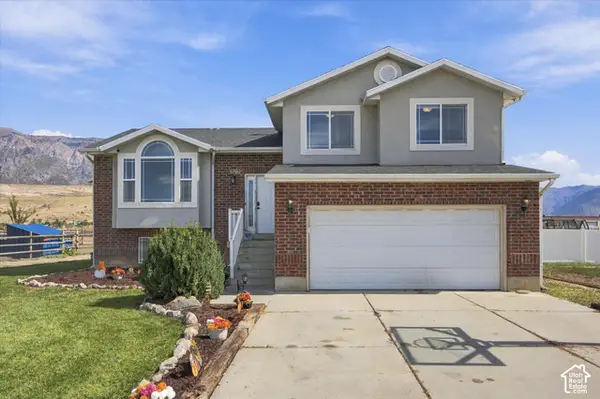 $625,000Active5 beds 3 baths2,014 sq. ft.
3702 N Higley Rd, Farr West, UT 84404
MLS# 2189248Listed by: RE/MAX ASSOCIATES $775,000Pending5 beds 3 baths4,155 sq. ft.
1993 N 2250 W, Farr West, UT 84404
MLS# 2188834Listed by: REAL BROKER, LLC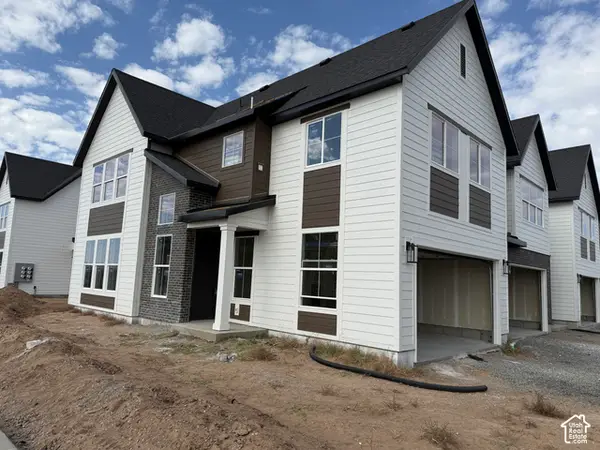 $429,775Pending3 beds 3 baths1,581 sq. ft.
2715 W 2850 N #195, Plain City, UT 84404
MLS# 2188754Listed by: NILSON HOMES $429,775Pending3 beds 3 baths1,581 sq. ft.
2721 W 2850 N #198, Plain City, UT 84404
MLS# 2188758Listed by: NILSON HOMES


Protect your home and budget from life's surprises with an Assurant Home Warranty, backed by a partner that supports you through every step of homeownership. Explore Plans.
© 2023 - 2026 ERA Franchise Systems LLC. All rights reserved. ERA Franchise Systems LLC fully supports the principles of the Fair Housing Act and the Equal Opportunity Act. ERA, ERA Real Estate powered, and their respective logos are registered service marks of ERA Franchise Systems LLC. Each office is independently owned and operated.