
2662 W 2325 N, Farr West, UT 84404
Local realty services provided by:ERA Brokers Consolidated
2662 W 2325 N,Farr West, UT 84404
$799,900
- 4 Beds
- 4 Baths
- 3,888 sq. ft.
- Single family
- Active
Listed by: jennifer toomey
Office: real estate essentials
MLS#:2179940
Source:SL
Price summary
- Price:$799,900
- Price per sq. ft.:$205.74
About this home
Rustic Utah charm meets functional living in this beautiful Farr West home that has stunning mountain views! Enjoy ample parking, huge backyard RV access and an oversized garage with extra height and depth for larger vehicles, toys and storage. The walkout basement offers excellent potential for multigenerational living or a future rental, along with a dedicated workspace perfect for hobbies or projects. The fully landscaped backyard is ready for a pool, sport court or outdoor entertaining and is open to your creativity! Conveniently located near I-15, with a new Target store planned within approximately five minutes. This is a dream home in a dream location!
Contact an agent
Home facts
- Year built:2010
- Subdivision & Development:MIYA MEADOWS
- Listing ID #:2179940
- Added:48 day(s) ago
- Updated:October 08, 2026 at 11:26 AM
Rooms and interior
- Bedrooms:4
- Total bathrooms:4
- Full bathrooms:3
- Half bathrooms:1
- Rooms Total:14
- Flooring:Carpet, Tile
- Bathrooms Description:Bath: Sep. Tub/Shower
- Kitchen Description:Disposal, Microwave, Oven: Double, Oven: Wall, Range/Oven: Built-In, Range: Gas, Refrigerator
- Basement Description:Daylight, Walk-Out Access
- Living area:3,888 sq. ft.
Heating and cooling
- Cooling:Central Air
- Heating:Forced Air
Structure and exterior
- Roof:Asphalt
- Year built:2010
- Building area:3,888 sq. ft.
- Lot area:0.36 Acres
- Lot Features:Curb & Gutter, Fenced: Full, Flat, Road: Paved, Sidewalks, Sprinkler: Auto-Full
- Architectural Style:Rambler/Ranch
- Construction Materials:Brick, Stone
- Exterior Features:Covered, Deck: Covered, Patio: Covered, Porch: Open, Walkout
- Levels:2 Story
Schools
- High school:Fremont
- Middle school:Wahlquist
- Elementary school:Farr West
Utilities
- Water:Water Connected
- Sewer:Sewer Connected, Sewer: Connected, Sewer: Public
Finances and disclosures
- Price:$799,900
- Price per sq. ft.:$205.74
- Tax amount:$3,736
Features and amenities
- Amenities:Ceiling Fan, Closet: Walk-In, Den/Office, Water Softener Owned
Parking
- Total parking spaces:14
- Parking description:3 Car Garage, Attached, Attached Garage, Extra Height, Extra Length, Extra Width, Garage Door Opener
- Garage spaces:3
New listings near 2662 W 2325 N
- New
 $59,900Active2 beds 2 baths952 sq. ft.
1111 N 2000 W #71, Farr West, UT 84404
MLS# 2189566Listed by: KEY CHOICE REALTY LLC - New
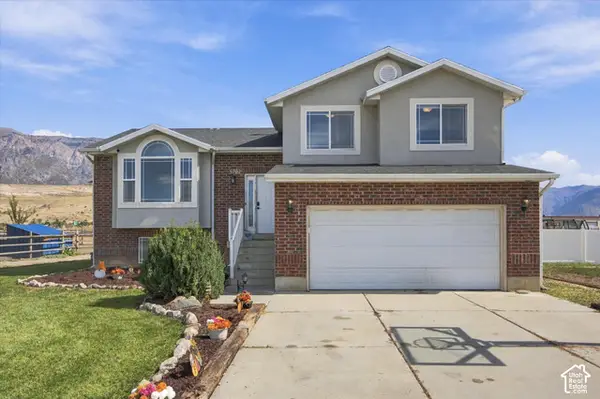 $625,000Active5 beds 3 baths2,014 sq. ft.
3702 N Higley Rd, Farr West, UT 84404
MLS# 2189248Listed by: RE/MAX ASSOCIATES - New
 $775,000Active5 beds 3 baths4,155 sq. ft.
1993 N 2250 W, Farr West, UT 84404
MLS# 2188834Listed by: REAL BROKER, LLC 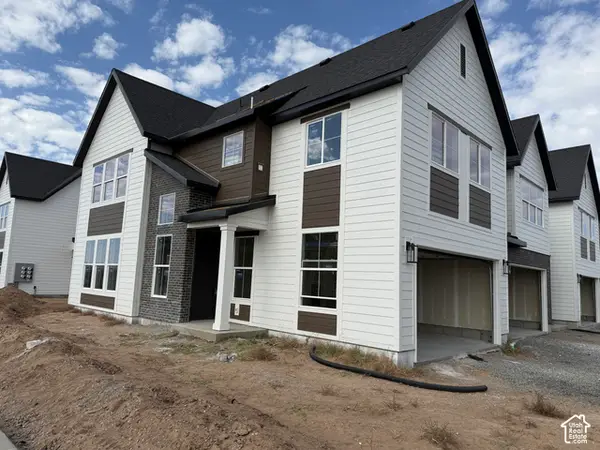 $429,775Pending3 beds 3 baths1,581 sq. ft.
2715 W 2850 N #195, Plain City, UT 84404
MLS# 2188754Listed by: NILSON HOMES $429,775Pending3 beds 3 baths1,581 sq. ft.
2721 W 2850 N #198, Plain City, UT 84404
MLS# 2188758Listed by: NILSON HOMES- New
 $729,900Active3 beds 4 baths3,676 sq. ft.
2111 W 1975 N, Farr West, UT 84404
MLS# 2188675Listed by: HERBON REAL ESTATE CORPORATION - New
 $399,900Active3 beds 1 baths1,295 sq. ft.
2147 W 1025 N, Farr West, UT 84404
MLS# 2188544Listed by: ASCENT REAL ESTATE GROUP LLC - New
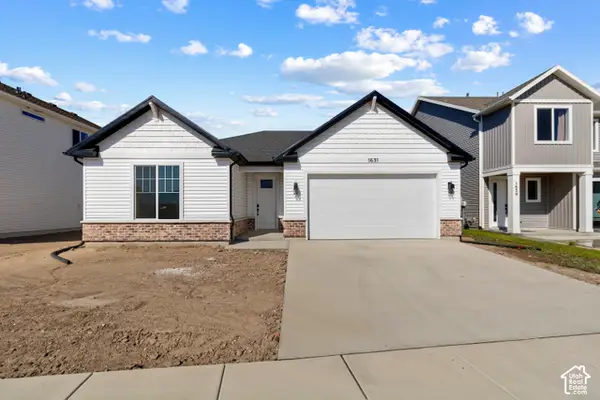 $529,900Active3 beds 2 baths1,848 sq. ft.
1631 N 2300 W #136, Farr West, UT 84404
MLS# 2188411Listed by: VISIONARY REAL ESTATE - New
 $418,275Active3 beds 3 baths1,712 sq. ft.
2719 W 2735 N #134, Plain City, UT 84404
MLS# 2188106Listed by: NILSON HOMES - New
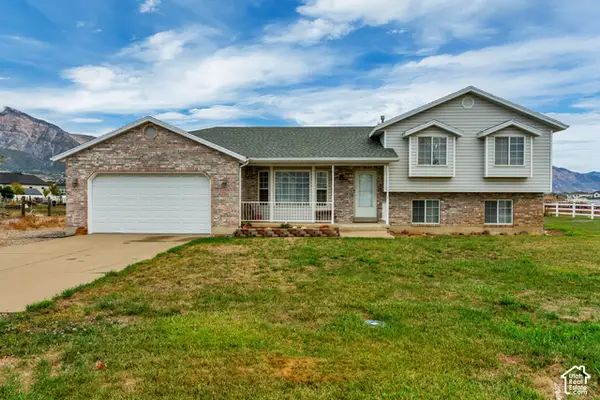 $540,000Active3 beds 3 baths1,638 sq. ft.
3032 N 2575 W, Farr West, UT 84404
MLS# 2188091Listed by: JUPIDOOR LLC


Protect your home and budget from life's surprises with an Assurant Home Warranty, backed by a partner that supports you through every step of homeownership. Explore Plans.
© 2023 - 2026 ERA Franchise Systems LLC. All rights reserved. ERA Franchise Systems LLC fully supports the principles of the Fair Housing Act and the Equal Opportunity Act. ERA, ERA Real Estate powered, and their respective logos are registered service marks of ERA Franchise Systems LLC. Each office is independently owned and operated.