
798 Lazy Way, Francis, UT 84036
Local realty services provided by:ERA Brokers Consolidated
Listed by: jessica allen bateman
Office: bhhs utah properties - sv
MLS#:12603851
Source:UT_PCBR
Price summary
- Price:$1,495,000
- Price per sq. ft.:$410.94
About this home
Beautifully crafted home on a generous half-acre home site with panoramic mountain views. This masterfully crafted modern farmhouse design was meant to offer an explosion of height to invite the natural light in. The craftsmanship will be seen throughout the Great Room that expands to the outdoor patio. The expansive kitchen features Monogram appliances, Quetzal cabinet systems, Quartzite Cesar stone countertops and engineered hard wood floors.
Let the lighting set the mood by the elegant gas fireplace in the den or upstairs on the outside veranda to watch the sunset in the west. Upstairs offers a loft to gather, a second owner suite, two other bedrooms with a jack and jill bathroom. An abundance of storage throughout the house, 8 foot tall doors, extra-large three car garage for toys and vehicles complete the design.
Contact an agent
Home facts
- Year built:2024
- Subdivision & Development:Frontier Acres
- Listing ID #:12603851
- Added:48 day(s) ago
- Updated:October 11, 2026 at 01:12 AM
Rooms and interior
- Bedrooms:4
- Total bathrooms:4
- Full bathrooms:2
- Flooring:Tile, Wood
- Dining Description:Breakfast Bar, Informal Dining
- Kitchen Description:Dishwasher, Disposal, Double Oven, Gas Range, Microwave, Oven, Refrigerator
- Basement Description:Crawl Space
- Living area:3,638 sq. ft.
Heating and cooling
- Cooling:Air Conditioning, Central Air
- Heating:Forced Air, Natural Gas, Zoned
- Central air:Yes
Structure and exterior
- Roof:Asphalt, Metal, Shingle
- Year built:2024
- Building area:3,638 sq. ft.
- Lot area:0.5 Acres
- Lot Features:Horse Property, Level
- Architectural Style:Contemporary, Mountain Contemporary
- Construction Materials:Stone, Wood Siding
- Exterior Features:Balcony
Utilities
- Water:Public
- Sewer:Public Sewer
Finances and disclosures
- Price:$1,495,000
- Price per sq. ft.:$410.94
- Tax amount:$9,948 (2025)
Features and amenities
- Amenities:Appliances, Ceiling Fan(S), Ceiling(S) - 9 Ft Plus, Garage Door Opener, Security System - Prewired, Smoke Alarm, Thermostat - Programmable, Vaulted Ceiling(S), Water Heater - Gas, Water Softener - Owned
Parking
- Parking description:3 Covered Parking Spaces, Attached
- Garage spaces:3
New listings near 798 Lazy Way
- New
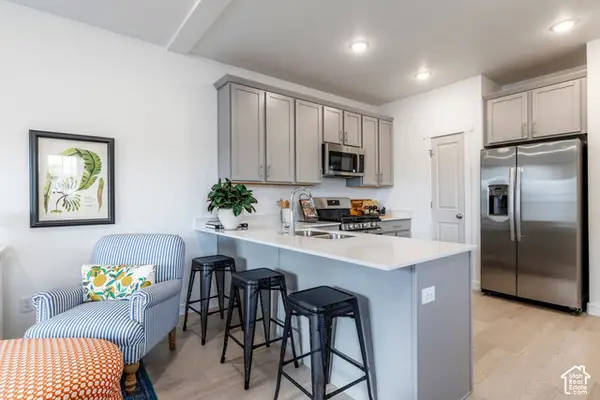 $514,055Active3 beds 3 baths1,541 sq. ft.
164 Scenic Heights Rd, Kamas, UT 84036
MLS# 2190406Listed by: SUMMIT SOTHEBY'S INTERNATIONAL REALTY - New
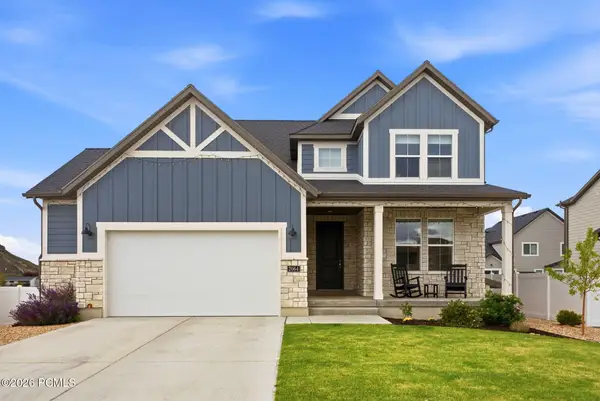 $799,000Active3 beds 3 baths2,090 sq. ft.
2064 Deer Park Drive, Francis, UT 84036
MLS# 12604536Listed by: EQUITY RE (LUXURY GROUP) - New
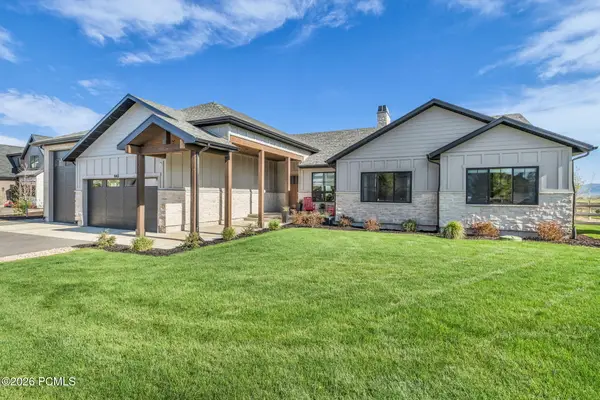 $1,687,500Active3 beds 4 baths2,616 sq. ft.
943 Hart Loop, Kamas, UT 84036
MLS# 12604473Listed by: ENGEL & VOLKERS PARK CITY - New
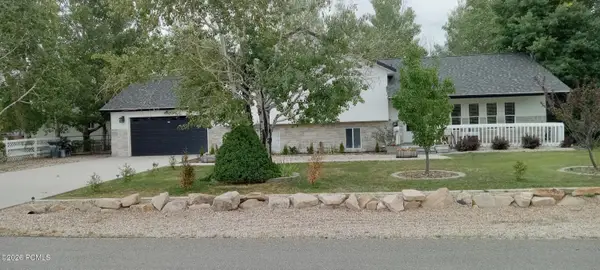 $1,050,000Active4 beds 3 baths2,685 sq. ft.
755 W Oak Lane, Kamas, UT 84036
MLS# 12604463Listed by: INTERMOUNTAIN PROPERTIES - New
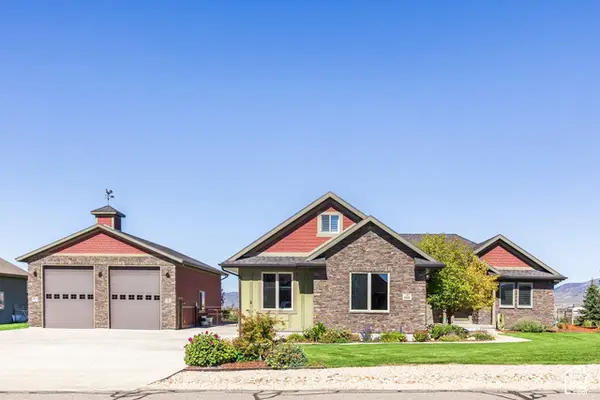 $1,000,000Active4 beds 2 baths2,420 sq. ft.
802 Spruce Way, Kamas, UT 84036
MLS# 2188995Listed by: SUMMIT SOTHEBY'S INTERNATIONAL REALTY - New
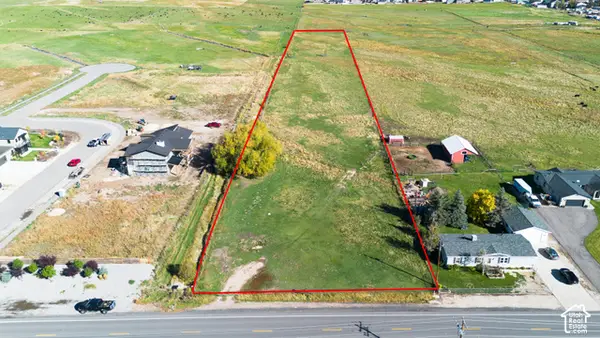 $899,900Active5 Acres
735 E 2200 S, Francis, UT 84036
MLS# 2188784Listed by: MTN BUFF, LLC 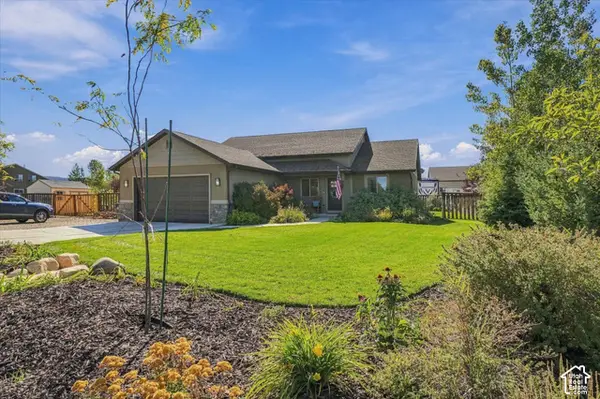 $765,000Active4 beds 3 baths2,166 sq. ft.
437 Scenic Rd, Francis, UT 84036
MLS# 2188397Listed by: REALIFE REALTY, LLC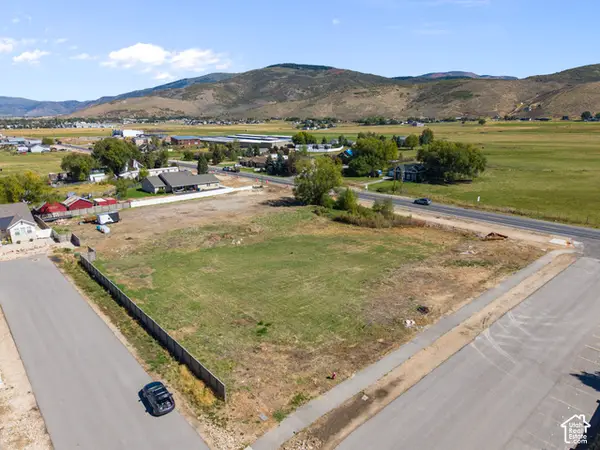 $2,500,000Active1.64 Acres
1548 S State Road 32 W, Francis, UT 84036
MLS# 2188197Listed by: WASATCH BACK MOUNTAIN PROPERTIES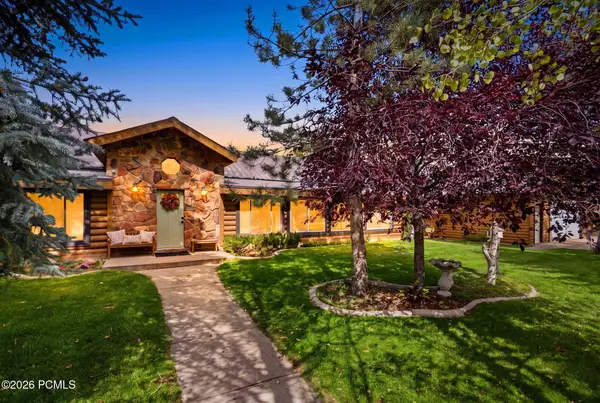 $1,500,000Active4 beds 2 baths3,215 sq. ft.
1404 S Hallam, Kamas, UT 84036
MLS# 12604370Listed by: EXP REALTY, LLC (PC MAIN)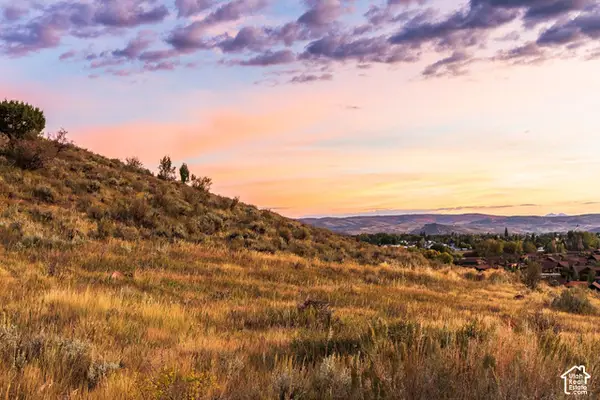 $1,400,000Active1.75 Acres
886 Wasatch View Dr #12, Kamas, UT 84036
MLS# 2187867Listed by: SUMMIT SOTHEBY'S INTERNATIONAL REALTY


Protect your home and budget from life's surprises with an Assurant Home Warranty, backed by a partner that supports you through every step of homeownership. Explore Plans.
© 2023 - 2026 ERA Franchise Systems LLC. All rights reserved. ERA Franchise Systems LLC fully supports the principles of the Fair Housing Act and the Equal Opportunity Act. ERA, ERA Real Estate powered, and their respective logos are registered service marks of ERA Franchise Systems LLC. Each office is independently owned and operated.