
105 N Country Way, Fruit Heights, UT 84037
Local realty services provided by:ERA Brokers Consolidated
Listed by: adrian hicks, amanda grove
Office: real broker, llc.
MLS#:2186121
Source:SL
Price summary
- Price:$749,875
- Price per sq. ft.:$274.48
About this home
Showings begin tomorrow -Saturday, September 26th during the Open House from 10:00 AM12:00 PM. This is the Fruit Heights home you've been waiting for! Beautifully updated with tons of charm, great natural light and multiple living spaces throughout. The kitchen features white cabinetry, quartz countertops, stainless appliances, farmhouse sink and bar seating. Updated bathrooms and thoughtful finishes continue throughout the home. Downstairs offers a large family/recreation room, built-in cabinetry, kitchenette/wet bar, office/flex space and additional bedroom. This incredible .61-acre lot features a huge, flat backyard with mountain views, pickleball/sport court, 800 sq ft detached shop/garage, covered patio, large lawn, play area, fire pit area and mature landscaping. Two water shares are included. It's a hard-to-find combination of an updated home, large usable lot and amenities in one of Fruit Heights' desirable areas. Preferred lender offering a lender credit equal to 1% of the buyer's loan amount toward closing costs. Contact agent for details....
Contact an agent
Home facts
- Year built:1977
- Listing ID #:2186121
- Added:2 day(s) ago
- Updated:September 27, 2026 at 11:19 AM
Rooms and interior
- Bedrooms:5
- Total bathrooms:3
- Full bathrooms:1
- Rooms Total:16
- Flooring:Carpet, Tile
- Kitchen Description:Disposal, Oven: Gas, Range/Oven: Free Stdng., Range: Gas
- Basement Description:Entrance, Full
- Living area:2,732 sq. ft.
Heating and cooling
- Cooling:Central Air
- Heating:Gas: Central
Structure and exterior
- Roof:Asphalt, Pitched
- Year built:1977
- Building area:2,732 sq. ft.
- Lot area:0.61 Acres
- Lot Features:Curb & Gutter, Fenced: Full, Flat, Road: Paved, Secluded, Sprinkler: Auto-Full
- Architectural Style:Rambler/Ranch
- Construction Materials:Asphalt, Brick
- Exterior Features:Basement Entrance, Bay Box Windows, Covered, Patio: Covered
- Levels:2 Story
Schools
- High school:Davis
- Middle school:Kaysville
- Elementary school:H. C. Burton
Utilities
- Water:Culinary, Water Connected
- Sewer:Sewer Connected, Sewer: Connected
Finances and disclosures
- Price:$749,875
- Price per sq. ft.:$274.48
- Tax amount:$3,295
Features and amenities
- Laundry features:Dryer, Electric Dryer Hookups, Gas Dryer Hookups, Washer
- Amenities:Storage Shed(s), Swing Set, Window Coverings
Parking
- Total parking spaces:9
- Parking description:3 Car Garage, Attached, Attached Garage, Detached, Garage Door Opener, Rv Parking, Workbench
- Garage spaces:3
New listings near 105 N Country Way
- New
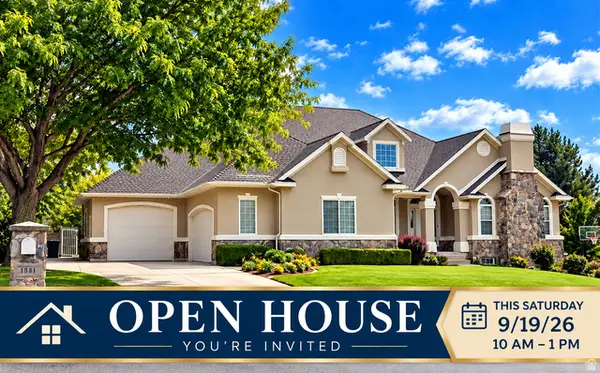 $1,039,900Active5 beds 4 baths4,458 sq. ft.
1581 E Old Lake Ln S, Fruit Heights, UT 84037
MLS# 2186291Listed by: EQUITY REAL ESTATE (SELECT) - New
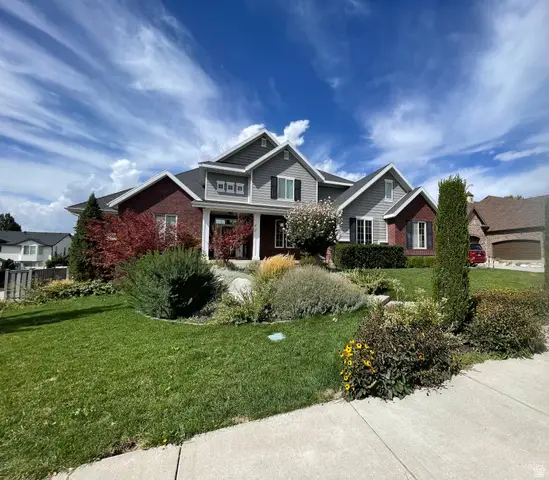 $1,250,000Active8 beds 7 baths6,953 sq. ft.
889 Fence Post Rd, Fruit Heights, UT 84037
MLS# 2186032Listed by: MOUNTAINLAND REALTY, INC - New
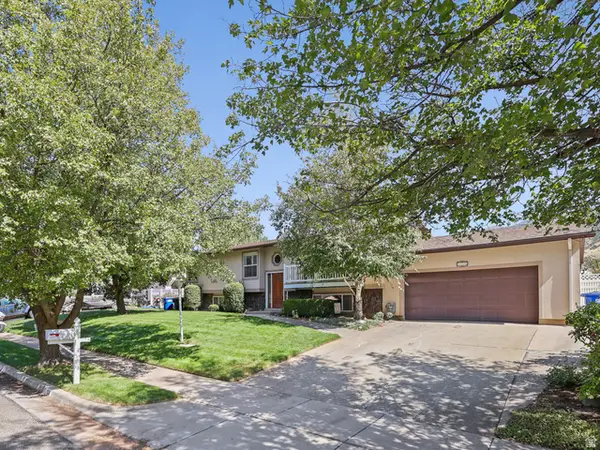 $550,000Active4 beds 3 baths2,538 sq. ft.
239 S Edgehill Dr, Fruit Heights, UT 84037
MLS# 2185796Listed by: EXIT REALTY SUCCESS 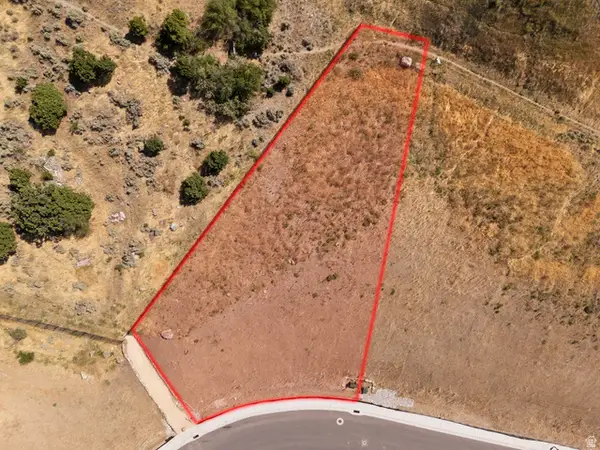 $450,000Active0.59 Acres
77 S Rock Loft Ridge Dr #54-R, Fruit Heights, UT 84037
MLS# 2185256Listed by: REAL BROKER, LLC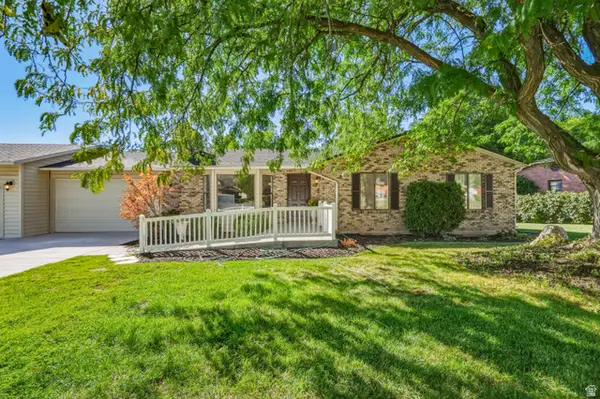 $599,999Active5 beds 3 baths2,558 sq. ft.
442 S 875 E, Fruit Heights, UT 84037
MLS# 2184616Listed by: KELLY RIGHT REAL ESTATE OF UTAH, LLC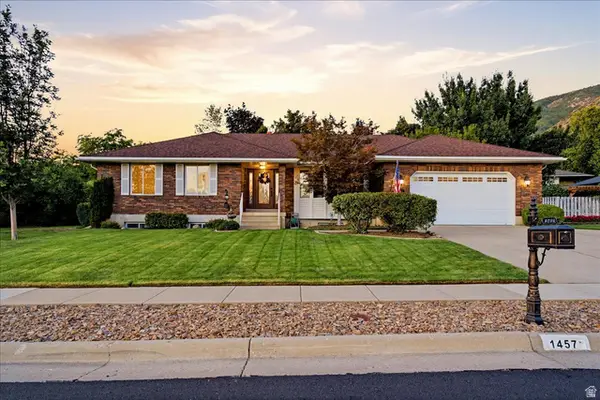 $750,000Active6 beds 3 baths3,691 sq. ft.
1457 Hilda Dr, Fruit Heights, UT 84037
MLS# 2184260Listed by: WINDERMERE REAL ESTATE (LAYTON BRANCH)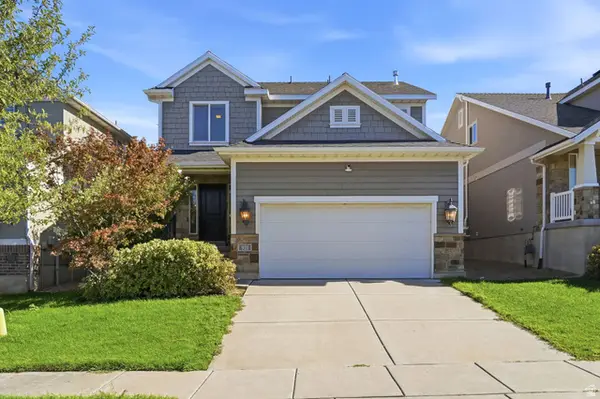 $649,000Pending4 beds 4 baths2,453 sq. ft.
921 S Chestnut Dr, Fruit Heights, UT 84037
MLS# 2183960Listed by: EXP REALTY, LLC $660,000Active4 beds 4 baths2,943 sq. ft.
1440 E Shady Ln, Fruit Heights, UT 84037
MLS# 2183032Listed by: ROCKWOOD & COMPANY LLC $1,999,999Active4 beds 3 baths7,070 sq. ft.
1766 View Ct, Fruit Heights, UT 84037
MLS# 2182504Listed by: EQUITY REAL ESTATE (SELECT)


Protect your home and budget from life's surprises with an Assurant Home Warranty, backed by a partner that supports you through every step of homeownership. Explore Plans.
© 2023 - 2026 ERA Franchise Systems LLC. All rights reserved. ERA Franchise Systems LLC fully supports the principles of the Fair Housing Act and the Equal Opportunity Act. ERA, ERA Real Estate powered, and their respective logos are registered service marks of ERA Franchise Systems LLC. Each office is independently owned and operated.