
1360 E Shady Way, Fruit Heights, UT 84037
Local realty services provided by:ERA Realty Center
1360 E Shady Way,Fruit Heights, UT 84037
$1,275,000
- 6 Beds
- 3 Baths
- 5,501 sq. ft.
- Single family
- Active
Listed by: jared english
Office: congress realty inc
MLS#:2169584
Source:SL
Price summary
- Price:$1,275,000
- Price per sq. ft.:$231.78
About this home
Experience the best of Davis County living in this exceptional Fruit Heights property, where mature trees, privacy, and nature are right outside your door. Nestled off the bench, this home offers a rare combination of seclusion and convenience, just 20-25 minutes from Salt Lake City, Ogden, and SLC International Airport. Sitting on over 1 acre, the lot features a sprawling half-acre backyard enclosed by a new fence, transformed into a true park-like retreat. Towering mature trees offer natural shade, perfect for entertaining, pets, and play. Oversized driveway fits boats, RVs, or extra vehicles. Outdoor storage; room for a pool. Walk to Nicholls Park and the Davis Golf Course in 5 minutes. Drive to Kaysville Main Street in 5 min. Hike Adam's Canyon. The luxury primary bedroom suite was renovated less than 1 year ago with a beautiful light blue marble shower and heated marble floors, rain head shower, cast iron soaking tub. Appliances included.
Contact an agent
Home facts
- Year built:1986
- Listing ID #:2169584
- Added:64 day(s) ago
- Updated:September 06, 2026 at 11:44 AM
Rooms and interior
- Bedrooms:6
- Total bathrooms:3
- Full bathrooms:2
- Half bathrooms:1
- Rooms Total:19
- Flooring:Carpet, Hardwood, Tile
- Bathrooms Description:Bath: Sep. Tub/Shower
- Kitchen Description:Disposal, Microwave, Range Hood, Refrigerator
- Basement Description:Full
- Living area:5,501 sq. ft.
Heating and cooling
- Cooling:Central Air
- Heating:Gas: Central
Structure and exterior
- Year built:1986
- Building area:5,501 sq. ft.
- Lot area:1.07 Acres
- Lot Features:Fenced: Partial, Private, Road: Paved, Secluded, Sprinkler: Auto-Full, Wooded
- Construction Materials:Cement Siding
- Levels:3 Story
Schools
- High school:Davis
- Middle school:Fairfield
- Elementary school:Morgan
Utilities
- Water:Culinary, Secondary, Shares, Water Connected
- Sewer:Sewer Connected, Sewer: Connected
Finances and disclosures
- Price:$1,275,000
- Price per sq. ft.:$231.78
- Tax amount:$5,467
Features and amenities
- Laundry features:Dryer
- Amenities:Ceiling Fan, Closet: Walk-In, Water Softener Owned
Parking
- Parking description:2 Car Deep (Tandem)
New listings near 1360 E Shady Way
- New
 $710,000Active4 beds 4 baths2,943 sq. ft.
1440 E Shady Ln, Fruit Heights, UT 84037
MLS# 2183032Listed by: ROCKWOOD & COMPANY LLC - New
 $1,999,999Active4 beds 3 baths7,070 sq. ft.
1766 View Ct, Fruit Heights, UT 84037
MLS# 2182504Listed by: EQUITY REAL ESTATE (SELECT)  $647,780Active4 beds 3 baths2,757 sq. ft.
1053 Blackstone Dr, Fruit Heights, UT 84037
MLS# 2178880Listed by: SOLD BY AN ANGEL REAL ESTATE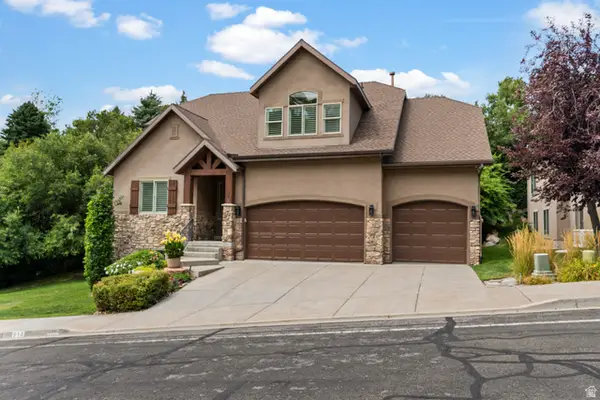 $1,029,000Active4 beds 4 baths4,447 sq. ft.
918 Mahogany Dr, Fruit Heights, UT 84037
MLS# 2178716Listed by: RE/MAX ASSOCIATES $475,000Active0.34 Acres
146 S Rock Lock Dr #9, Fruit Heights, UT 84037
MLS# 2175983Listed by: TIFFANY & COMPANY REAL ESTATE INC $644,998Active4 beds 3 baths2,780 sq. ft.
1157 E Creekview Dr, Fruit Heights, UT 84037
MLS# 2175553Listed by: EQUITY REAL ESTATE (SOLID) $1,350,000Active8 beds 5 baths6,437 sq. ft.
1709 E Deer Crest Dr, Fruit Heights, UT 84037
MLS# 2175115Listed by: UTAH EXECUTIVE REAL ESTATE LC $335,000Active4 beds 3 baths2,172 sq. ft.
1025 Bristol Rd, Fruit Heights, UT 84037
MLS# 2174500Listed by: RE/MAX ASSOCIATES $599,000Active5 beds 4 baths2,444 sq. ft.
347 S Mountain Rd E, Fruit Heights, UT 84037
MLS# 2172565Listed by: SUMMIT SOTHEBY'S INTERNATIONAL REALTY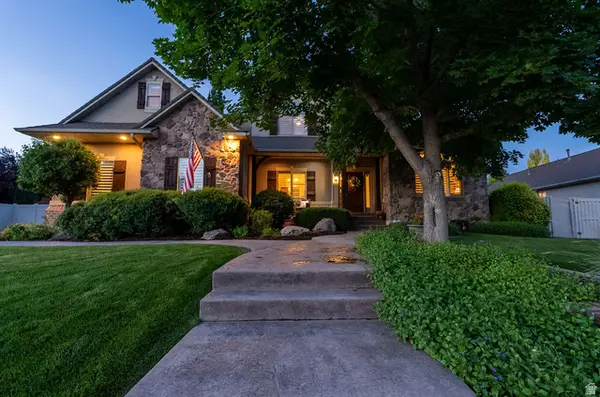 $1,299,000Active5 beds 4 baths4,875 sq. ft.
96 N Mountain Vistas Rd W, Kaysville, UT 84037
MLS# 2171167Listed by: COLDWELL BANKER REALTY (DAVIS COUNTY)


Protect your home and budget from life's surprises with an Assurant Home Warranty, backed by a partner that supports you through every step of homeownership. Explore Plans.
© 2023 - 2026 ERA Franchise Systems LLC. All rights reserved. ERA Franchise Systems LLC fully supports the principles of the Fair Housing Act and the Equal Opportunity Act. ERA, ERA Real Estate powered, and their respective logos are registered service marks of ERA Franchise Systems LLC. Each office is independently owned and operated.