
1440 E Shady Ln, Fruit Heights, UT 84037
Local realty services provided by:ERA Brokers Consolidated
1440 E Shady Ln,Fruit Heights, UT 84037
$635,000
- 4 Beds
- 4 Baths
- 2,943 sq. ft.
- Single family
- Active
Listed by: jaden connor
Office: rockwood & company llc.
MLS#:2183032
Source:SL
Price summary
- Price:$635,000
- Price per sq. ft.:$215.77
About this home
This fully remodeled home in Fruit Heights offers modern style, great views, and bright, open living spaces. Everything is new, from top to bottom. The living room has soaring ceilings and opens to a beautiful kitchen with plenty of cabinet space, flowing right into the dining and living areas. Outside, a large deck overlooks a private, terraced backyard with mature trees and fresh updates-perfect for morning breakfast or evening get-togethers. Come see this Fruit Heights masterpiece for yourself.
Contact an agent
Home facts
- Year built:1974
- Listing ID #:2183032
- Added:50 day(s) ago
- Updated:October 24, 2026 at 11:28 AM
Rooms and interior
- Bedrooms:4
- Total bathrooms:4
- Full bathrooms:1
- Half bathrooms:1
- Rooms Total:15
- Flooring:Carpet, Tile
- Bathrooms Description:Bath: Sep. Tub/Shower
- Kitchen Description:Disposal, Kitchen: Updated
- Basement Description:Daylight, Entrance, Partial, Walk-Out Access
- Living area:2,943 sq. ft.
Heating and cooling
- Cooling:Central Air
- Heating:Gas: Central
Structure and exterior
- Roof:Asphalt, Membrane
- Year built:1974
- Building area:2,943 sq. ft.
- Lot area:0.23 Acres
- Lot Features:Curb & Gutter, Road: Paved, Secluded
- Architectural Style:Tri/Multi-Level
- Construction Materials:Asphalt, Brick, Stucco
- Exterior Features:Basement Entrance
- Levels:3 Story
Schools
- High school:Davis
- Middle school:Kaysville
- Elementary school:Morgan
Utilities
- Water:Culinary, Irrigation, Water Connected
- Sewer:Sewer Connected, Sewer: Connected
Finances and disclosures
- Price:$635,000
- Price per sq. ft.:$215.77
- Tax amount:$2,975
Features and amenities
- Amenities:Closet: Walk-In, Den/Office, Vaulted Ceilings
Parking
- Total parking spaces:4
- Parking description:2 Car Garage, Attached, Attached Garage
- Garage spaces:2
New listings near 1440 E Shady Ln
- New
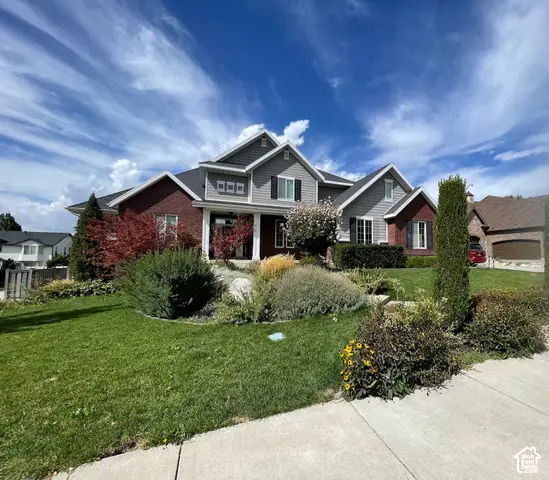 $1,250,000Active8 beds 7 baths6,953 sq. ft.
889 Fence Post Rd, Fruit Heights, UT 84037
MLS# 2192789Listed by: CENTURY 21 EDGES - Open Sat, 11am to 1pmNew
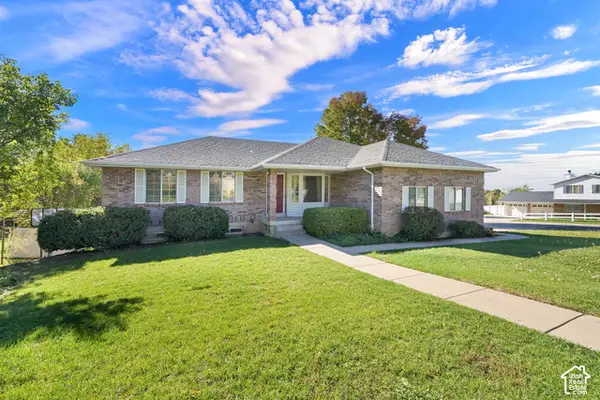 $599,900Active5 beds 3 baths2,935 sq. ft.
1356 Nicholls Rd, Fruit Heights, UT 84037
MLS# 2189119Listed by: COLDWELL BANKER REALTY (SOUTH OGDEN) 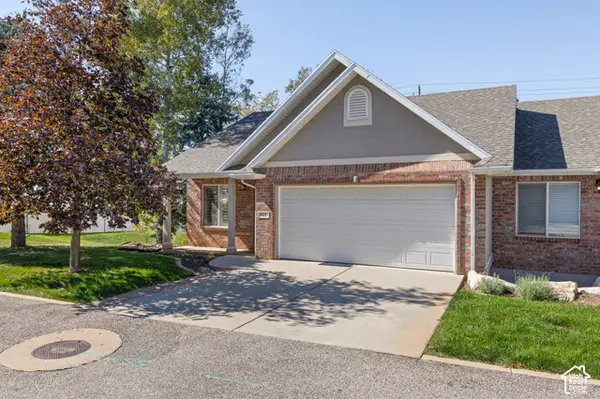 $439,900Active5 beds 3 baths2,223 sq. ft.
661 N 1340 E, Fruit Heights, UT 84037
MLS# 2190390Listed by: KW SOUTH VALLEY KELLER WILLIAMS- Open Sat, 1 to 3pm
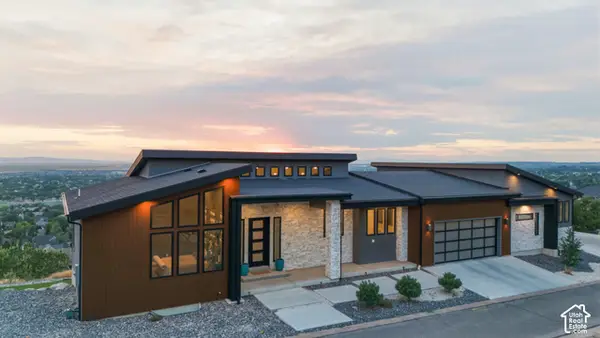 $1,999,000Active4 beds 3 baths7,070 sq. ft.
1766 View Ct, Fruit Heights, UT 84037
MLS# 2189987Listed by: RE/MAX ASSOCIATES 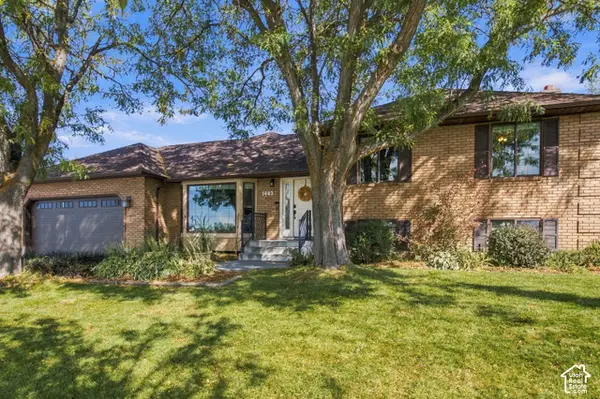 $789,000Active5 beds 4 baths3,699 sq. ft.
1443 E Hilda Dr S, Fruit Heights, UT 84037
MLS# 2189888Listed by: BYBEE & CO REALTY, LLC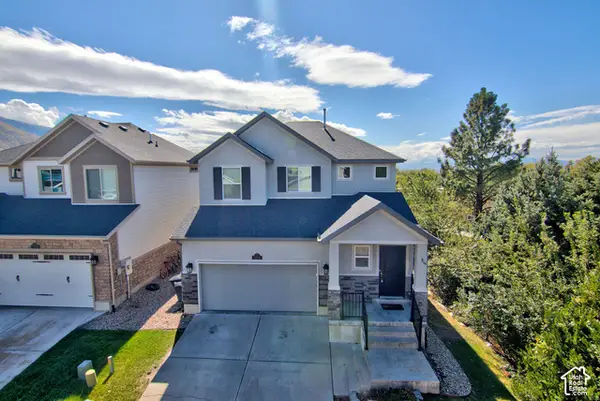 $620,000Active4 beds 4 baths2,644 sq. ft.
1204 E Roma Dr, Fruit Heights, UT 84037
MLS# 2189647Listed by: WASATCH GROUP REAL ESTATE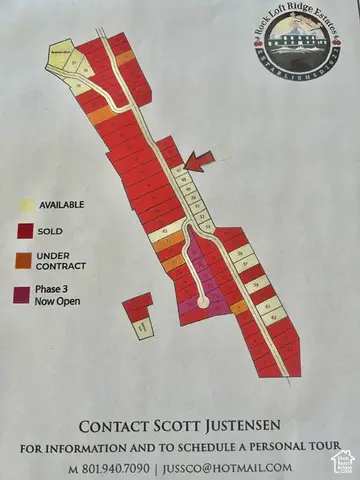 $425,000Active0.33 Acres
3 S Rock Loft Ridge Dr E #47-R, Fruit Heights, UT 84037
MLS# 2189315Listed by: UTAH EXECUTIVE REAL ESTATE LC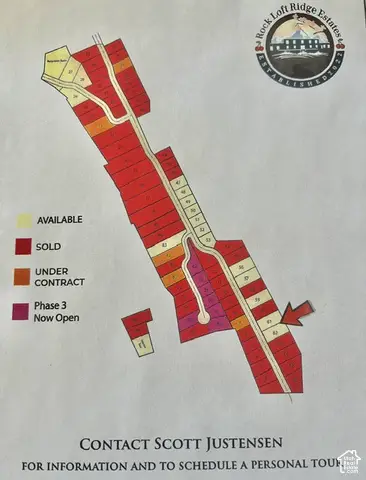 $950,000Active1.04 Acres
195 S Rock Loft Ridge Dr E #61-R, Fruit Heights, UT 84037
MLS# 2189333Listed by: UTAH EXECUTIVE REAL ESTATE LC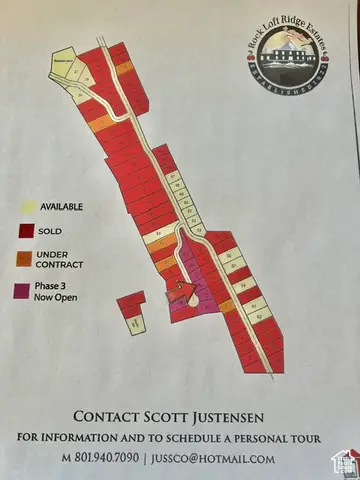 $435,000Active0.31 Acres
145 S Grandison Ct E #72-R, Fruit Heights, UT 84037
MLS# 2189342Listed by: UTAH EXECUTIVE REAL ESTATE LC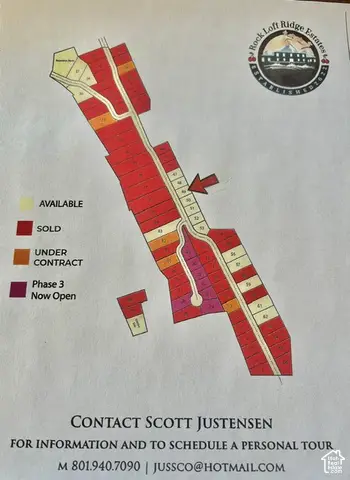 $425,000Active0.32 Acres
27 S Rock Loft Ridge Dr E #49-R, Fruit Heights, UT 84037
MLS# 2189309Listed by: UTAH EXECUTIVE REAL ESTATE LC


Protect your home and budget from life's surprises with an Assurant Home Warranty, backed by a partner that supports you through every step of homeownership. Explore Plans.
© 2023 - 2026 ERA Franchise Systems LLC. All rights reserved. ERA Franchise Systems LLC fully supports the principles of the Fair Housing Act and the Equal Opportunity Act. ERA, ERA Real Estate powered, and their respective logos are registered service marks of ERA Franchise Systems LLC. Each office is independently owned and operated.