
1488 E Shady Lane Way S, Fruit Heights, UT 84037
Local realty services provided by:ERA Realty Center
1488 E Shady Lane Way S,Fruit Heights, UT 84037
$549,900
- 3 Beds
- 3 Baths
- 2,159 sq. ft.
- Single family
- Pending
Listed by: linda carlson, carol eaquinto
Office: realtypath llc. (platinum)
MLS#:2149589
Source:SL
Price summary
- Price:$549,900
- Price per sq. ft.:$254.7
About this home
Some homes simply have a presence, and this is one of them. Thoughtfully cared for by only two owners since it was built in 1971, this home beautifully blends timeless mid-century modern character with comfortable everyday living. Original design elements, including vintage light fixtures and a lovingly preserved primary bath, add warmth and personality that are increasingly hard to find. The moment you step inside, you're greeted by an abundance of natural light pouring through oversized custom windows, creating an inviting, uplifting atmosphere throughout the main level. The open floor plan flows effortlessly, making it just as comfortable for quiet mornings as it is for hosting friends and family. Designed with entertaining in mind, the home extends naturally to multiple private decks overlooking a wooded hillside, where the absence of backyard neighbors creates a peaceful sense of retreat. Downstairs, a charming retro-inspired bar sets the stage for memorable evenings, game nights, and celebrations that linger long after the guests have gone. Perched high on the east bench in desirable Fruit Heights, you'll enjoy the quiet of an established neighborhood while remaining just minutes from US-89 for an easy commute. Move-in ready and well maintained, this is a home where the next owners can immediately begin making memories while appreciating the character, craftsmanship, and unmistakable feel that make it truly special. Main floor square footage figures are provided as a courtesy estimate only and were obtained from County Records . Buyer is advised to obtain an independent measurement....
Contact an agent
Home facts
- Year built:1971
- Subdivision & Development:BARTON MANOR NO. 3
- Listing ID #:2149589
- Added:167 day(s) ago
- Updated:September 25, 2026 at 09:05 AM
Rooms and interior
- Bedrooms:3
- Total bathrooms:3
- Full bathrooms:1
- Rooms Total:13
- Flooring:Carpet, Tile, Vinyl
- Kitchen Description:Disposal, Range/Oven: Free Stdng., Refrigerator
- Basement Description:Full
- Living area:2,159 sq. ft.
Heating and cooling
- Cooling:Central Air
- Heating:Gas: Central
Structure and exterior
- Roof:Asphalt, Pitched
- Year built:1971
- Building area:2,159 sq. ft.
- Lot area:0.23 Acres
- Lot Features:Road: Paved, Secluded, Sprinkler: Auto-Full, Terrain: Hilly, Wooded
- Architectural Style:Split Entry/Bi Level
- Construction Materials:Aluminum, Brick
- Levels:2 Story
Schools
- High school:Davis
- Middle school:Fairfield
- Elementary school:Morgan
Utilities
- Water:Culinary, Shares, Water Connected
- Sewer:Sewer Connected, Sewer: Connected, Sewer: Public
Finances and disclosures
- Price:$549,900
- Price per sq. ft.:$254.7
- Tax amount:$2,725
Features and amenities
- Laundry features:Dryer, Gas Dryer Hookups, Washer
- Amenities:Alarm: Fire, Bar: Wet
Parking
- Total parking spaces:5
- Parking description:2 Car Garage, Attached, Attached Garage, Garage Door Opener, Parking: Uncovered, Rv Parking
- Garage spaces:2
New listings near 1488 E Shady Lane Way S
- Open Sat, 10am to 12pmNew
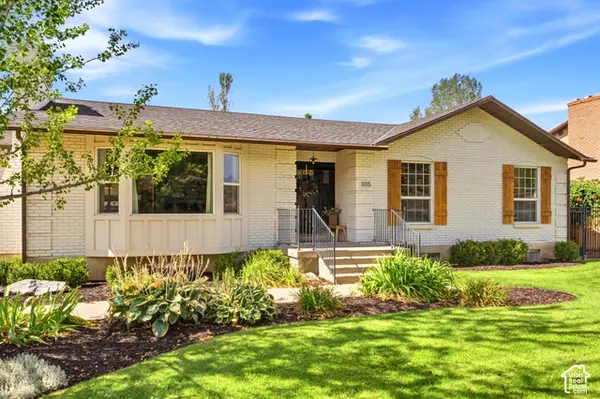 $749,875Active5 beds 3 baths2,732 sq. ft.
105 N Country Way, Fruit Heights, UT 84037
MLS# 2186121Listed by: REAL BROKER, LLC - New
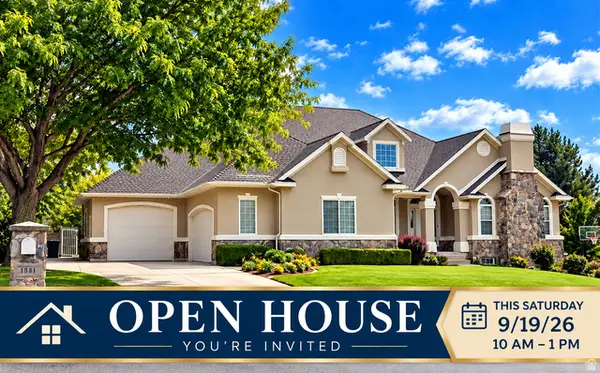 $1,039,900Active5 beds 4 baths4,458 sq. ft.
1581 E Old Lake Ln S, Fruit Heights, UT 84037
MLS# 2186291Listed by: EQUITY REAL ESTATE (SELECT) - New
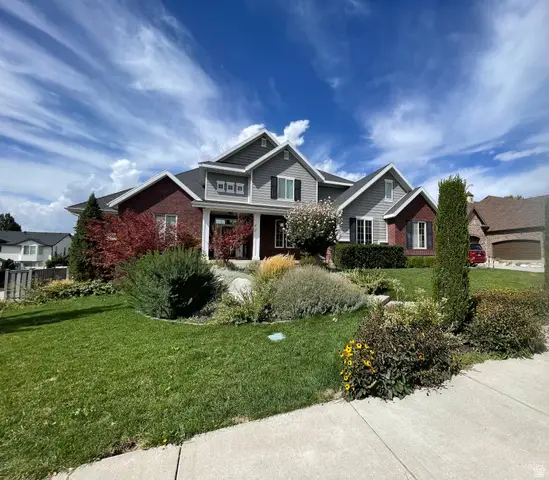 $1,250,000Active8 beds 7 baths6,953 sq. ft.
889 Fence Post Rd, Fruit Heights, UT 84037
MLS# 2186032Listed by: MOUNTAINLAND REALTY, INC - New
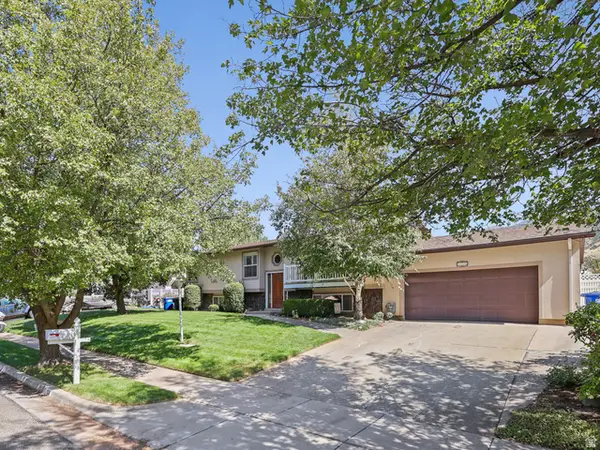 $550,000Active4 beds 3 baths2,538 sq. ft.
239 S Edgehill Dr, Fruit Heights, UT 84037
MLS# 2185796Listed by: EXIT REALTY SUCCESS - New
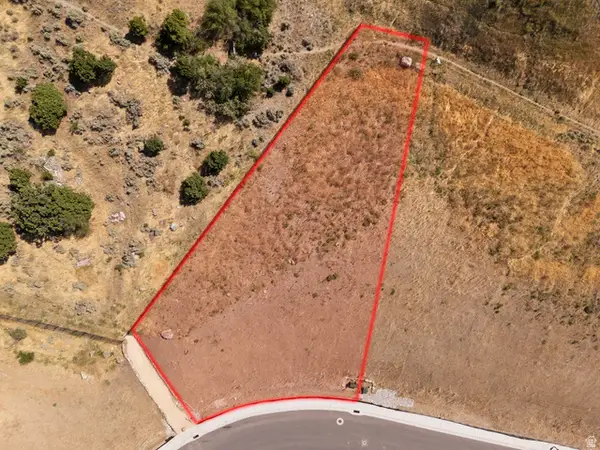 $450,000Active0.59 Acres
77 S Rock Loft Ridge Dr #54-R, Fruit Heights, UT 84037
MLS# 2185256Listed by: REAL BROKER, LLC 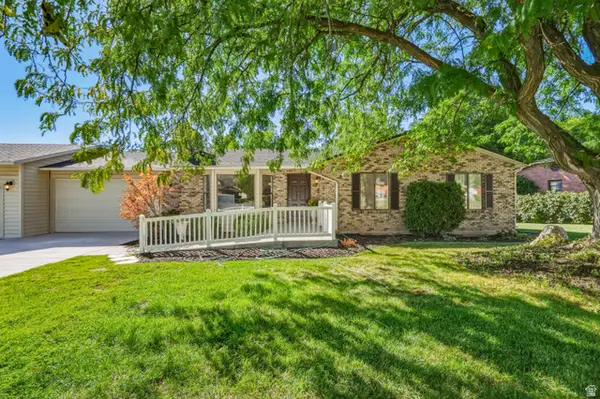 $599,999Active5 beds 3 baths2,558 sq. ft.
442 S 875 E, Fruit Heights, UT 84037
MLS# 2184616Listed by: KELLY RIGHT REAL ESTATE OF UTAH, LLC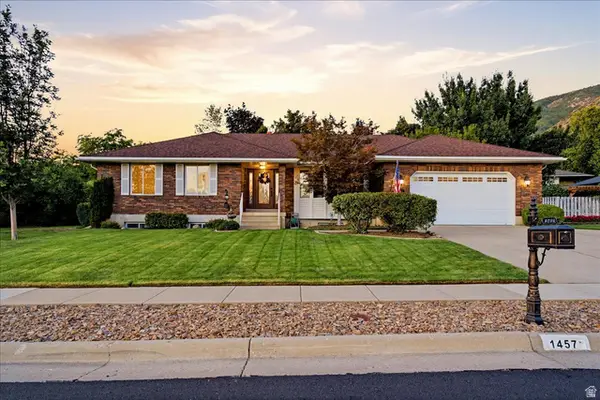 $750,000Active6 beds 3 baths3,691 sq. ft.
1457 Hilda Dr, Fruit Heights, UT 84037
MLS# 2184260Listed by: WINDERMERE REAL ESTATE (LAYTON BRANCH)- Open Fri, 3 to 5pm
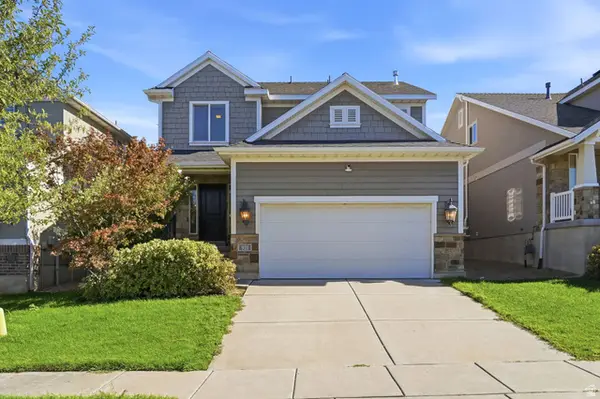 $649,000Active4 beds 4 baths2,453 sq. ft.
921 S Chestnut Dr, Fruit Heights, UT 84037
MLS# 2183960Listed by: EXP REALTY, LLC  $660,000Active4 beds 4 baths2,943 sq. ft.
1440 E Shady Ln, Fruit Heights, UT 84037
MLS# 2183032Listed by: ROCKWOOD & COMPANY LLC $1,999,999Active4 beds 3 baths7,070 sq. ft.
1766 View Ct, Fruit Heights, UT 84037
MLS# 2182504Listed by: EQUITY REAL ESTATE (SELECT)


Protect your home and budget from life's surprises with an Assurant Home Warranty, backed by a partner that supports you through every step of homeownership. Explore Plans.
© 2023 - 2026 ERA Franchise Systems LLC. All rights reserved. ERA Franchise Systems LLC fully supports the principles of the Fair Housing Act and the Equal Opportunity Act. ERA, ERA Real Estate powered, and their respective logos are registered service marks of ERA Franchise Systems LLC. Each office is independently owned and operated.