
431 S 1400 E, Fruit Heights, UT 84037
Local realty services provided by:ERA Realty Center
431 S 1400 E,Fruit Heights, UT 84037
$724,900
- 4 Beds
- 3 Baths
- 3,372 sq. ft.
- Single family
- Active
Listed by: jennifer toomey
Office: real estate essentials
MLS#:2188522
Source:SL
Price summary
- Price:$724,900
- Price per sq. ft.:$214.98
About this home
**THIS HOME TO BE FEATURED ON UTAH'S REAL ESTATE ESSENTIALS ON ABC4** Nestled on a quiet street in one of the most desirable areas of the east side of Fruit Heights, this beautifully maintained home pairs tasteful, traditional finishes with near-perfect condition. Close to Nicholls Park, Davis Golf Course, and Gailey Trail. Stunning landscaping and scrub oak surround a peaceful yard with a large private decks and pergola, perfect for relaxing or entertaining. All appliances are included, and the spacious garage offers plenty of room for parking and storage - especially thanks to the walkout basement. Utilize the opportunity for an ADU with no HOA. Make this property your own and enjoy the incredible tulips in the spring time!
Contact an agent
Home facts
- Year built:1979
- Listing ID #:2188522
- Added:1 day(s) ago
- Updated:October 01, 2026 at 11:04 PM
Rooms and interior
- Bedrooms:4
- Total bathrooms:3
- Full bathrooms:2
- Rooms Total:15
- Flooring:Carpet, Laminate, Tile
- Kitchen Description:Disposal, Microwave, Range/Oven: Free Stdng., Refrigerator
- Basement Description:Walk-Out Access
- Living area:3,372 sq. ft.
Heating and cooling
- Cooling:Central Air
- Heating:Forced Air, Gas: Central
Structure and exterior
- Roof:Asphalt
- Year built:1979
- Building area:3,372 sq. ft.
- Lot area:0.28 Acres
- Lot Features:Curb & Gutter, Fenced: Partial, Road: Paved, Secluded, Sprinkler: Auto-Full, Terrain: Grad Slope
- Architectural Style:Rambler/Ranch
- Construction Materials:Brick
- Exterior Features:Basement Entrance, Porch: Open, Walkout
- Levels:2 Story
Schools
- High school:Davis
- Middle school:Fairfield
- Elementary school:Morgan
Utilities
- Water:Culinary, Secondary, Water Connected
- Sewer:Sewer Connected, Sewer: Connected, Sewer: Public
Finances and disclosures
- Price:$724,900
- Price per sq. ft.:$214.98
- Tax amount:$3,394
Features and amenities
- Laundry features:Dryer, Washer
- Amenities:Alarm: Fire, Ceiling Fan, Floor Drains, Gazebo, Video Door Bell(s)
Parking
- Total parking spaces:10
- Parking description:2 Car Garage, Attached, Attached Garage, Garage Door Opener, Rv Parking
- Garage spaces:2
New listings near 431 S 1400 E
- New
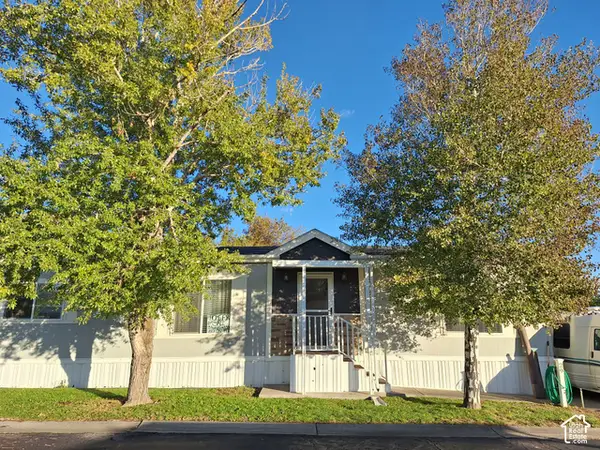 $150,000Active3 beds 2 baths1,480 sq. ft.
29 1128 S Lloyd Rd #29, Fruit Heights, UT 84037
MLS# 2188561Listed by: SIGNATURE GROUP REAL ESTATE - New
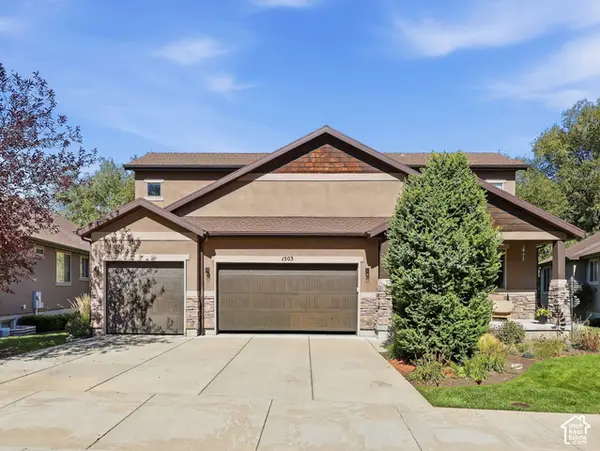 $970,000Active5 beds 5 baths3,623 sq. ft.
1503 E Mirabella Way S, Fruit Heights, UT 84037
MLS# 2188290Listed by: CHAPMAN-RICHARDS & ASSOCIATES, INC. - New
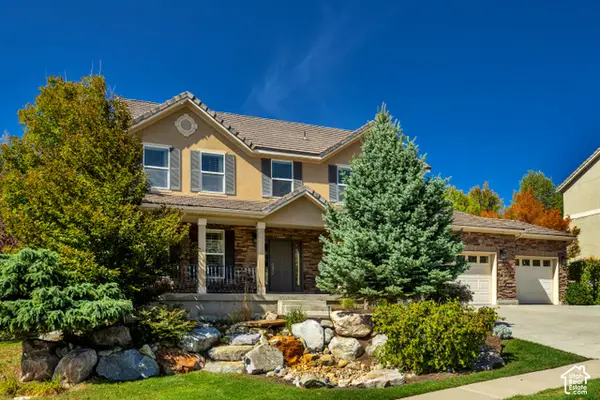 $950,000Active6 beds 4 baths3,619 sq. ft.
1016 Sage Ln, Fruit Heights, UT 84037
MLS# 2187986Listed by: EXP REALTY, LLC - New
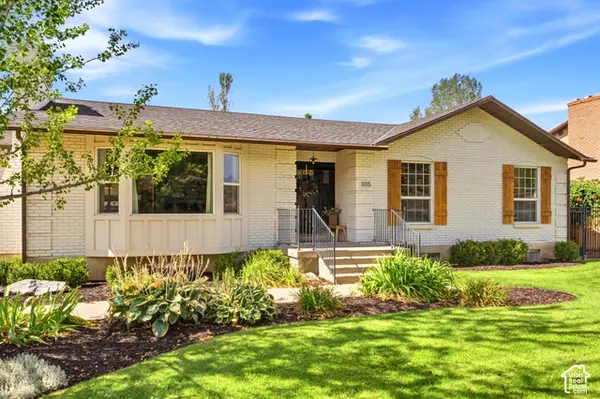 $749,875Active5 beds 3 baths2,732 sq. ft.
105 N Country Way, Fruit Heights, UT 84037
MLS# 2186121Listed by: REAL BROKER, LLC 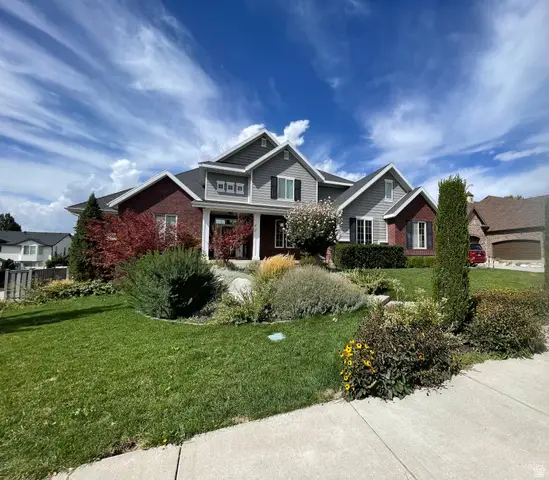 $1,250,000Active8 beds 7 baths6,953 sq. ft.
889 Fence Post Rd, Fruit Heights, UT 84037
MLS# 2186032Listed by: MOUNTAINLAND REALTY, INC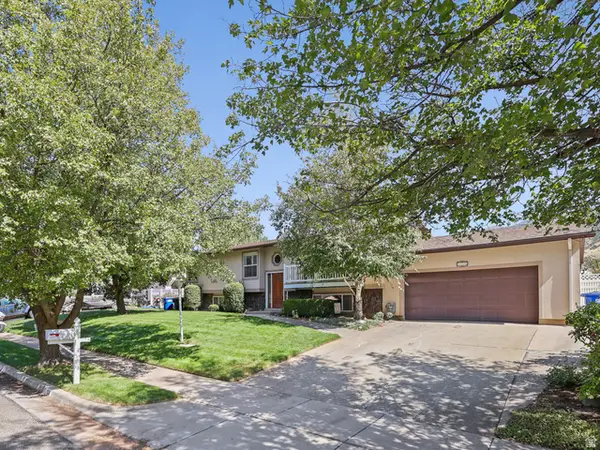 $550,000Active4 beds 3 baths2,538 sq. ft.
239 S Edgehill Dr, Fruit Heights, UT 84037
MLS# 2185796Listed by: EXIT REALTY SUCCESS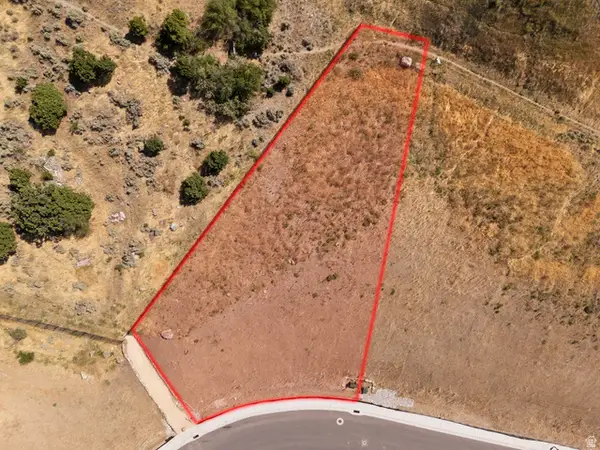 $450,000Active0.59 Acres
77 S Rock Loft Ridge Dr #54-R, Fruit Heights, UT 84037
MLS# 2185256Listed by: REAL BROKER, LLC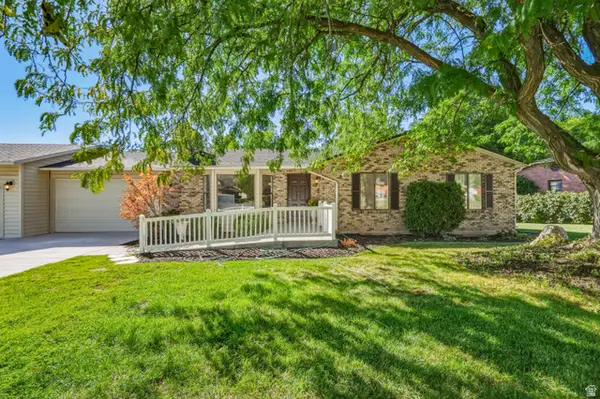 $599,999Active5 beds 3 baths2,558 sq. ft.
442 S 875 E, Fruit Heights, UT 84037
MLS# 2184616Listed by: KELLY RIGHT REAL ESTATE OF UTAH, LLC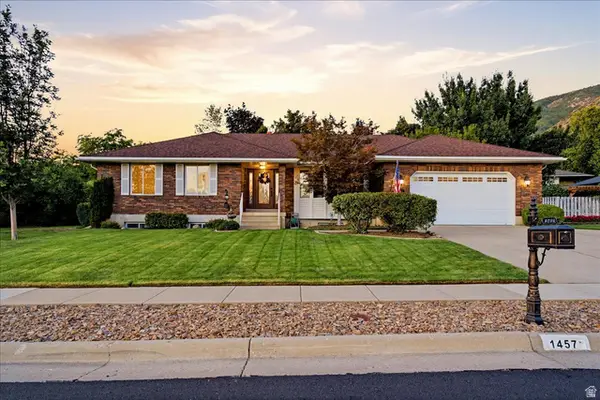 $750,000Active6 beds 3 baths3,691 sq. ft.
1457 Hilda Dr, Fruit Heights, UT 84037
MLS# 2184260Listed by: WINDERMERE REAL ESTATE (LAYTON BRANCH)


Protect your home and budget from life's surprises with an Assurant Home Warranty, backed by a partner that supports you through every step of homeownership. Explore Plans.
© 2023 - 2026 ERA Franchise Systems LLC. All rights reserved. ERA Franchise Systems LLC fully supports the principles of the Fair Housing Act and the Equal Opportunity Act. ERA, ERA Real Estate powered, and their respective logos are registered service marks of ERA Franchise Systems LLC. Each office is independently owned and operated.