
892 S Honeysuckle Way, Fruit Heights, UT 84037
Local realty services provided by:ERA Realty Center
Listed by: w. page siglin
Office: berkshire hathaway homeservices utah properties (so ogden)
MLS#:2170330
Source:SL
Price summary
- Price:$770,000
- Price per sq. ft.:$238.1
- Monthly HOA dues:$58
About this home
Open House Sat Oct 10th 12 - 2. Experience elevated living in this exceptional 5-bedroom, 3.5-bath residence, where timeless design meets modern comfort. Bathed in natural light from expansive windows, the thoughtfully designed open-concept floor plan offers an effortless flow that's perfect for both entertaining and everyday living. The heart of the home is a beautifully appointed chef's kitchen featuring generous prep space and the added convenience of a reverse osmosis water filtration system connected to both the kitchen sink and refrigerator. Anchoring the main living area is a stunning stone fireplace, creating a warm and sophisticated focal point. The fully finished basement adds incredible versatility with its own kitchenette, complete with a dedicated reverse osmosis tap, making it ideal for entertaining, hosting guests, multi-generational living, or creating the ultimate recreation space. Step outside to enjoy the fully fenced backyard, offering privacy and ample space for children, pets, gardening, or relaxing evenings outdoors. Designed with today's lifestyle in mind, this home is equipped with fiber internet, an EV charger in the garage, a whole-home water softener, and a radon mitigation system-thoughtful upgrades that provide both convenience and peace of mind. Ideally situated in a highly desirable neighborhood with quick access to both Highway 89 and Interstate 15, this home offers an exceptional balance of tranquility and commuter convenience. Combining spacious living areas, premium upgrades, and a prime location, this move-in-ready home presents a rare opportunity to enjoy refined living in one of the area's most sought-after communities. All information provided as a courtesy. Buyer to verify all....
Contact an agent
Home facts
- Year built:2014
- Subdivision & Development:ORCHARD FARMS
- Listing ID #:2170330
- Added:107 day(s) ago
- Updated:October 24, 2026 at 11:28 AM
Rooms and interior
- Bedrooms:5
- Total bathrooms:4
- Full bathrooms:3
- Half bathrooms:1
- Rooms Total:17
- Flooring:Carpet, Laminate, Tile
- Bathrooms Description:Bath: Sep. Tub/Shower
- Kitchen Description:Microwave, Oven: Gas, Range Hood, Range: Gas
- Basement Description:Full
- Living area:3,234 sq. ft.
Heating and cooling
- Cooling:Central Air
- Heating:Forced Air, Gas: Central
Structure and exterior
- Roof:Asphalt
- Year built:2014
- Building area:3,234 sq. ft.
- Lot area:0.12 Acres
- Lot Features:Curb & Gutter, Fenced: Full, Flat, Road: Paved, Sprinkler: Auto-Full
- Construction Materials:Stone, Stucco
- Exterior Features:Bay Box Windows, Entry (Foyer), Patio: Open, Porch: Open
- Levels:3 Story
Schools
- High school:Davis
- Middle school:Kaysville
- Elementary school:Burton
Utilities
- Water:Culinary, Secondary, Water Connected
- Sewer:Sewer Connected, Sewer: Connected, Sewer: Public
Finances and disclosures
- Price:$770,000
- Price per sq. ft.:$238.1
- Tax amount:$4,143
Features and amenities
- Laundry features:Electric Dryer Hookups
- Amenities:Ceiling Fan, Closet: Walk-In, Gas Logs, Pets Permitted, Snow Removal, Vaulted Ceilings, Water Softener Owned, Window Coverings
Parking
- Total parking spaces:4
- Parking description:2 Car Garage, Attached, Attached Garage, Garage Door Opener
- Garage spaces:2
New listings near 892 S Honeysuckle Way
- New
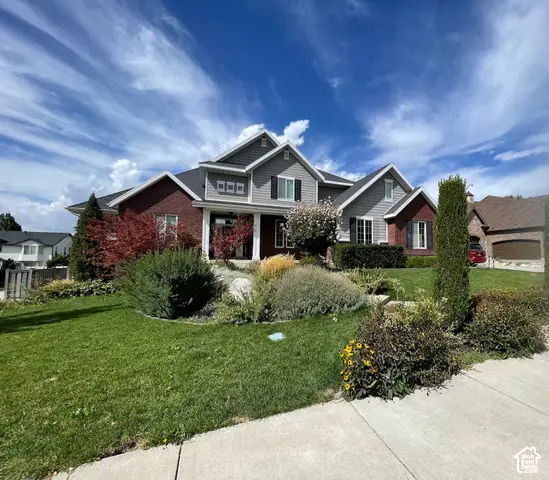 $1,250,000Active8 beds 7 baths6,953 sq. ft.
889 Fence Post Rd, Fruit Heights, UT 84037
MLS# 2192789Listed by: CENTURY 21 EDGES - Open Sat, 11am to 1pmNew
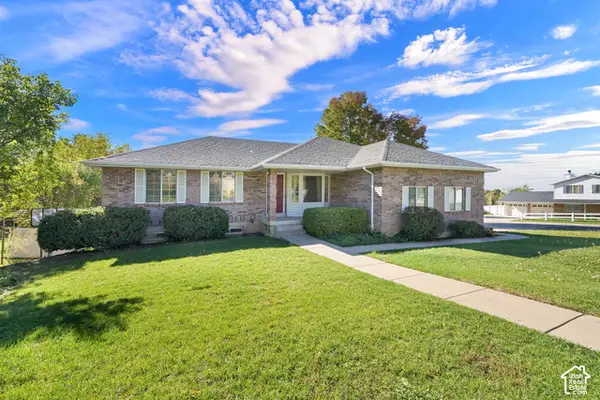 $599,900Active5 beds 3 baths2,935 sq. ft.
1356 Nicholls Rd, Fruit Heights, UT 84037
MLS# 2189119Listed by: COLDWELL BANKER REALTY (SOUTH OGDEN) 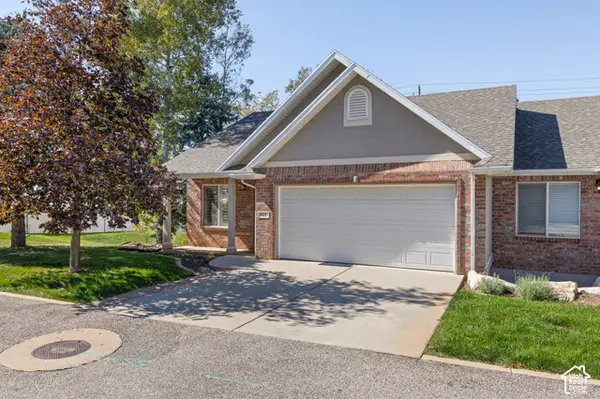 $439,900Active5 beds 3 baths2,223 sq. ft.
661 N 1340 E, Fruit Heights, UT 84037
MLS# 2190390Listed by: KW SOUTH VALLEY KELLER WILLIAMS- Open Sat, 1 to 3pm
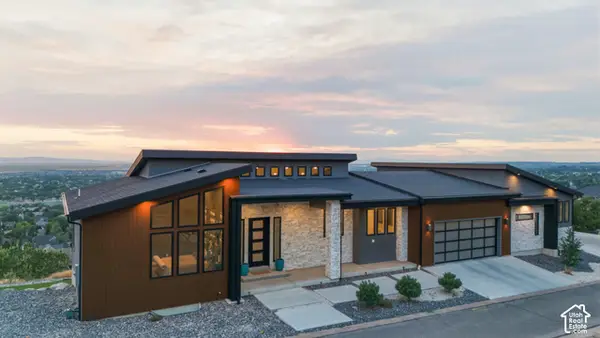 $1,999,000Active4 beds 3 baths7,070 sq. ft.
1766 View Ct, Fruit Heights, UT 84037
MLS# 2189987Listed by: RE/MAX ASSOCIATES 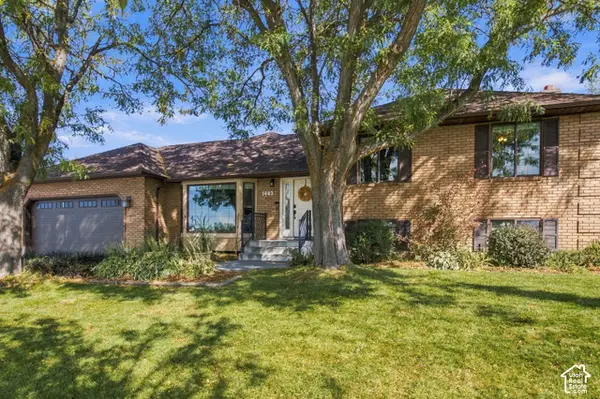 $789,000Active5 beds 4 baths3,699 sq. ft.
1443 E Hilda Dr S, Fruit Heights, UT 84037
MLS# 2189888Listed by: BYBEE & CO REALTY, LLC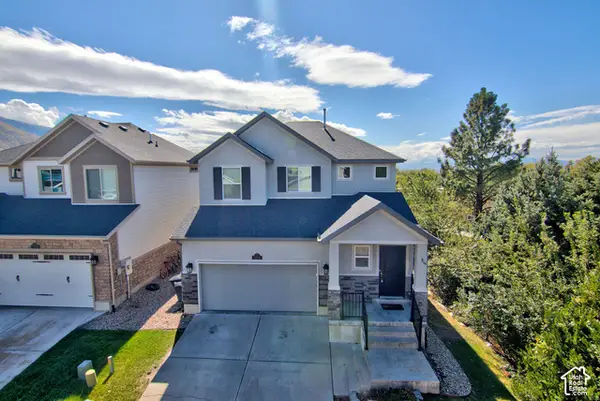 $620,000Active4 beds 4 baths2,644 sq. ft.
1204 E Roma Dr, Fruit Heights, UT 84037
MLS# 2189647Listed by: WASATCH GROUP REAL ESTATE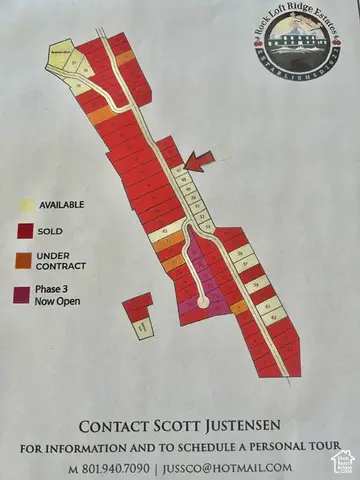 $425,000Active0.33 Acres
3 S Rock Loft Ridge Dr E #47-R, Fruit Heights, UT 84037
MLS# 2189315Listed by: UTAH EXECUTIVE REAL ESTATE LC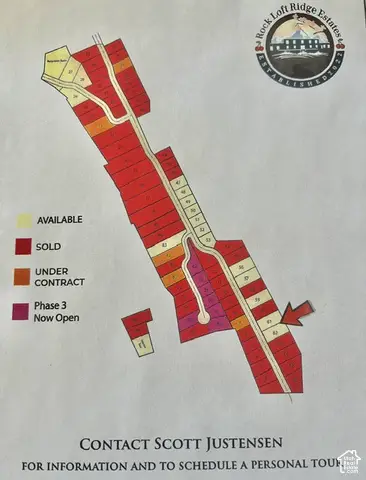 $950,000Active1.04 Acres
195 S Rock Loft Ridge Dr E #61-R, Fruit Heights, UT 84037
MLS# 2189333Listed by: UTAH EXECUTIVE REAL ESTATE LC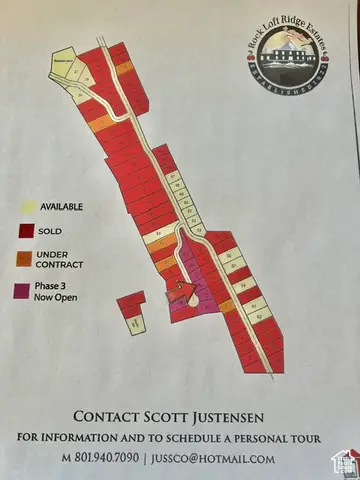 $435,000Active0.31 Acres
145 S Grandison Ct E #72-R, Fruit Heights, UT 84037
MLS# 2189342Listed by: UTAH EXECUTIVE REAL ESTATE LC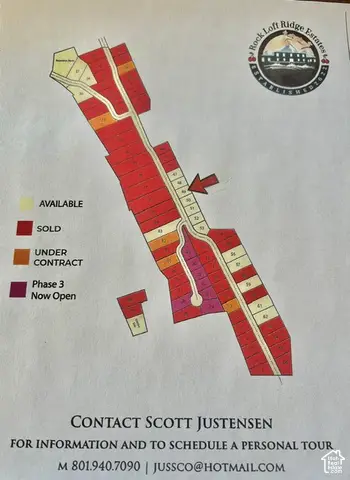 $425,000Active0.32 Acres
27 S Rock Loft Ridge Dr E #49-R, Fruit Heights, UT 84037
MLS# 2189309Listed by: UTAH EXECUTIVE REAL ESTATE LC


Protect your home and budget from life's surprises with an Assurant Home Warranty, backed by a partner that supports you through every step of homeownership. Explore Plans.
© 2023 - 2026 ERA Franchise Systems LLC. All rights reserved. ERA Franchise Systems LLC fully supports the principles of the Fair Housing Act and the Equal Opportunity Act. ERA, ERA Real Estate powered, and their respective logos are registered service marks of ERA Franchise Systems LLC. Each office is independently owned and operated.