
393 E Broderick Way #109, Grantsville, UT 84029
Local realty services provided by:ERA Realty Center
393 E Broderick Way #109,Grantsville, UT 84029
$594,500
- 3 Beds
- 2 Baths
- 3,059 sq. ft.
- Single family
- Active
Listed by: kelcee lynn hilderman
Office: real estate essentials
MLS#:2170188
Source:SL
Price summary
- Price:$594,500
- Price per sq. ft.:$194.34
About this home
Welcome to The Addison, a TO BE BUILT rambler where buyers can personalize every exterior and interior color to create a home that truly reflects their style. This plan highlights GTM Builders' impressive standard features, beginning with a gourmet kitchen that includes a 30" induction cooktop, custom wood hood, single wall oven with microwave above, knotty alder cabinetry, and an included refrigerator and dishwasher. The primary suite offers a peaceful retreat with vaulted ceilings and a beautifully finished ensuite featuring a double vanity, Euroglass surround walk in shower, and a relaxing garden tub. The open concept layout seamlessly connects the kitchen and family room, creating a warm, inviting space ideal for family gatherings and everyday living. Blending style, functionality, and timeless design, The Addison is a home that elevates the way you live. Reach out today to learn how we can make this home yours.
Contact an agent
Home facts
- Year built:2026
- Subdivision & Development:MATTHEWS MEADOWS
- Listing ID #:2170188
- Added:46 day(s) ago
- Updated:August 23, 2026 at 11:30 AM
Rooms and interior
- Bedrooms:3
- Total bathrooms:2
- Full bathrooms:2
- Rooms Total:9
- Flooring:Carpet
- Bathrooms Description:Bath: Sep. Tub/Shower
- Kitchen Description:Disposal, Microwave, Oven: Wall, Range Hood, Range: Countertop, Refrigerator
- Basement Description:Full
- Living area:3,059 sq. ft.
Heating and cooling
- Cooling:Central Air
- Heating:Gas: Central
Structure and exterior
- Roof:Asphalt
- Year built:2026
- Building area:3,059 sq. ft.
- Lot area:0.28 Acres
- Lot Features:Curb & Gutter, Fenced: Partial, Flat, Road: Paved, Sidewalks, Sprinkler: Auto-Partial
- Architectural Style:Rambler/Ranch
- Construction Materials:Cement Siding, Stone, Stucco
- Exterior Features:Covered, Patio: Covered
- Levels:2 Story
Schools
- High school:Grantsville
- Middle school:Grantsville
- Elementary school:Willow
Utilities
- Water:Culinary, Irrigation, Water Connected
- Sewer:Sewer Connected, Sewer: Connected, Sewer: Public
Finances and disclosures
- Price:$594,500
- Price per sq. ft.:$194.34
- Tax amount:$1
Features and amenities
- Amenities:Ceiling Fan, Closet: Walk-In, Vaulted Ceilings
Parking
- Total parking spaces:3
- Parking description:3 Car Garage, Attached Garage
- Garage spaces:3
New listings near 393 E Broderick Way #109
- New
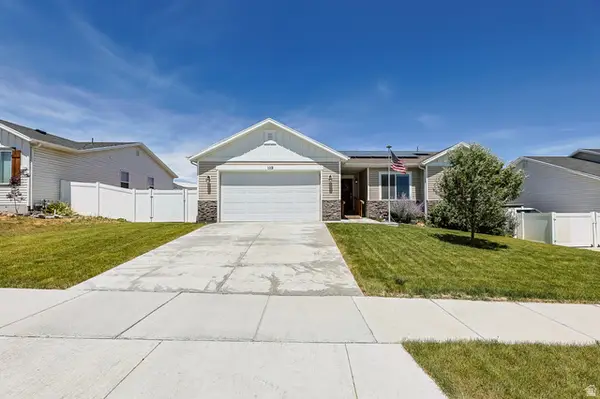 $465,000Active2 beds 2 baths2,806 sq. ft.
1112 W Honeycomb Dr, Grantsville, UT 84029
MLS# 2180605Listed by: PREMIER UTAH REAL ESTATE 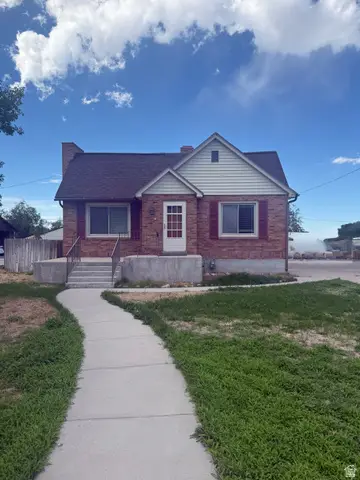 $315,000Pending5 beds 1 baths2,302 sq. ft.
83 E Main St, Grantsville, UT 84029
MLS# 2180443Listed by: COLDWELL BANKER REALTY (SALT LAKE-SUGAR HOUSE)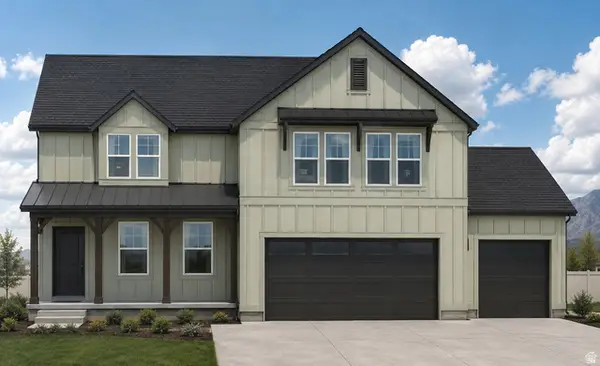 $634,990Pending4 beds 3 baths3,635 sq. ft.
496 S Mcbride Dr #1037, Grantsville, UT 84029
MLS# 2180173Listed by: DESTINATION REAL ESTATE- New
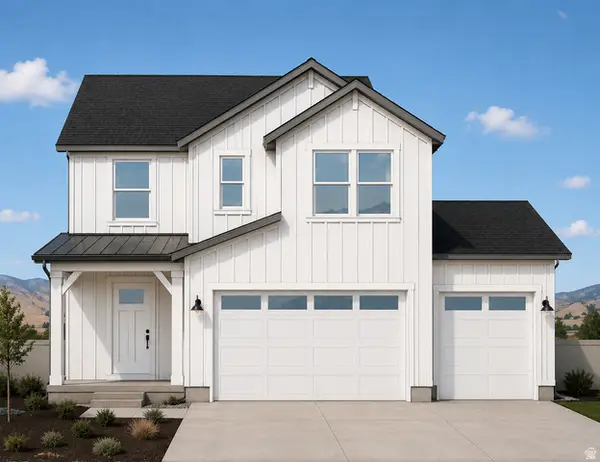 $519,990Active5 beds 3 baths3,419 sq. ft.
512 W Williams Ln #1004, Grantsville, UT 84029
MLS# 2180161Listed by: DESTINATION REAL ESTATE - Open Fri, 12 to 3pmNew
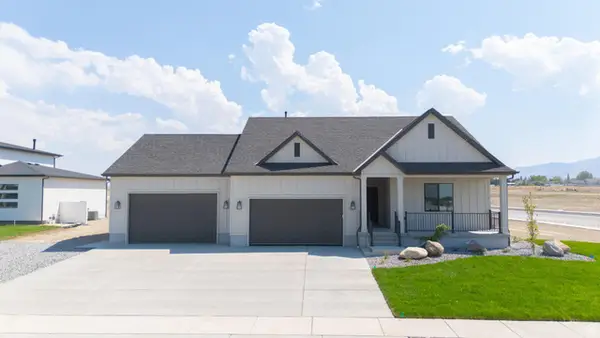 $789,900Active3 beds 2 baths3,863 sq. ft.
514 E Gilmour St #117, Grantsville, UT 84074
MLS# 2179778Listed by: CENTURY 21 EVEREST - New
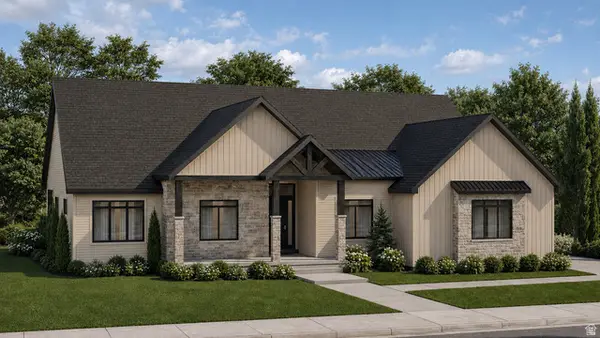 $1,390,000Active5 beds 5 baths5,446 sq. ft.
515 E Hetfield Dr #104, Grantsville, UT 84029
MLS# 2179754Listed by: REAL ESTATE ESSENTIALS - New
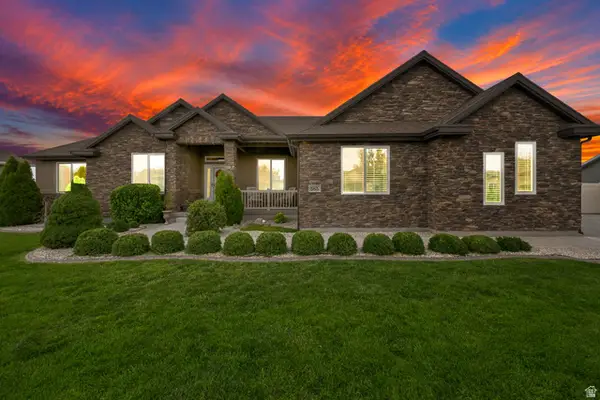 $825,000Active4 beds 4 baths3,650 sq. ft.
585 E Coach Ln, Grantsville, UT 84029
MLS# 2179471Listed by: COLDWELL BANKER REALTY (SALT LAKE-SUGAR HOUSE) - New
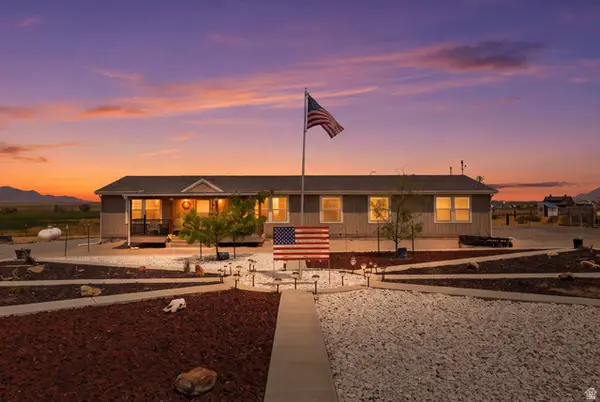 $875,000Active3 beds 2 baths2,280 sq. ft.
1318 Old Lincoln Hwy, Grantsville, UT 84029
MLS# 2179420Listed by: DELUXE UTAH REAL ESTATE (NORTH) - New
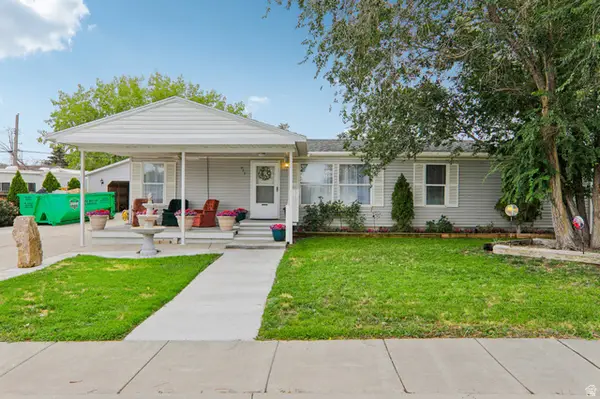 $399,000Active4 beds 2 baths1,404 sq. ft.
459 W Richard St, Grantsville, UT 84029
MLS# 2179345Listed by: RE/MAX COMPLETE  $749,900Active3 beds 2 baths3,729 sq. ft.
193 E Swather Way #109, Grantsville, UT 84029
MLS# 2176021Listed by: REALTYPATH LLC (TOOELE VALLEY)


Protect your home and budget from life's surprises with an Assurant Home Warranty, backed by a partner that supports you through every step of homeownership. Explore Plans.
© 2023 - 2026 ERA Franchise Systems LLC. All rights reserved. ERA Franchise Systems LLC fully supports the principles of the Fair Housing Act and the Equal Opportunity Act. ERA, ERA Real Estate powered, and their respective logos are registered service marks of ERA Franchise Systems LLC. Each office is independently owned and operated.