
487 S Mcbride Dr #1034, Grantsville, UT 84029
Local realty services provided by:ERA Realty Center
487 S Mcbride Dr #1034,Grantsville, UT 84029
$619,990
- 4 Beds
- 3 Baths
- 3,444 sq. ft.
- Single family
- Active
Upcoming open houses
- Sat, Aug 2211:00 am - 04:00 pm
- Sat, Aug 2911:00 am - 04:00 pm
Listed by: angelina m spencer
Office: destination real estate
MLS#:2172452
Source:SL
Price summary
- Price:$619,990
- Price per sq. ft.:$180.02
- Monthly HOA dues:$17.5
About this home
**2.99% builder paid rate incentive available, don't miss this incredible opportunity to own a brand-new home with an exceptionally low monthly payment! Be sure to ask for details. This beautiful home offers 4 bedrooms, 2.5 bathrooms, a dedicated office, a 3-car garage, and an impressive great room with soaring 20-foot ceilings that create a bright, open living space. The luxurious primary suite features a designer ensuite with built-in shelving, while one of the secondary bedrooms includes a spacious walk-in closet. The unfinished walkout basement provides endless possibilities to expand and customize your living space. Situated on a private, flat, and fully usable 0.32-acre lot with no backyard neighbors and stunning mountain views, you'll enjoy both privacy and beautiful scenery. Built with quality craftsmanship and designer finishes throughout, this home also includes a 2-year builder warranty and a 10-year structural warranty for added peace of mind. Call Angelina today at 360-513-2795 to schedule your private tour before this incredible home is gone!...
Contact an agent
Home facts
- Year built:2026
- Subdivision & Development:NORTHSTAR RANCH
- Listing ID #:2172452
- Added:36 day(s) ago
- Updated:August 22, 2026 at 11:16 AM
Rooms and interior
- Bedrooms:4
- Total bathrooms:3
- Full bathrooms:2
- Half bathrooms:1
- Rooms Total:7
- Flooring:Carpet
- Kitchen Description:Disposal, Microwave, Range/Oven: Free Stdng.
- Basement Description:Walk-Out Access
- Living area:3,444 sq. ft.
Heating and cooling
- Cooling:Central Air
Structure and exterior
- Roof:Composition
- Year built:2026
- Building area:3,444 sq. ft.
- Lot area:0.32 Acres
- Lot Features:Flat, Private, Sidewalks
- Construction Materials:Cement Siding, Stucco
- Exterior Features:Basement Entrance, Covered, Patio: Covered, Walkout
- Levels:3 Story
Schools
- High school:Grantsville
- Middle school:Grantsville
- Elementary school:Grantsville
Utilities
- Water:Water Connected
- Sewer:Sewer Connected, Sewer: Connected
Finances and disclosures
- Price:$619,990
- Price per sq. ft.:$180.02
Features and amenities
- Laundry features:Electric Dryer Hookups
- Amenities:Closet: Walk-In, Den/Office, Smart Thermostat(s), Video Door Bell(s)
Parking
- Total parking spaces:9
- Parking description:3 Car Garage
- Garage spaces:3
New listings near 487 S Mcbride Dr #1034
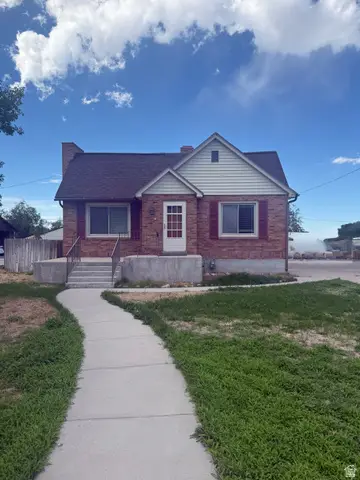 $315,000Pending5 beds 1 baths2,302 sq. ft.
83 E Main St, Grantsville, UT 84029
MLS# 2180443Listed by: COLDWELL BANKER REALTY (SALT LAKE-SUGAR HOUSE)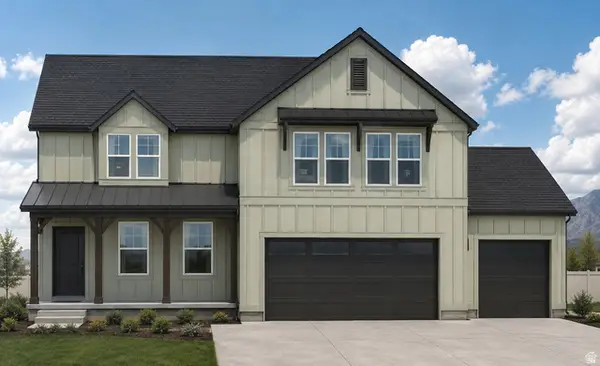 $634,990Pending4 beds 3 baths3,635 sq. ft.
496 S Mcbride Dr #1037, Grantsville, UT 84029
MLS# 2180173Listed by: DESTINATION REAL ESTATE- New
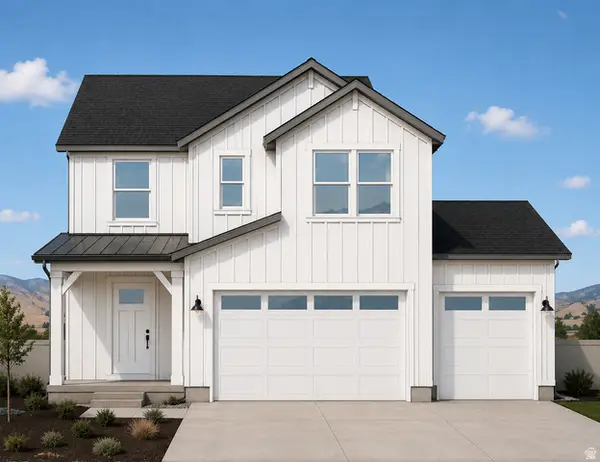 $519,990Active5 beds 3 baths3,419 sq. ft.
512 W Williams Ln #1004, Grantsville, UT 84029
MLS# 2180161Listed by: DESTINATION REAL ESTATE - New
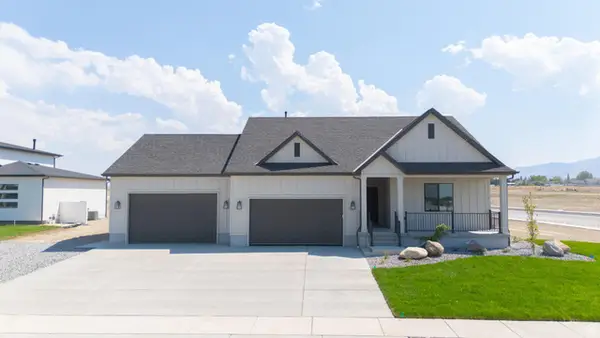 $789,900Active3 beds 2 baths3,863 sq. ft.
514 E Gilmour St #117, Grantsville, UT 84074
MLS# 2179778Listed by: CENTURY 21 EVEREST - New
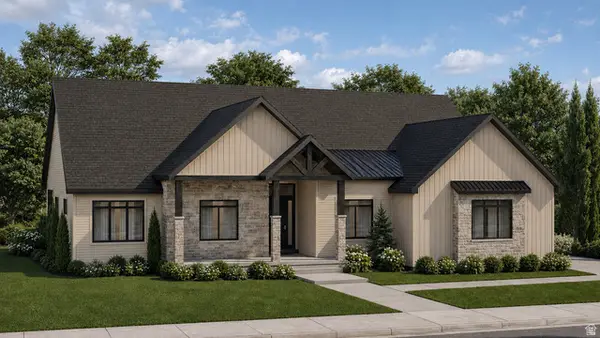 $1,390,000Active5 beds 5 baths5,446 sq. ft.
515 E Hetfield Dr #104, Grantsville, UT 84029
MLS# 2179754Listed by: REAL ESTATE ESSENTIALS - Open Sat, 11am to 1pmNew
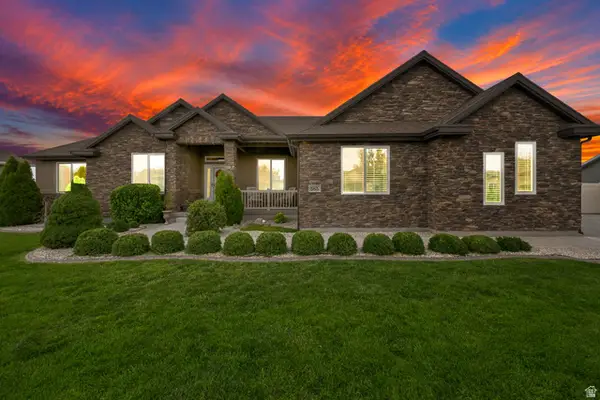 $825,000Active4 beds 4 baths3,650 sq. ft.
585 E Coach Ln, Grantsville, UT 84029
MLS# 2179471Listed by: COLDWELL BANKER REALTY (SALT LAKE-SUGAR HOUSE) - New
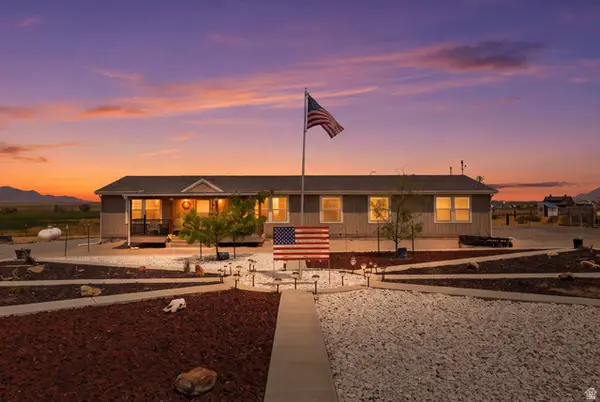 $875,000Active3 beds 2 baths2,280 sq. ft.
1318 Old Lincoln Hwy, Grantsville, UT 84029
MLS# 2179420Listed by: DELUXE UTAH REAL ESTATE (NORTH) - New
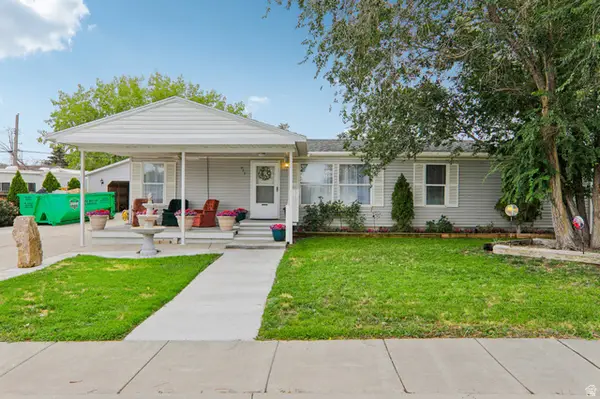 $399,000Active4 beds 2 baths1,404 sq. ft.
459 W Richard St, Grantsville, UT 84029
MLS# 2179345Listed by: RE/MAX COMPLETE  $749,900Active3 beds 2 baths3,729 sq. ft.
193 E Swather Way #109, Grantsville, UT 84029
MLS# 2176021Listed by: REALTYPATH LLC (TOOELE VALLEY)- New
 $759,900Active3 beds 3 baths3,900 sq. ft.
184 E Ax Handle Dr, Grantsville, UT 84029
MLS# 2178350Listed by: REALTYPATH LLC (TOOELE VALLEY)


Protect your home and budget from life's surprises with an Assurant Home Warranty, backed by a partner that supports you through every step of homeownership. Explore Plans.
© 2023 - 2026 ERA Franchise Systems LLC. All rights reserved. ERA Franchise Systems LLC fully supports the principles of the Fair Housing Act and the Equal Opportunity Act. ERA, ERA Real Estate powered, and their respective logos are registered service marks of ERA Franchise Systems LLC. Each office is independently owned and operated.