
515 E Hetfeild Dr #104, Grantsville, UT 84029
Local realty services provided by:ERA Realty Center
515 E Hetfeild Dr #104,Grantsville, UT 84029
$1,375,000
- 4 Beds
- 7 Baths
- 6,699 sq. ft.
- Single family
- Active
Listed by: kelcee lynn hilderman
Office: real estate essentials
MLS#:2170895
Source:SL
Price summary
- Price:$1,375,000
- Price per sq. ft.:$205.25
About this home
Introducing The Rachel, a brandnew TOBEBUILT custom home plan where buyers can select every interior and exterior finish to truly create their dream home. Thoughtfully crafted by GTM Builders and offered in the highly desirable Heritage Farms community, this stunning home merges premium craftsmanship, inviting comfort, and elevated living. This spacious plan features 4 bedrooms and 7 bathrooms, including a mainlevel primary suite with vaulted ceilings, a cozy fireplace, and a spainspired bath with Euroglass shower and beautiful tile surrounds. The living room also showcases vaulted ceilings and a second fireplace, creating an inviting atmosphere ideal for everyday living and entertaining. The gourmet kitchen includes softclose cabinetry, granite or quartz countertops, subway tile backsplash, stainless steel appliances, a walkin pantry, and a generous butler's pantry for added storage and prep space. A refrigerator, dishwasher, and microwave come included for convenience from day one. With exceptional craftsmanship and premium finishes throughout, The Rachel offers a rare opportunity to build a personalized home in one of the area's most soughtafter communities. Secure your lot today and begin designing the home you've always envisioned, don't let this opportunity pass you by....
Contact an agent
Home facts
- Year built:2026
- Listing ID #:2170895
- Added:1 day(s) ago
- Updated:July 10, 2026 at 11:35 AM
Rooms and interior
- Bedrooms:4
- Total bathrooms:7
- Full bathrooms:5
- Half bathrooms:2
- Rooms Total:20
- Flooring:Carpet, Tile
- Bathrooms Description:Bath: Sep. Tub/Shower
- Kitchen Description:Disposal, Microwave, Oven: Double, Oven: Wall, Range Hood, Range: Countertop, Refrigerator
- Basement Description:Full
- Living area:6,699 sq. ft.
Heating and cooling
- Cooling:Central Air
- Heating:Gas: Central
Structure and exterior
- Roof:Asphalt
- Year built:2026
- Building area:6,699 sq. ft.
- Lot area:0.54 Acres
- Lot Features:Curb & Gutter, Fenced: Partial, Flat, Road: Paved, Sidewalks, Sprinkler: Auto-Partial
- Architectural Style:Rambler/Ranch
- Construction Materials:Cement Siding, Metal Siding, Stone, Stucco
- Exterior Features:Bay Box Windows, Covered, Deck: Covered, Patio: Covered, Porch: Open
- Levels:2 Story
Schools
- High school:Grantsville
- Middle school:Grantsville
Utilities
- Water:Culinary, Irrigation, Water Connected
- Sewer:Sewer Connected, Sewer: Connected, Sewer: Public
Finances and disclosures
- Price:$1,375,000
- Price per sq. ft.:$205.25
- Tax amount:$1
Features and amenities
- Amenities:Ceiling Fan, Closet: Walk-In, Den/Office, Vaulted Ceilings
Parking
- Total parking spaces:3
- Parking description:3 Car Garage, Attached Garage
- Garage spaces:3
New listings near 515 E Hetfeild Dr #104
- New
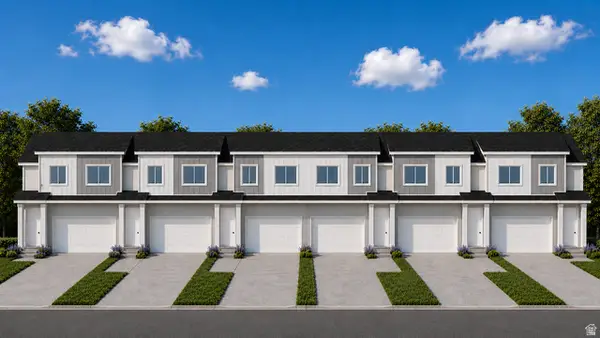 $425,000Active3 beds 3 baths2,018 sq. ft.
203 S Oliver Way #O49, Grantsville, UT 84029
MLS# 2171036Listed by: REAL ESTATE ESSENTIALS - New
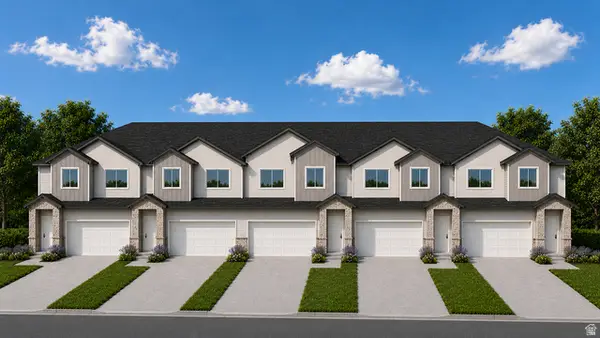 $425,000Active3 beds 3 baths2,002 sq. ft.
237 S Oliver Way #N39, Grantsville, UT 84029
MLS# 2171038Listed by: REAL ESTATE ESSENTIALS - New
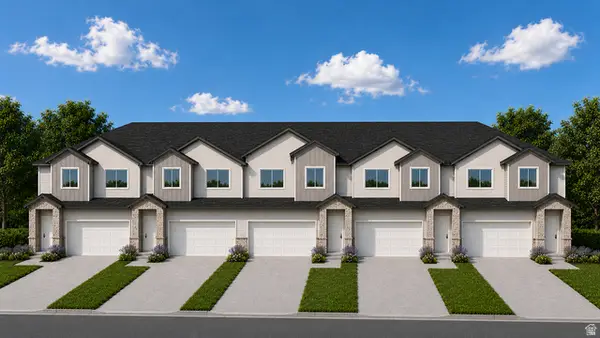 $415,000Active3 beds 3 baths1,994 sq. ft.
225 S Oliver Way #N42, Grantsville, UT 84029
MLS# 2171039Listed by: REAL ESTATE ESSENTIALS - New
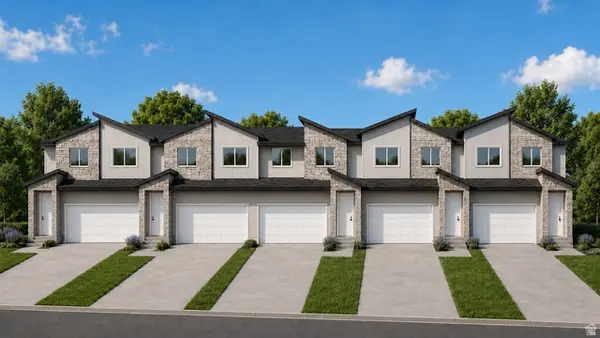 $425,000Active3 beds 3 baths2,018 sq. ft.
171 S Oliver Way #P54, Grantsville, UT 84029
MLS# 2171033Listed by: REAL ESTATE ESSENTIALS - New
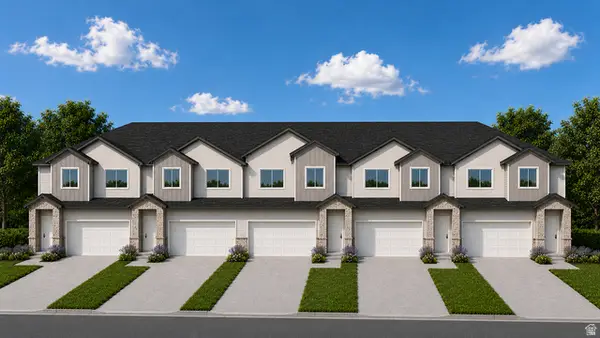 $415,000Active3 beds 3 baths2,011 sq. ft.
189 S Oliver Way #P51, Grantsville, UT 84029
MLS# 2171034Listed by: REAL ESTATE ESSENTIALS - New
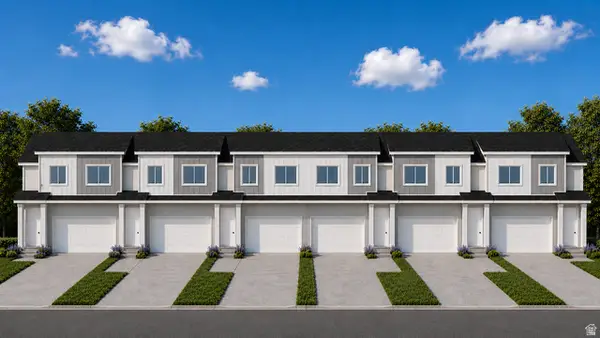 $399,000Active3 beds 3 baths2,011 sq. ft.
211 S Oliver Way #O46, Grantsville, UT 84029
MLS# 2171035Listed by: REAL ESTATE ESSENTIALS - New
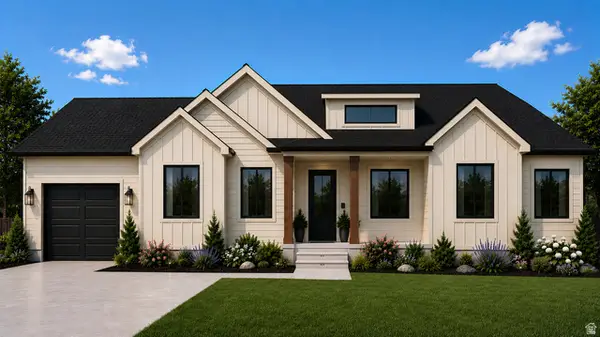 $697,150Active3 beds 2 baths3,612 sq. ft.
789 S Chancelor Way #113, Grantsville, UT 84029
MLS# 2170793Listed by: REAL ESTATE ESSENTIALS - Open Sat, 11am to 2pmNew
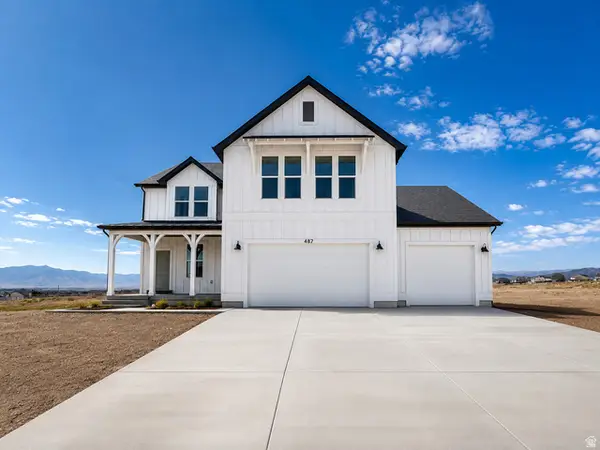 $624,990Active4 beds 3 baths3,635 sq. ft.
487 Mcbride Dr S #1029, Grantsville, UT 84029
MLS# 2170827Listed by: DESTINATION REAL ESTATE - New
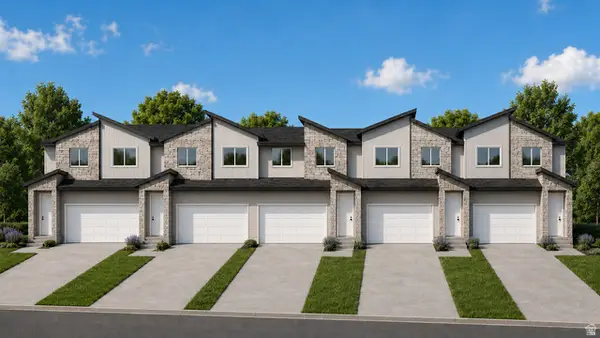 $415,000Active3 beds 3 baths2,011 sq. ft.
177 S Oliver Way #P53, Grantsville, UT 84029
MLS# 2170874Listed by: REAL ESTATE ESSENTIALS - New
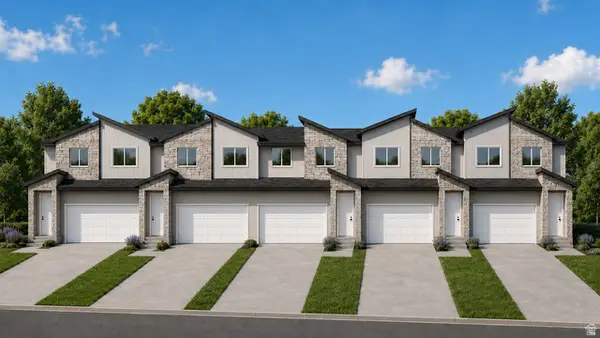 $425,000Active3 beds 3 baths2,018 sq. ft.
193 S Oliver Way #P50, Grantsville, UT 84029
MLS# 2170875Listed by: REAL ESTATE ESSENTIALS


Protect your home and budget from life's surprises with an Assurant Home Warranty, backed by a partner that supports you through every step of homeownership. Explore Plans.
© 2023 - 2026 ERA Franchise Systems LLC. All rights reserved. ERA Franchise Systems LLC fully supports the principles of the Fair Housing Act and the Equal Opportunity Act. ERA, ERA Real Estate powered, and their respective logos are registered service marks of ERA Franchise Systems LLC. Each office is independently owned and operated.