
1135 N Connecticut Ave W, Harrisville, UT 84404
Local realty services provided by:ERA Realty Center
1135 N Connecticut Ave W,Harrisville, UT 84404
$479,900
- 4 Beds
- 2 Baths
- 2,156 sq. ft.
- Single family
- Active
Listed by: david m. vance
Office: equity real estate (select)
MLS#:2172443
Source:SL
Price summary
- Price:$479,900
- Price per sq. ft.:$222.59
About this home
Welcome home to this beautifully maintained home offering spacious living areas, an inviting gas fireplace, and a functional floor plan designed for everyday comfort. The great kitchen features abundant cabinetry, generous counter space, and a gas range, while multiple bedrooms provide flexibility for a variety of living arrangements, home offices, or hobby spaces. Step outside to a large, fully fenced backyard with a covered patio, mature landscaping, garden and room to enjoy outdoor activities. Car enthusiasts and hobbyists will appreciate the finished garage, shelves and Lighting in the garage are also included, additional covered parking, and ample RV parking. Conveniently located near shopping, dining, parks, schools, and commuter routes, this move-in-ready property offers the perfect combination of comfort, functionality, and outdoor space. Buyers and agents are advised to obtain an independent measurement.
Contact an agent
Home facts
- Year built:1981
- Subdivision & Development:THE COLONY
- Listing ID #:2172443
- Added:97 day(s) ago
- Updated:October 22, 2026 at 12:02 PM
Rooms and interior
- Bedrooms:4
- Total bathrooms:2
- Full bathrooms:1
- Rooms Total:13
- Flooring:Carpet, Laminate, Vinyl
- Kitchen Description:Disposal, Microwave, Oven: Gas, Range/Oven: Free Stdng., Range: Gas, Refrigerator
- Basement Description:Full, Walk-Out Access
- Living area:2,156 sq. ft.
Heating and cooling
- Cooling:Central Air
- Heating:Forced Air
Structure and exterior
- Roof:Asphalt
- Year built:1981
- Building area:2,156 sq. ft.
- Lot area:0.23 Acres
- Lot Features:Curb & Gutter, Fenced: Full, Sidewalks, Sprinkler: Auto-Full
- Architectural Style:Tri/Multi-Level
- Construction Materials:Aluminum, Asphalt
- Exterior Features:Basement Entrance, Bay Box Windows, Covered, Patio: Covered, Patio: Open, Porch: Open, Walkout
- Levels:4 Story
Schools
- High school:Fremont
- Middle school:Orion
- Elementary school:Pioneer
Utilities
- Water:Culinary, Secondary, Water Connected
- Sewer:Sewer Connected, Sewer: Connected, Sewer: Public
Finances and disclosures
- Price:$479,900
- Price per sq. ft.:$222.59
- Tax amount:$2,943
Features and amenities
- Laundry features:Electric Dryer Hookups, Gas Dryer Hookups
- Amenities:Ceiling Fan, Gas Logs, Smart Thermostat(s), TV Antenna
Parking
- Total parking spaces:6
- Parking description:1 Car Garage, Attached, Attached Garage, Covered, Rv Parking
- Garage spaces:1
- Carport spaces:1
New listings near 1135 N Connecticut Ave W
- New
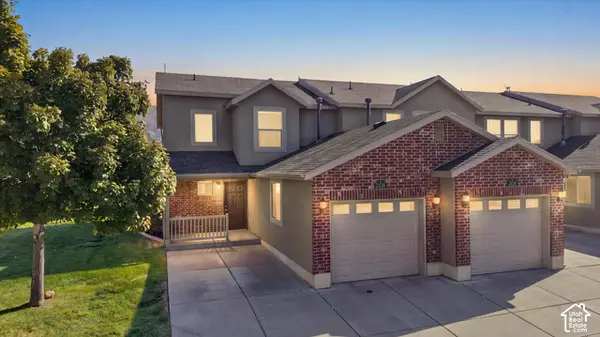 $300,000Active2 beds 3 baths1,197 sq. ft.
2458 Wellington Ave, Ogden, UT 84414
MLS# 2192335Listed by: RE/MAX ASSOCIATES - Open Sat, 3 to 4:30pmNew
 $479,000Active3 beds 2 baths1,682 sq. ft.
169 W 2050 N, Harrisville, UT 84414
MLS# 2192267Listed by: UPSIDE REAL ESTATE - New
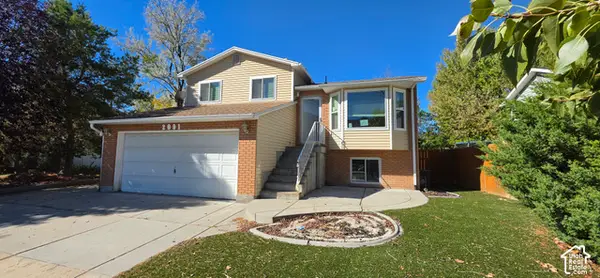 $374,950Active3 beds 2 baths1,374 sq. ft.
2091 N 550 E, Harrisville, UT 84414
MLS# 2191529Listed by: DIMENSION REALTY SERVICES - New
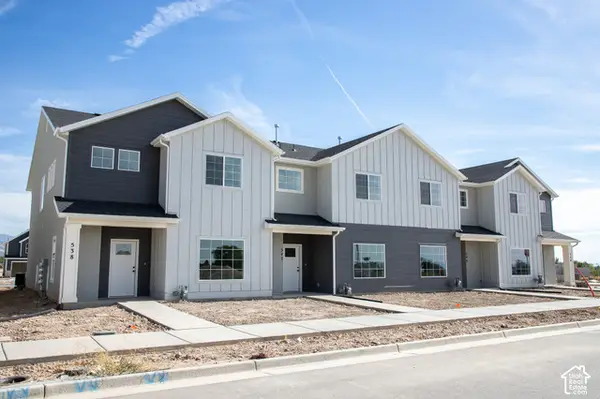 $396,941Active4 beds 3 baths1,795 sq. ft.
538 W 1875 N, Harrisville, UT 84404
MLS# 2191340Listed by: TRUE NORTH REALTY LLC - New
 Listed by ERA$465,000Active3 beds 2 baths1,830 sq. ft.
2490 N Dorchester Ave, Harrisville, UT 84414
MLS# 2191190Listed by: ERA BROKERS CONSOLIDATED (OGDEN) 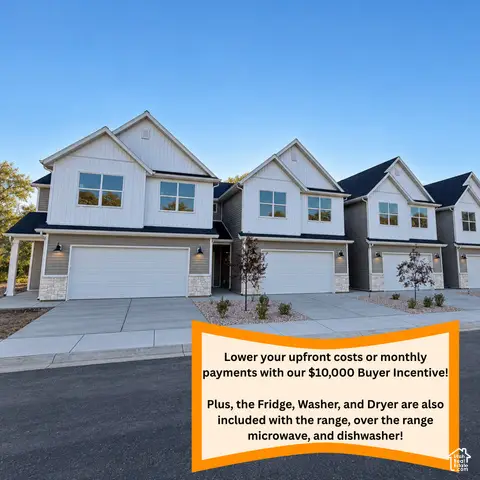 $414,900Pending3 beds 3 baths2,064 sq. ft.
1059 N Summit View Dr, Harrisville, UT 84404
MLS# 2186684Listed by: EQUITY REAL ESTATE (PRESTIGE)- New
 $425,000Active4 beds 2 baths2,082 sq. ft.
1144 New York Ave, Harrisville, UT 84404
MLS# 2190783Listed by: RE/MAX ASSOCIATES - New
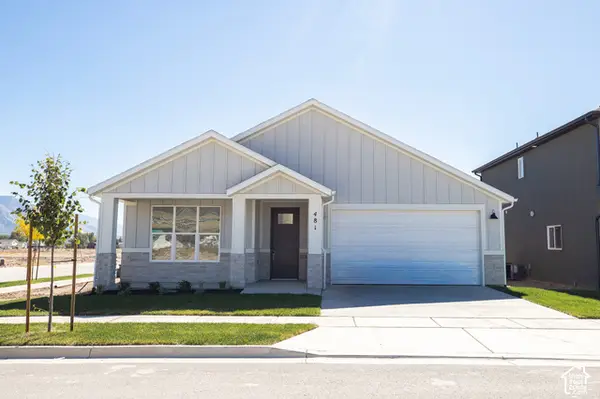 $482,956Active3 beds 2 baths1,499 sq. ft.
481 W 1800 N, Harrisville, UT 84404
MLS# 2190658Listed by: TRUE NORTH REALTY LLC 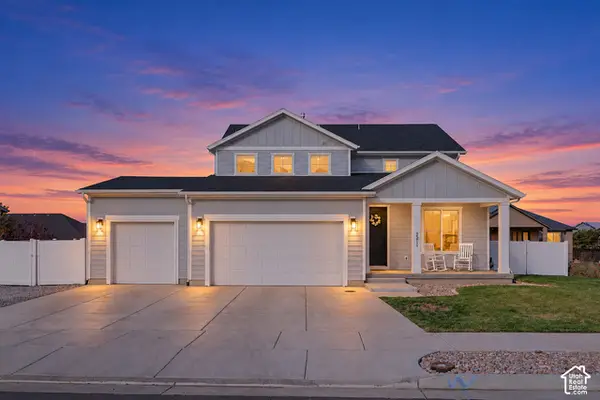 $649,000Active4 beds 4 baths2,889 sq. ft.
2211 N 200 W, Harrisville, UT 84414
MLS# 2190571Listed by: EQUITY REAL ESTATE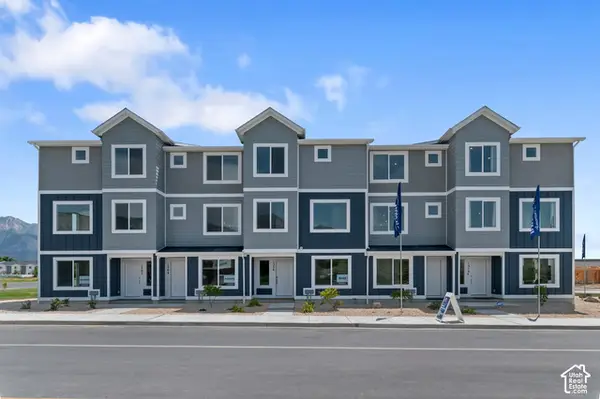 $379,990Active4 beds 3 baths2,019 sq. ft.
1227 N 235 E #218, Harrisville, UT 84404
MLS# 2190468Listed by: D.R. HORTON, INC


Protect your home and budget from life's surprises with an Assurant Home Warranty, backed by a partner that supports you through every step of homeownership. Explore Plans.
© 2023 - 2026 ERA Franchise Systems LLC. All rights reserved. ERA Franchise Systems LLC fully supports the principles of the Fair Housing Act and the Equal Opportunity Act. ERA, ERA Real Estate powered, and their respective logos are registered service marks of ERA Franchise Systems LLC. Each office is independently owned and operated.