
118 W 1100 N, Harrisville, UT 84404
Local realty services provided by:ERA Brokers Consolidated
118 W 1100 N,Harrisville, UT 84404
$649,900
- 5 Beds
- 4 Baths
- 2,185 sq. ft.
- Single family
- Active
Listed by: art bingham
Office: re/max associates
MLS#:2161072
Source:SL
Price summary
- Price:$649,900
- Price per sq. ft.:$297.44
About this home
One of a kind * 2 Homes built as 1* 3 Bed 2 Bath on one side(rent is $2350) & 2 bed 2 bath on the other (rent is $1850) * Just over 3 years old * Both sides have their own entrance, fenced yard, laundry, garage, HVAC * Upgrades throughout * Next to city park
Contact an agent
Home facts
- Year built:2023
- Subdivision & Development:COLONY SUBDIVISION
- Listing ID #:2161072
- Added:101 day(s) ago
- Updated:September 07, 2026 at 11:31 AM
Rooms and interior
- Bedrooms:5
- Total bathrooms:4
- Full bathrooms:4
- Rooms Total:19
- Kitchen Description:Microwave, Refrigerator
- Living area:2,185 sq. ft.
Heating and cooling
- Cooling:Central Air
Structure and exterior
- Roof:Asphalt
- Year built:2023
- Building area:2,185 sq. ft.
- Lot area:0.24 Acres
- Lot Features:Curb & Gutter, Fenced: Full, Sprinkler: Auto-Full
- Architectural Style:Patio Home
- Construction Materials:Asphalt, Clapboard/Masonite, Stone
- Exterior Features:Covered, Entry (Foyer), Lighting, Patio: Covered, Walkout
- Levels:1 Story
Schools
- High school:Weber
- Middle school:Orion
- Elementary school:Pioneer
Utilities
- Water:Culinary, Secondary, Water Connected
- Sewer:Sewer Connected, Sewer: Connected
Finances and disclosures
- Price:$649,900
- Price per sq. ft.:$297.44
- Tax amount:$3,864
Features and amenities
- Laundry features:Dryer, Electric Dryer Hookups, Washer
- Amenities:Accessory Apartment, Ceiling Fan, Closet: Walk-In, Mother-In-Law Apartment, Window Coverings
Parking
- Total parking spaces:11
- Parking description:2 Car Garage, Attached, Attached Garage, Covered, Garage Door Opener, Rv Parking
- Garage spaces:2
- Carport spaces:1
New listings near 118 W 1100 N
- New
 $538,859Active4 beds 3 baths2,191 sq. ft.
497 W 1800 N, Harrisville, UT 84404
MLS# 2183017Listed by: TRUE NORTH REALTY LLC - New
 $819,900Active5 beds 5 baths4,000 sq. ft.
547 W 2550 N, Harrisville, UT 84414
MLS# 2182959Listed by: CENTURY 21 EVEREST - New
 $306,500Active2 beds 3 baths1,197 sq. ft.
2439 N Wellington Dr W, Harrisville, UT 84414
MLS# 2182808Listed by: BERKSHIRE HATHAWAY HOMESERVICES UTAH PROPERTIES (SO OGDEN) - New
 $400,094Active3 beds 3 baths1,755 sq. ft.
516 W 1875 N, Harrisville, UT 84404
MLS# 2182463Listed by: TRUE NORTH REALTY LLC - New
 $399,990Active4 beds 3 baths2,073 sq. ft.
1300 N 375 E #141, Harrisville, UT 84404
MLS# 2182076Listed by: D.R. HORTON, INC - New
 $339,990Active3 beds 3 baths1,586 sq. ft.
1298 N 375 E #142, Harrisville, UT 84404
MLS# 2182084Listed by: D.R. HORTON, INC - New
 $650,000Active0.66 Acres
190 E North St, Harrisville, UT 84404
MLS# 2181593Listed by: JWH REAL ESTATE 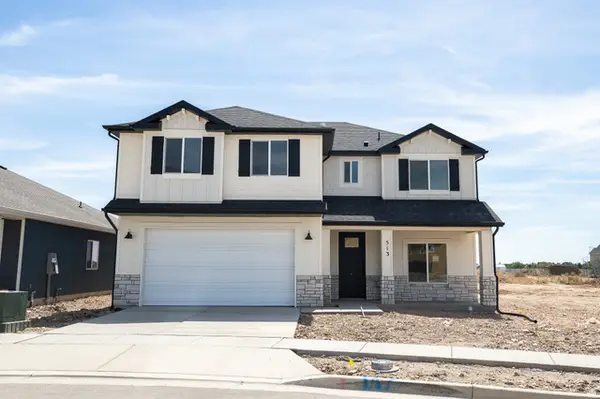 $556,421Active4 beds 3 baths2,370 sq. ft.
513 W 1800 N, Harrisville, UT 84404
MLS# 2181326Listed by: TRUE NORTH REALTY LLC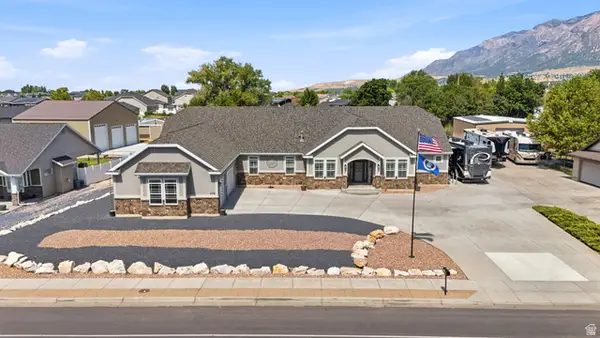 $789,000Active6 beds 4 baths3,300 sq. ft.
278 E Larsen Ln, Harrisville, UT 84404
MLS# 2180679Listed by: EXP REALTY, LLC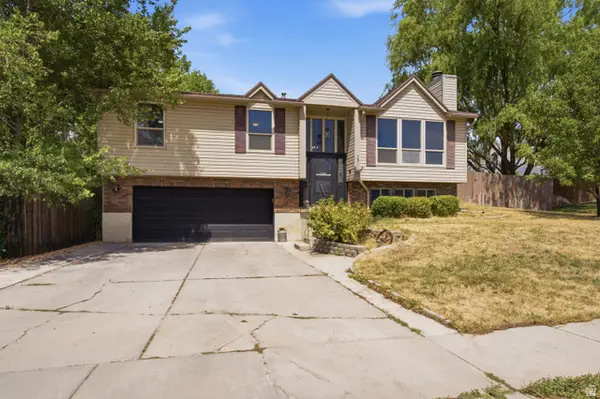 $438,000Active4 beds 3 baths1,858 sq. ft.
350 W Hunting Creek Dr N, Harrisville, UT 84404
MLS# 2180276Listed by: EQUITY REAL ESTATE (SELECT)


Protect your home and budget from life's surprises with an Assurant Home Warranty, backed by a partner that supports you through every step of homeownership. Explore Plans.
© 2023 - 2026 ERA Franchise Systems LLC. All rights reserved. ERA Franchise Systems LLC fully supports the principles of the Fair Housing Act and the Equal Opportunity Act. ERA, ERA Real Estate powered, and their respective logos are registered service marks of ERA Franchise Systems LLC. Each office is independently owned and operated.