
547 W 2550 N, Harrisville, UT 84414
Local realty services provided by:ERA Realty Center
547 W 2550 N,Harrisville, UT 84414
$778,900
- 5 Beds
- 5 Baths
- 4,000 sq. ft.
- Single family
- Active
Listed by: isaac morris, george q morris
Office: century 21 everest
MLS#:2182959
Source:SL
Price summary
- Price:$778,900
- Price per sq. ft.:$194.73
About this home
Welcome to this spacious and versatile two-story home in Harrisville! With approximately 4,000 square feet and five bedrooms, this property offers generous living areas designed for comfortable everyday living and entertaining. A standout feature is the accessory dwelling unit, was operating as an Airbnb and reportedly generating approximately $3,400 per month. It offers excellent flexibility for rental income, extended stays, or additional guest accommodations. Don't miss this unique opportunity to enjoy exceptional space, functionality, and income-producing potential-all in one property! Square footage figures are provided as a courtesy estimate. Buyer is advised to obtain an independent measurement.
Contact an agent
Home facts
- Year built:2016
- Listing ID #:2182959
- Added:51 day(s) ago
- Updated:October 24, 2026 at 11:28 AM
Rooms and interior
- Bedrooms:5
- Total bathrooms:5
- Full bathrooms:4
- Half bathrooms:1
- Rooms Total:20
- Flooring:Carpet, Hardwood, Tile
- Bathrooms Description:Bath: Sep. Tub/Shower, Jetted Tub
- Kitchen Description:Disposal, Kitchen: Second, Oven: Double, Oven: Wall, Range/Oven: Free Stdng., Range: Countertop, Range: Gas
- Living area:4,000 sq. ft.
Heating and cooling
- Cooling:Central Air
- Heating:Forced Air, Gas: Central, Gas: Stove
Structure and exterior
- Roof:Asphalt
- Year built:2016
- Building area:4,000 sq. ft.
- Lot area:0.46 Acres
- Lot Features:Curb & Gutter, Fenced: Partial, Flat, Road: Paved, Sidewalks, Sprinkler: Auto-Full
- Construction Materials:Asphalt, Cement Siding, Stone
- Exterior Features:Covered, Lighting, Out Buildings, Patio: Covered, Porch: Open
- Levels:2 Story
Schools
- High school:Weber
- Middle school:Orion
- Elementary school:Majestic
Utilities
- Water:Culinary, Secondary, Water Connected
- Sewer:Sewer Connected, Sewer: Connected
Finances and disclosures
- Price:$778,900
- Price per sq. ft.:$194.73
- Tax amount:$4,469
Features and amenities
- Laundry features:Electric Dryer Hookups
- Amenities:Accessory Apartment, Closet: Walk-In, Den/Office, Floor Drains, French Doors, Gas Logs, Jetted Tub, Mother-In-Law Apartment, Vaulted Ceilings
Parking
- Total parking spaces:9
- Parking description:4 Car Garage, Attached, Attached Garage, Extra Width, Garage Door Opener, Heated Garage, Rv Parking, Workbench, Workshop
- Garage spaces:4
New listings near 547 W 2550 N
- New
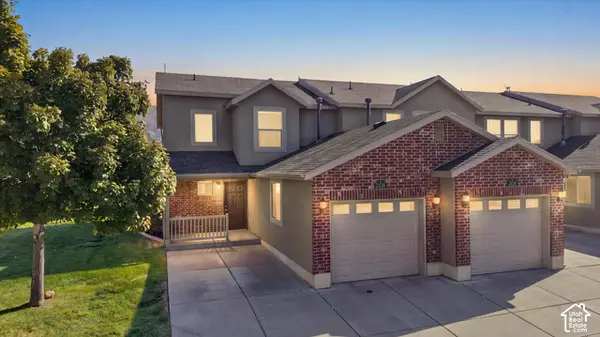 $300,000Active2 beds 3 baths1,197 sq. ft.
2458 Wellington Ave, Ogden, UT 84414
MLS# 2192335Listed by: RE/MAX ASSOCIATES - Open Sat, 3 to 4:30pmNew
 $479,000Active3 beds 2 baths1,682 sq. ft.
169 W 2050 N, Harrisville, UT 84414
MLS# 2192267Listed by: UPSIDE REAL ESTATE - New
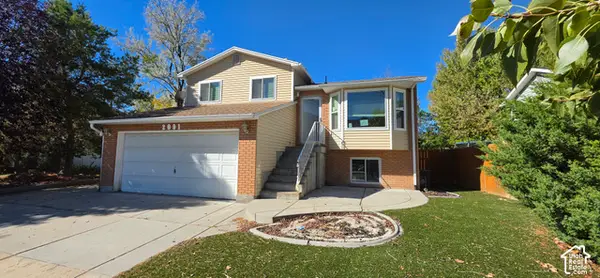 $374,950Active3 beds 2 baths1,374 sq. ft.
2091 N 550 E, Harrisville, UT 84414
MLS# 2191529Listed by: DIMENSION REALTY SERVICES - New
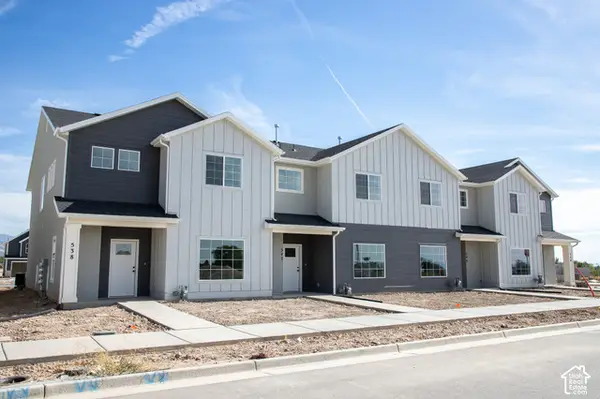 $396,941Active4 beds 3 baths1,795 sq. ft.
538 W 1875 N, Harrisville, UT 84404
MLS# 2191340Listed by: TRUE NORTH REALTY LLC - New
 Listed by ERA$465,000Active3 beds 2 baths1,830 sq. ft.
2490 N Dorchester Ave, Harrisville, UT 84414
MLS# 2191190Listed by: ERA BROKERS CONSOLIDATED (OGDEN) 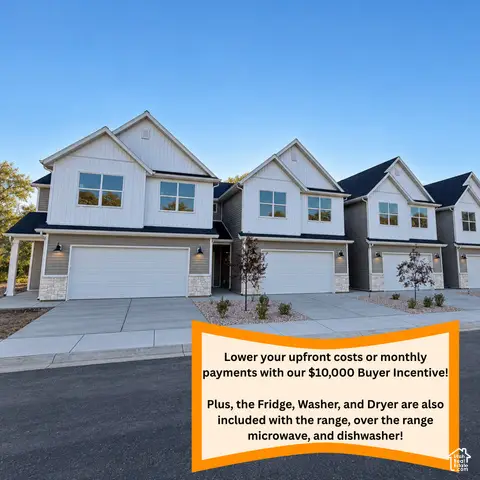 $414,900Pending3 beds 3 baths2,064 sq. ft.
1059 N Summit View Dr, Harrisville, UT 84404
MLS# 2186684Listed by: EQUITY REAL ESTATE (PRESTIGE) $425,000Active4 beds 2 baths2,082 sq. ft.
1144 New York Ave, Harrisville, UT 84404
MLS# 2190783Listed by: RE/MAX ASSOCIATES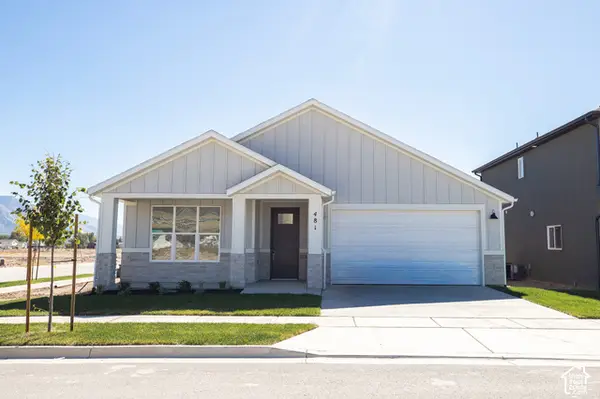 $482,956Active3 beds 2 baths1,499 sq. ft.
481 W 1800 N, Harrisville, UT 84404
MLS# 2190658Listed by: TRUE NORTH REALTY LLC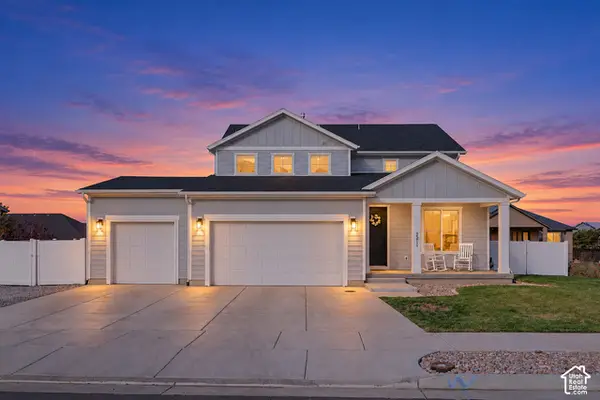 $649,000Active4 beds 4 baths2,889 sq. ft.
2211 N 200 W, Harrisville, UT 84414
MLS# 2190571Listed by: EQUITY REAL ESTATE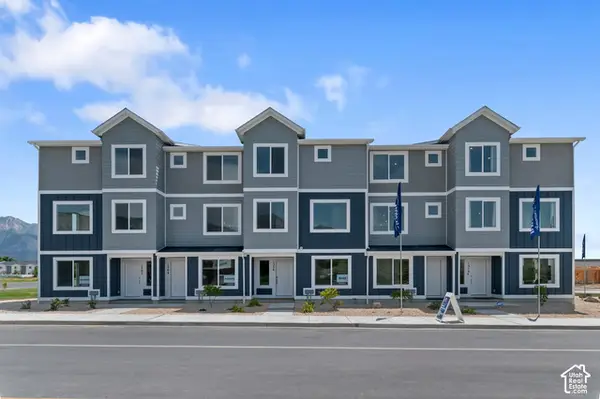 $379,990Active4 beds 3 baths2,019 sq. ft.
1227 N 235 E #218, Harrisville, UT 84404
MLS# 2190468Listed by: D.R. HORTON, INC


Protect your home and budget from life's surprises with an Assurant Home Warranty, backed by a partner that supports you through every step of homeownership. Explore Plans.
© 2023 - 2026 ERA Franchise Systems LLC. All rights reserved. ERA Franchise Systems LLC fully supports the principles of the Fair Housing Act and the Equal Opportunity Act. ERA, ERA Real Estate powered, and their respective logos are registered service marks of ERA Franchise Systems LLC. Each office is independently owned and operated.