
2236 N 650 W, Harrisville, UT 84414
Local realty services provided by:ERA Brokers Consolidated
2236 N 650 W,Harrisville, UT 84414
$445,000
- 4 Beds
- 2 Baths
- 2,016 sq. ft.
- Single family
- Active
Listed by: cindi johnson
Office: equity real estate
MLS#:2160376
Source:SL
Price summary
- Price:$445,000
- Price per sq. ft.:$220.73
About this home
Check out this PRICE IMPROVEMENT with MAJOR RECENT UPDATES including all of the big ticket items: 2026 ROOF & exterior painting, 2025 furnace, A/C, water heater, and new Sprinkler system! This spacious 4-bedroom home features a large backyard ideal for entertaining with mature shade trees, a spacious deck, and a separate patio for games, family gatherings, or a future hot tub with electrical outlets throughout the yard. Inside, you'll find two family rooms, an exercise area, and cable coaxial outlets in every room. Additional highlights include an extra-length garage, RV parking, walkout basement, security system, smart thermostat, and Ring doorbell. Located in a friendly neighborhood close to shopping, this home offers comfort, convenience, and versatility. All information herein is deemed reliable but is not guaranteed. Buyer is responsible to verify all listing information.
Contact an agent
Home facts
- Year built:1980
- Subdivision & Development:MISTY MEADOWS SUBDIV
- Listing ID #:2160376
- Added:153 day(s) ago
- Updated:October 24, 2026 at 11:29 AM
Rooms and interior
- Bedrooms:4
- Total bathrooms:2
- Full bathrooms:2
- Rooms Total:12
- Flooring:Carpet, Tile
- Kitchen Description:Disposal, Microwave, Oven: Double, Range/Oven: Free Stdng., Refrigerator
- Basement Description:Daylight, Walk-Out Access
- Living area:2,016 sq. ft.
Heating and cooling
- Cooling:Central Air
- Heating:Forced Air
Structure and exterior
- Roof:Asphalt
- Year built:1980
- Building area:2,016 sq. ft.
- Lot area:0.23 Acres
- Lot Features:Curb & Gutter, Fenced: Full, Flat, Road: Paved, Sidewalks, Sprinkler: Auto-Full
- Architectural Style:Split Entry/Bi Level
- Construction Materials:Aluminum, Asphalt, Brick
- Exterior Features:Basement Entrance, Covered, Deck: Covered, Lighting, Patio: Covered, Patio: Open, Walkout
- Levels:2 Story
Schools
- High school:Weber
- Middle school:Orion
- Elementary school:Majestic
Utilities
- Water:Culinary, Secondary, Water Connected
- Sewer:Sewer Connected, Sewer: Connected, Sewer: Public
Finances and disclosures
- Price:$445,000
- Price per sq. ft.:$220.73
- Tax amount:$2,843
Features and amenities
- Laundry features:Dryer, Electric Dryer Hookups, Gas Dryer Hookups, Washer
- Amenities:Alarm: Fire, Alarm: Security, Ceiling Fan, French Doors, Smart Thermostat(s), Swing Set, Video Camera(s), Video Door Bell(s), Workbench
Parking
- Total parking spaces:8
- Parking description:2 Car Garage, Attached, Attached Garage, Covered, Extra Length, Garage Door Opener, Parking: Uncovered, Rv Parking, Workbench
- Garage spaces:2
New listings near 2236 N 650 W
- New
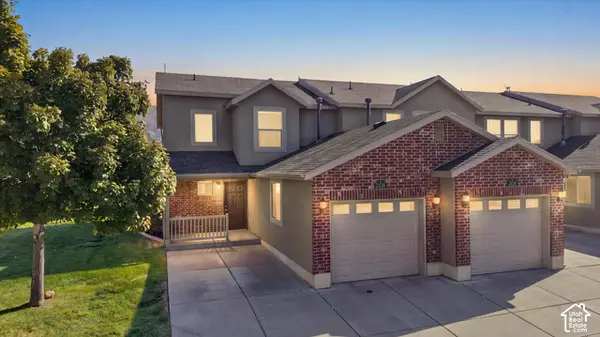 $300,000Active2 beds 3 baths1,197 sq. ft.
2458 Wellington Ave, Ogden, UT 84414
MLS# 2192335Listed by: RE/MAX ASSOCIATES - Open Sat, 3 to 4:30pmNew
 $479,000Active3 beds 2 baths1,682 sq. ft.
169 W 2050 N, Harrisville, UT 84414
MLS# 2192267Listed by: UPSIDE REAL ESTATE - New
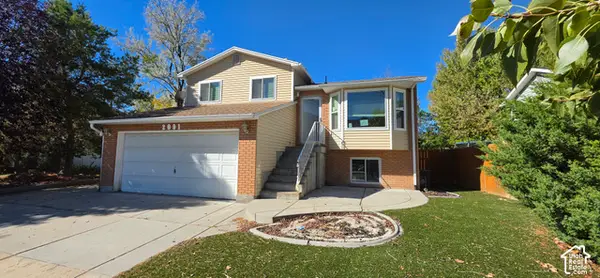 $374,950Active3 beds 2 baths1,374 sq. ft.
2091 N 550 E, Harrisville, UT 84414
MLS# 2191529Listed by: DIMENSION REALTY SERVICES - New
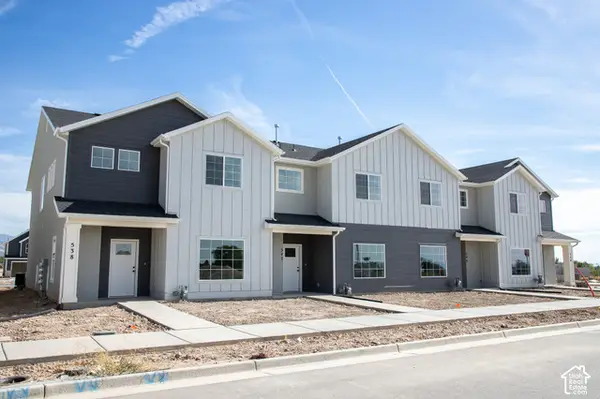 $396,941Active4 beds 3 baths1,795 sq. ft.
538 W 1875 N, Harrisville, UT 84404
MLS# 2191340Listed by: TRUE NORTH REALTY LLC - New
 Listed by ERA$465,000Active3 beds 2 baths1,830 sq. ft.
2490 N Dorchester Ave, Harrisville, UT 84414
MLS# 2191190Listed by: ERA BROKERS CONSOLIDATED (OGDEN) 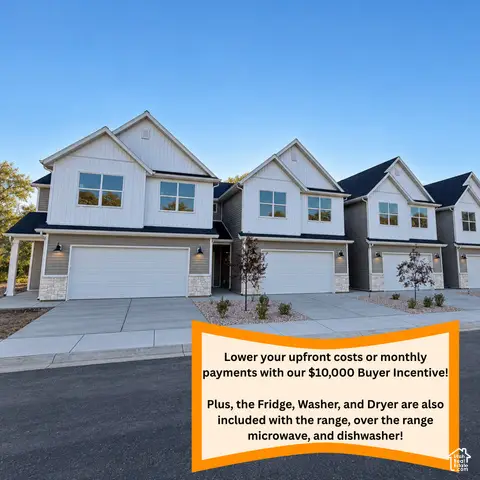 $414,900Pending3 beds 3 baths2,064 sq. ft.
1059 N Summit View Dr, Harrisville, UT 84404
MLS# 2186684Listed by: EQUITY REAL ESTATE (PRESTIGE) $425,000Active4 beds 2 baths2,082 sq. ft.
1144 New York Ave, Harrisville, UT 84404
MLS# 2190783Listed by: RE/MAX ASSOCIATES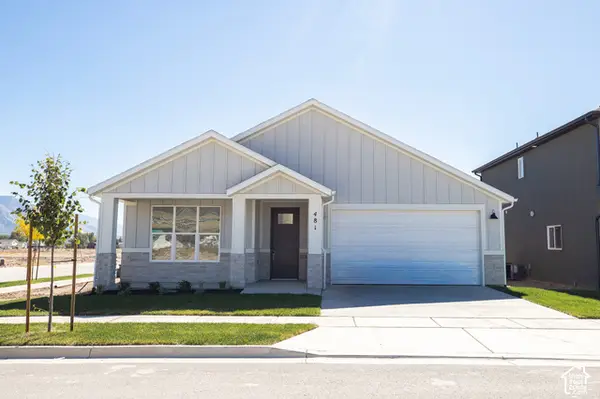 $482,956Active3 beds 2 baths1,499 sq. ft.
481 W 1800 N, Harrisville, UT 84404
MLS# 2190658Listed by: TRUE NORTH REALTY LLC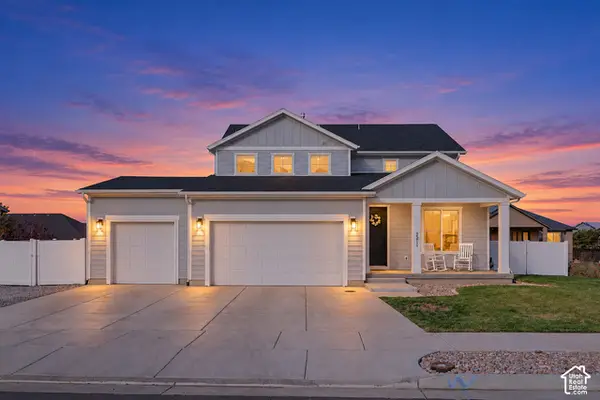 $649,000Active4 beds 4 baths2,889 sq. ft.
2211 N 200 W, Harrisville, UT 84414
MLS# 2190571Listed by: EQUITY REAL ESTATE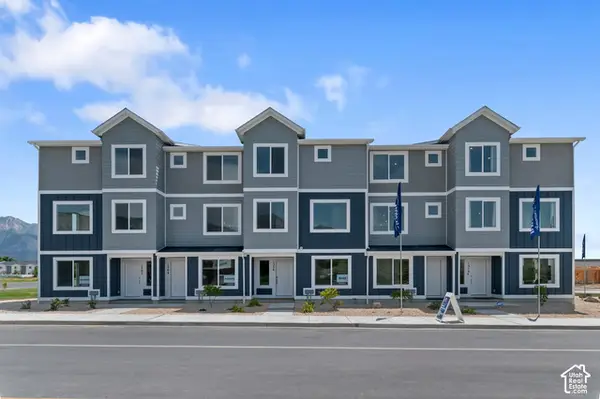 $379,990Active4 beds 3 baths2,019 sq. ft.
1227 N 235 E #218, Harrisville, UT 84404
MLS# 2190468Listed by: D.R. HORTON, INC


Protect your home and budget from life's surprises with an Assurant Home Warranty, backed by a partner that supports you through every step of homeownership. Explore Plans.
© 2023 - 2026 ERA Franchise Systems LLC. All rights reserved. ERA Franchise Systems LLC fully supports the principles of the Fair Housing Act and the Equal Opportunity Act. ERA, ERA Real Estate powered, and their respective logos are registered service marks of ERA Franchise Systems LLC. Each office is independently owned and operated.