
268 W North St, Harrisville, UT 84404
Local realty services provided by:ERA Realty Center
268 W North St,Harrisville, UT 84404
$213,750
- 2 Beds
- 1 Baths
- 1,083 sq. ft.
- Single family
- Pending
Listed by: jade l law
Office: equity real estate (select)
MLS#:2173067
Source:SL
Price summary
- Price:$213,750
- Price per sq. ft.:$197.37
About this home
Investors and buyers looking for nearly a half acre this could be your next project. Currently, Harrisville City has this zoned Agricultural (A1) but future land use lists it as commercial. The property features a detached garage, 2 outhouse structures, and a root cellar in the backyard that could be restored. The home has the potential for 3 bedrooms. Square footage figures are provided as a courtesy estimate only and were obtained from tax records. Buyer is advised to obtain an independent measurement and perform their due diligence.
Contact an agent
Home facts
- Year built:1955
- Listing ID #:2173067
- Added:31 day(s) ago
- Updated:August 21, 2026 at 08:28 AM
Rooms and interior
- Bedrooms:2
- Total bathrooms:1
- Full bathrooms:1
- Rooms Total:6
- Kitchen Description:Microwave, Range Hood, Range/Oven: Free Stdng., Refrigerator
- Living area:1,083 sq. ft.
Heating and cooling
- Heating:Forced Air
Structure and exterior
- Roof:Flat
- Year built:1955
- Building area:1,083 sq. ft.
- Lot area:0.43 Acres
- Construction Materials:Stucco
- Exterior Features:Out Buildings
- Levels:1 Story
Schools
- High school:Fremont
- Middle school:Orion
- Elementary school:Pioneer
Utilities
- Water:Water Available
- Sewer:Sewer Available, Sewer: Available
Finances and disclosures
- Price:$213,750
- Price per sq. ft.:$197.37
- Tax amount:$2,056
Features and amenities
- Laundry features:Dryer, Washer
Parking
- Total parking spaces:4
- Parking description:1 Car Garage
- Garage spaces:1
New listings near 268 W North St
- New
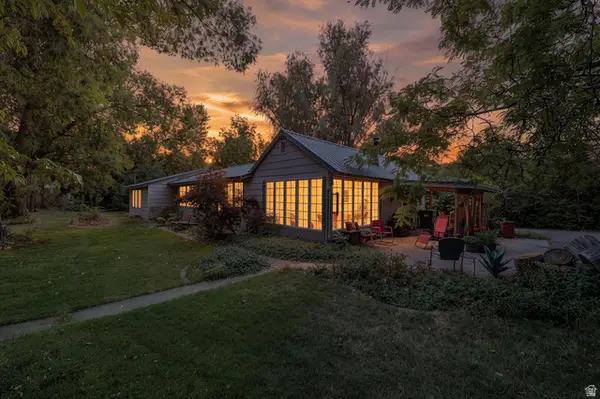 $525,000Active4 beds 2 baths2,228 sq. ft.
881 N Highway 89, Harrisville, UT 84404
MLS# 2179997Listed by: REAL BROKER, LLC - New
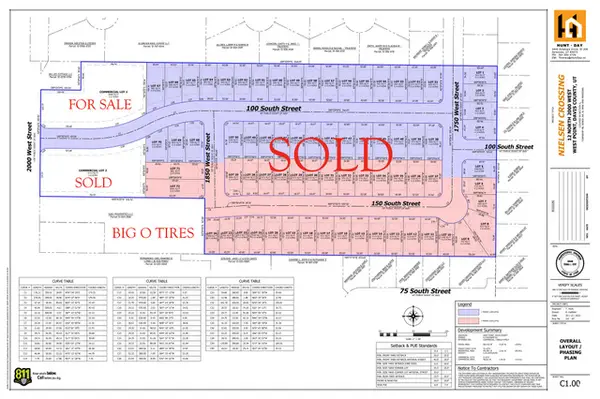 Active1.15 Acres
12 N 2000 W #NORTH, Ogden, UT 84401
MLS# 2179828Listed by: C23 REAL ESTATE, LLC - New
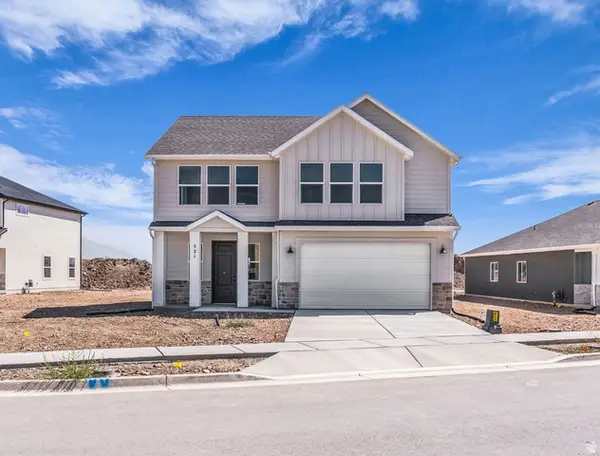 $538,852Active4 beds 3 baths2,191 sq. ft.
521 W 1850 N, Harrisville, UT 84404
MLS# 2179761Listed by: TRUE NORTH REALTY LLC - New
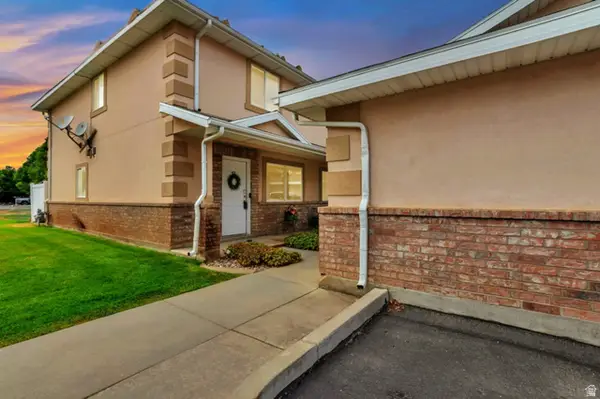 $325,000Active2 beds 2 baths1,224 sq. ft.
1957 N 275 W, Harrisville, UT 84414
MLS# 2177925Listed by: EQUITY REAL ESTATE (SELECT) - New
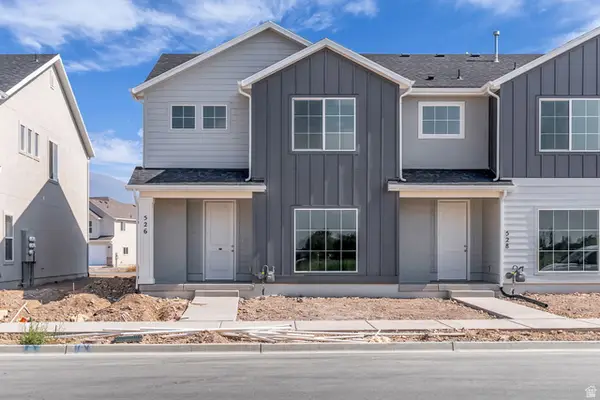 $413,701Active4 beds 3 baths1,795 sq. ft.
526 W 1875 N, Harrisville, UT 84404
MLS# 2178640Listed by: TRUE NORTH REALTY LLC 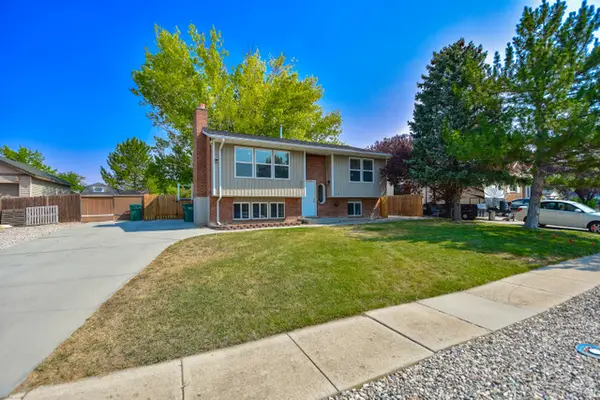 $410,000Pending3 beds 2 baths1,932 sq. ft.
632 W 2150 N, Harrisville, UT 84414
MLS# 2177312Listed by: EQUITY REAL ESTATE (ADVANTAGE)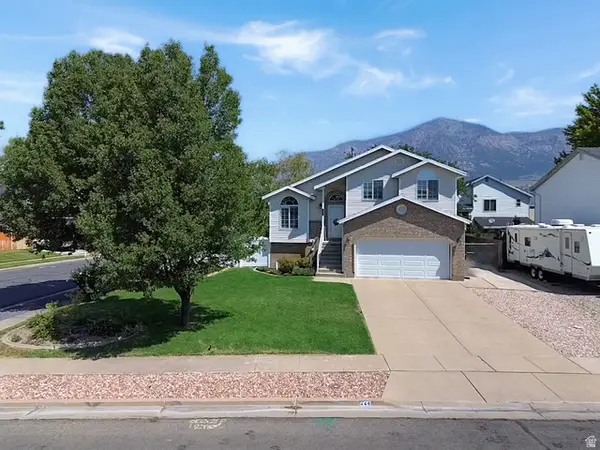 $459,000Pending5 beds 3 baths1,745 sq. ft.
446 W 2300 N, Harrisville, UT 84414
MLS# 2176861Listed by: BESST REALTY GROUP LLC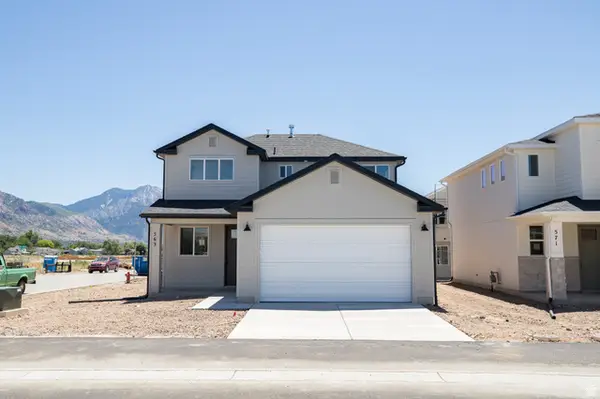 $462,485Active3 beds 3 baths1,461 sq. ft.
563 W 1775 N, Harrisville, UT 84404
MLS# 2176707Listed by: TRUE NORTH REALTY LLC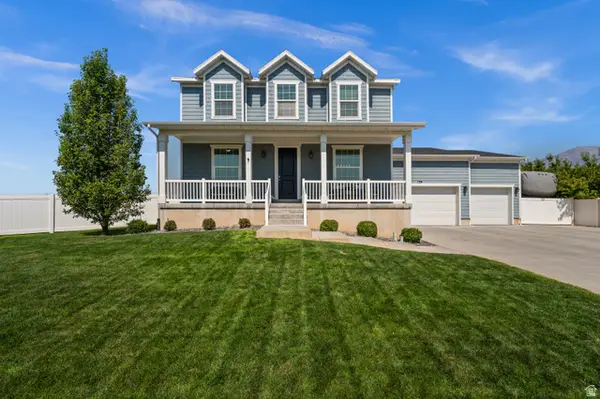 $799,000Pending5 beds 4 baths4,188 sq. ft.
178 E Copper Cir, Harrisville, UT 84404
MLS# 2176673Listed by: WINDERMERE REAL ESTATE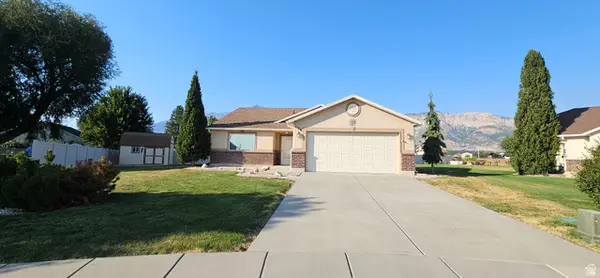 $459,000Active3 beds 2 baths1,496 sq. ft.
156 W 2025 N, Harrisville, UT 84414
MLS# 2176265Listed by: EQUITY REAL ESTATE (PRESTIGE)


Protect your home and budget from life's surprises with an Assurant Home Warranty, backed by a partner that supports you through every step of homeownership. Explore Plans.
© 2023 - 2026 ERA Franchise Systems LLC. All rights reserved. ERA Franchise Systems LLC fully supports the principles of the Fair Housing Act and the Equal Opportunity Act. ERA, ERA Real Estate powered, and their respective logos are registered service marks of ERA Franchise Systems LLC. Each office is independently owned and operated.